Bolingey, TR6 - Chapel Character by the Coast, Stunning 2 Bed Home, Valley Views, a Short Walk to Perranporth Beach!

- PROPERTY TYPE
Apartment
- BEDROOMS
2
- BATHROOMS
1
- SIZE
695 sq ft
65 sq m
Key features
- Beautifully presented two-bedroom home within a converted chapel
- Short walk to Perranporth Beach and village amenities
- Spectacular open-plan kitchen, living and dining space
- Beautiful valley and countryside views from the front door and garden seating area
- Moments from the popular Saints Trail
- Impressive vaulted ceilings, exposed beams and original chapel detailing
- Two generous double bedrooms with excellent built-in storage
- Stylish cream Shaker kitchen with breakfast bar and exposed stonework
- Arranged entirely on one level with attractive outside seating areas
- Ample parking, pets permitted and a share of the freehold
Description
***Chapel Charm by the Coast, Beautifully Presented Two-Bedroom Home, Just Off the Saints Trail and a Short Walk from Perranporth Beach***
Created from part of a former Methodist Chapel and Sunday School, Number 6 is an exceptional two-bedroom home where historic architecture, loft-style proportions and beautifully considered interiors come together to create something genuinely individual. Immaculately presented throughout and arranged entirely on one level, the apartment occupies an elevated position on Chapel Hill, surrounded by rolling countryside yet within easy reach of Perranporth’s golden beach, village centre and everyday amenities.
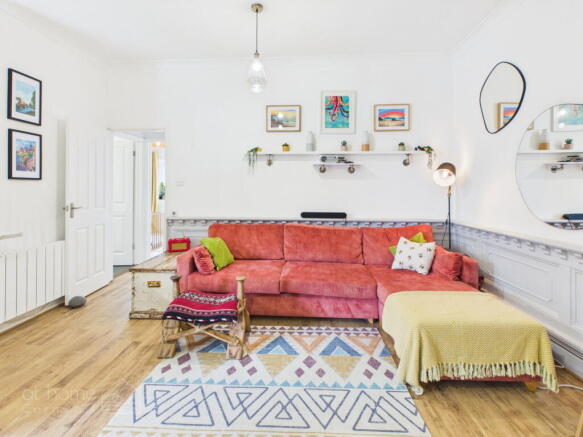
The true heart of the home is the spectacular open-plan kitchen, living and dining room. Impressive high ceilings and exposed timber beams give this wonderful space an unmistakable sense of scale, while original chapel-style half panelling, painted in a soft muted grey, adds character and elegance. The cream Shaker-style kitchen complements the setting beautifully, featuring warm timber worktops, a substantial granite-topped breakfast bar and a striking exposed stone feature wall. There is ample room for relaxed seating and dining, creating the perfect place to entertain, unwind or simply put on some music after a day at the beach.
Both bedrooms are generous doubles and benefit from excellent built-in storage. The principal bedroom is a calm and beautifully styled retreat, filled with natural light and featuring extensive fitted wardrobes. Bedroom two is exceptionally versatile and is currently arranged as a nursery, with a superb bespoke wall of storage incorporating a concealed pull-down double Murphy bed. A window and glazed door open directly onto the rear outside area, making this an ideal guest bedroom, home office, creative studio or spacious second bedroom.
The bathroom is equally impressive: spacious, light and stylishly finished with crisp metro tiling, a natural slate floor, rainfall shower over the bath, bold black-framed shower screen and coordinating black heated towel rail.
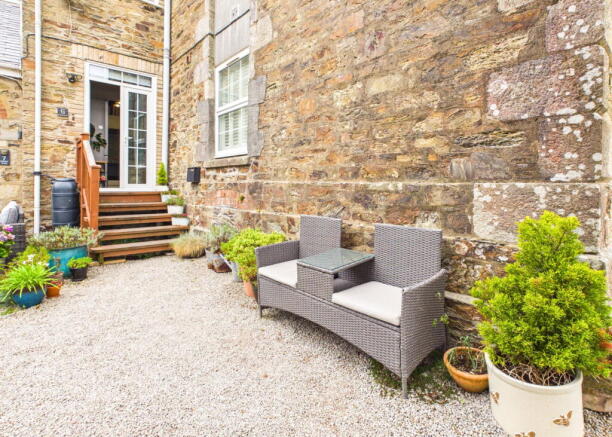
Outside, an inviting alfresco seating area immediately beside the property provides a wonderfully sheltered place to enjoy the afternoon sunshine. Framed by the exposed stonework of the original chapel, it has a distinctly characterful, almost Mediterranean atmosphere. Residents also benefit from attractive communal grounds, magnificent views across Bolingey and the surrounding countryside, together with an extensive unallocated parking area offering plentiful space for residents and visitors.
Offered leasehold with a share of the freehold, Number 6 combines the manageable benefits of living within a carefully maintained converted development with the space, privacy and personality of a distinctive coastal home. Pets are permitted, while the flexible tenure makes it equally appealing as a permanent residence, personal holiday home or long-term rental investment. Electric heating is complemented by a new electric boiler installed in June 2026.
This is a rare opportunity to acquire a deceptively spacious and beautifully presented home offering two genuine double bedrooms, remarkable architectural character and a peaceful countryside setting—all moments from the Saints Trail and within easy reach of Perranporth and the north Cornish coast.
Key Features:
- Beautifully presented two-bedroom home within a converted chapel
- Short walk to Perranporth Beach and village amenities
- Spectacular open-plan kitchen, living and dining space
- Beautiful valley and countryside views from the front door and garden seating area
- Moments from the popular Saints Trail
- Impressive vaulted ceilings, exposed beams and original chapel detailing
- Two generous double bedrooms with excellent built-in storage
- Stylish cream Shaker kitchen with breakfast bar and exposed stonework
- Arranged entirely on one level with attractive outside seating areas
- Ample parking, pets permitted and a share of the freehold
Property Tour:
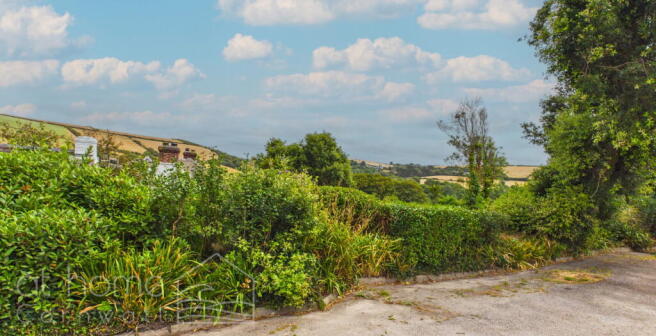
Approached through the attractive communal grounds, Number 6 enjoys an elevated position within this beautifully converted former Methodist Chapel and Sunday School. There is plentiful unallocated parking for residents and visitors, while the outlook from the entrance and outside seating area extends across Bolingey and the surrounding rolling countryside.
A short flight of timber steps rises to the property’s terrace and glazed entrance doors. This sheltered alfresco area is framed by the original exposed chapel stonework and provides a wonderfully characterful place to sit in the afternoon sunshine.
Open-Plan Kitchen, Living and Dining Room
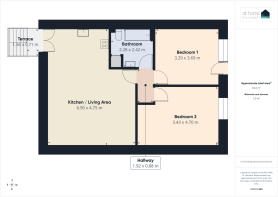
6.90m x 4.75m
The entrance opens directly into the spectacular heart of the home: an exceptionally spacious open-plan kitchen, living and dining room with impressive high ceilings and exposed timber beams.
The kitchen is fitted with a stylish range of cream Shaker-style cabinets, complemented by timber work surfaces, tiled splashbacks and a striking exposed stone feature wall. A substantial granite-topped breakfast bar provides additional workspace, storage and informal seating, while the layout includes an integrated oven and hob together with space for further appliances.
Beyond the kitchen, the generous living area offers ample room for both comfortable seating and a full dining table. Original chapel-style half panelling, painted in a soft muted grey, wraps around the room and adds a wonderful sense of history and individuality. This is a fabulous social space for entertaining, relaxing or listening to music after a day at the beach.
Inner Hallway
1.92m x 0.88m
An inner hallway leads from the main living space to both bedrooms and the bathroom, allowing the sleeping accommodation to remain comfortably separated from the principal living area.
Principal Bedroom
3.43m x 4.70m
The principal bedroom is an impressively proportioned double room, offering plenty of space for a king-size bed and additional furniture. Light, beautifully presented interiors are complemented by extensive fitted wardrobes, providing excellent storage without compromising the generous floor space.
Bedroom Two
3.29m x 3.69m
The second bedroom is another generous double and is currently arranged as a nursery. A superb bespoke wall of fitted storage incorporates a concealed pull-down Murphy double bed, allowing the room to transform easily from a nursery, office or hobby room into comfortable guest accommodation.
A window and glazed external door bring in plenty of natural light and provide direct access to the outside area, adding further versatility to this excellent room.
Bathroom
2.28m x 2.42m
The spacious bathroom is light, stylish and beautifully finished. Crisp white metro tiles are paired with a natural slate floor, while bold black accents include a black-framed shower screen and coordinating heated towel rail.
The suite comprises a panelled bath with rainfall shower above, wash basin and WC, creating a practical yet particularly attractive bathroom with plenty of space.
Outside and Parking
Immediately outside the property is an inviting seating area surrounded by mature planting and the atmospheric stone walls of the original chapel. From the entrance and communal garden area, there are beautiful views across the valley and surrounding Cornish countryside.
The development also provides attractive communal grounds and an extensive unallocated residents’ parking area, with plentiful space available for both homeowners and visitors.
The apartment is arranged entirely on one level and offers approximately 64.6 sq m of internal accommodation, combining impressive room sizes with the manageable convenience of apartment living.
Area:
Nestled between the rolling Cornish countryside and the dramatic North Cornish coastline, Bolingey is one of the area’s hidden gems — a peaceful and highly sought-after hamlet just moments from vibrant Perranporth. Offering a quieter village feel whilst remaining within walking distance of the beach and amenities, Bolingey perfectly captures the relaxed coastal lifestyle that makes Cornwall so desirable. The area is surrounded by beautiful countryside walks and direct access to the popular Saints Trail cycling and walking route, connecting Perranporth to Goonhavern and beyond. Residents can also enjoy the much-loved Bolingey Inn, a traditional village pub full of charm and character.
Perranporth itself is renowned for its spectacular three-mile stretch of golden sand, rolling surf and breathtaking coastal scenery. The vibrant seaside town offers an excellent range of independent cafés, bars, restaurants and shops, alongside popular beachside venues including The Watering Hole — famously one of the UK’s only bars located directly on the beach — as well as Black Flag Brewery and a fantastic selection of eateries and coastal pubs. Perranporth Beach is a paradise for surfers, walkers, families and dog owners alike, whilst the nearby South West Coast Path offers some of Cornwall’s most spectacular cliff-top walks and sunsets. The area perfectly balances laid-back coastal living with a thriving community atmosphere all year round.
Despite its idyllic setting, the area remains extremely well connected. Regular bus services run through Perranporth and Bolingey linking Newquay, Truro and surrounding villages, including the 87 and 88 routes. Truro, Cornwall’s cathedral city, is approximately 20 minutes away and provides a mainline rail connection to London Paddington, while Cornwall Airport Newquay offers direct UK and European flights and is approximately 13 miles away. Combining stunning beaches, excellent amenities, strong transport links and an enviable outdoor lifestyle, it’s easy to see why so many people dream of calling this part of Cornwall home.
A stunning turnkey coastal home combining charm, character, lifestyle and location in one truly unforgettable package.
If you can see yourself living in this beautifully presented home, then contact us today!
Virtual 360 Tour available – click the link!
Property Information:
Tenure: Share of Freehold
Council Tax Band: B
EPC Rating: D
Services: Mains water, electricity and drainage
Heating: Electric Heating (New boiler June 2026)
Glazing: Double Glazing
Broadband: Standard to Ultrafast available – approx. 17 Mbps to 1800 Mbps download speeds (Source: Ofcom)
Mobile Coverage: Buyers are advised to make their own enquiries with their chosen provider
Length of Lease: 955 Years
Ground Rent: £10 (Paid once in 1982)
Service Charge: £92.50pcm
Material Information Disclaimer
The above details have been provided to the best of our knowledge and are intended as a guide only. Buyers should rely on their own inspections and enquiries through their solicitor, surveyor and other professional advisers to verify any information which may be material to their decision to purchase.
Agent’s Notes & Important Information
Anti-Money Laundering Regulations (AML)
In accordance with the Money Laundering Regulations 2017 and subsequent amendments, we are required to conduct due diligence on all prospective purchasers. Upon acceptance of an offer, all buyers will be required to provide satisfactory proof of identity, proof of address and evidence of source of funds before the transaction can proceed.
Property Particulars
These particulars are provided for general guidance only and do not constitute any part of an offer or contract. All descriptions, photographs, floorplans, dimensions, references to condition, services, permissions and other details are given in good faith and are believed to be correct at the time of publication. However, they should not be relied upon as statements of fact or representations.
Measurements, Floorplans & Media
All measurements are approximate and for guidance purposes only. Floorplans are not to scale and are provided to give an indication of layout only. Photographs, videos and marketing materials are intended to represent the property at the time of inspection and may not reflect subsequent changes.
Services & Utilities
We have not tested any services, systems or appliances and cannot verify that they are in working order. Buyers should make their own enquiries and obtain verification through their solicitor or other qualified professionals.
Planning & Development
Any reference to planning permission, building regulations or potential development is provided in good faith. Purchasers must satisfy themselves as to the validity of any permissions, consents or restrictions through their own enquiries with the relevant authorities.
Purchaser Due Diligence
Prospective purchasers are advised to carry out their own investigations through their solicitor, surveyor and other professional advisers in relation to all aspects of the property. This includes, but is not limited to, title, tenure, boundaries, rights of way, access, parking arrangements, restrictive covenants, easements, services, planning matters and any other issues that may affect the property.
Brochures
Brochure 1- COUNCIL TAXA payment made to your local authority in order to pay for local services like schools, libraries, and refuse collection. The amount you pay depends on the value of the property.Read more about council Tax in our glossary page.
- Band: B
- PARKINGDetails of how and where vehicles can be parked, and any associated costs.Read more about parking in our glossary page.
- Driveway,Off street,Not allocated,Residents,Private,Communal,No permit
- GARDENA property has access to an outdoor space, which could be private or shared.
- Private garden,Communal garden
- ACCESSIBILITYHow a property has been adapted to meet the needs of vulnerable or disabled individuals.Read more about accessibility in our glossary page.
- Ask agent
Bolingey, TR6 - Chapel Character by the Coast, Stunning 2 Bed Home, Valley Views, a Short Walk to Perranporth Beach!

Add an important place to see how long it'd take to get there from our property listings.
__mins driving to your place
Affordability

Notes
Staying secure when looking for property
Ensure you're up to date with our latest advice on how to avoid fraud or scams when looking for property online.
Visit our security centre to find out moreDisclaimer - Property reference S1809344. The information displayed about this property comprises a property advertisement. Rightmove.co.uk makes no warranty as to the accuracy or completeness of the advertisement or any linked or associated information, and Rightmove has no control over the content. This property advertisement does not constitute property particulars. The information is provided and maintained by At home Cornwall, Penhallow. Please contact the selling agent or developer directly to obtain any information which may be available under the terms of The Energy Performance of Buildings (Certificates and Inspections) (England and Wales) Regulations 2007 or the Home Report if in relation to a residential property in Scotland.
*This is the average speed from the provider with the fastest broadband package available at this postcode. The average speed displayed is based on the download speeds of at least 50% of customers at peak time (8pm to 10pm). Fibre/cable services at the postcode are subject to availability and may differ between properties within a postcode. Speeds can be affected by a range of technical and environmental factors. The speed at the property may be lower than that listed above. You can check the estimated speed and confirm availability to a property prior to purchasing on the broadband provider's website. Providers may increase charges. The information is provided and maintained by Decision Technologies Limited. **This is indicative only and based on a 2-person household with multiple devices and simultaneous usage. Broadband performance is affected by multiple factors including number of occupants and devices, simultaneous usage, router range etc. For more information speak to your broadband provider.