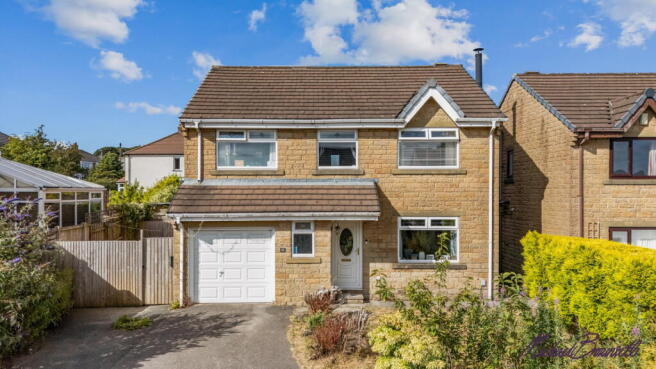
Micklethwaite Drive, Queensbury, Bradford, BD13 2JZ

- PROPERTY TYPE
Detached
- BEDROOMS
4
- BATHROOMS
2
- SIZE
Ask agent
- TENUREDescribes how you own a property. There are different types of tenure - freehold, leasehold, and commonhold.Read more about tenure in our glossary page.
Freehold
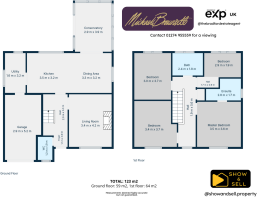
Key features
- FOUR BEDROOM DETACHED FAMILY HOME
- QUIET, TIGHTLY HELD CUL-DE-SAC POSITION
- IMMACULATELY PRESENTED THROUGHOUT
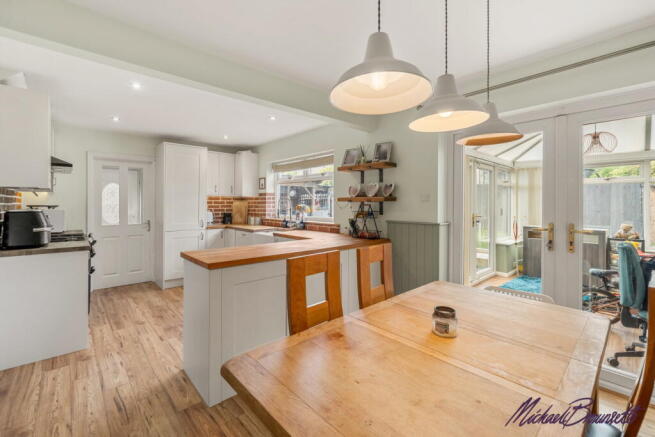
- 21FT MODERN DINING KITCHEN WITH RANGE COOKER
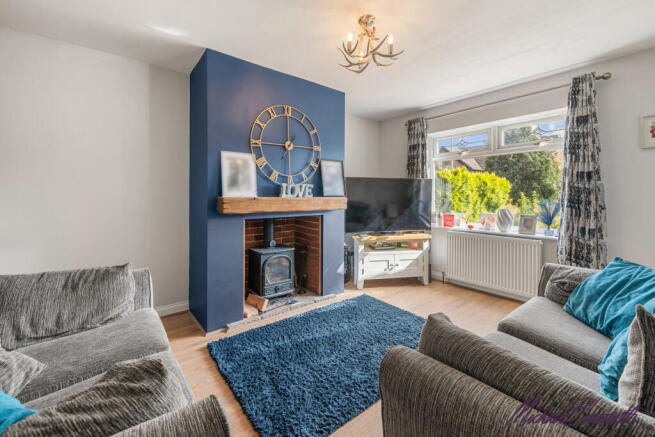
- LOUNGE WITH MULTI FUEL FIRE PLUS CONSERVATORY
- UTILITY ROOM & DOWNSTAIRS CLOAKROOM/WC
- EN SUITE TO PRINCIPAL BEDROOM & ROLL TOP BATHROOM
- HEATED OUTDOOR BAR, DECKING & PULL-DOWN AWNING
- DRIVEWAY & INTEGRAL GARAGE
- REF: MB1092
Description
The kind of street people don't leave
There's a particular sort of road where the cars slow down without being asked, where kids ride bikes until the light goes, and where houses tend to change hands quietly because someone always knows someone. This is one of those.
It's a small cul-de-sac, so there's no through traffic and no passing trade — just a handful of homes and the sort of neighbours who take your parcels in. What you don't sacrifice is convenience: shops and everyday amenities are minutes away, and there's a genuine choice of schools nearby rather than a single option you have to hope for.
A house that's already been done
The honest appeal here is that the hard work is finished. The kitchen is modern, the bathroom is modern, the en suite is modern, and the whole house has been kept to a standard that shows the moment you walk in. There's no project waiting for you at the weekend and no budget quietly disappearing into a boiler or a re-tile. You move in, you put the kettle on, and that's it.
Downstairs, where life actually happens
The hallway sets the tone, with a cloakroom and WC tucked off it — a small thing that stops mattering only when you don't have one.
The lounge is a proper sitting room rather than a corridor with a sofa in it, and it's built around a multi fuel fire set into an open chimney breast. In February, that's the room everybody ends up in.
But the dining kitchen is the one that sells the house. At over twenty-one feet, it's long enough to take a full family table and still leave the cook some room, which means the person making dinner isn't exiled from the conversation. It's fitted with modern units, a Belfast sink, a range cooker with extractor and integrated fridge freezer and dishwasher — the practical stuff done properly. Off it sits a separate utility room with its own Belfast sink and plumbing for the washer, so the laundry mountain lives somewhere other than where you eat.
Beyond that, a conservatory opens onto the garden through French doors. It's the room that quietly becomes whatever you need it to be — a snug that catches the afternoon light, a playroom you can close the door on, or the home office that finally gets you off the kitchen table.
Four bedrooms, and a bathroom worth lingering in
Upstairs there are four genuine bedrooms — not three and a box room. Two are comfortable doubles, the fourth works equally well as a nursery, guest room or study, and the principal bedroom comes with fitted storage and its own private en suite shower room, which is the difference between a calm school morning and a chaotic one.
The house bathroom is a treat: a freestanding roll top bath, finished to the same modern standard as the rest of the house, with a wall mounted waterproof television built into the wall. It sounds like a gimmick until the first time you have a long soak on a Sunday night without missing anything. Then it becomes the reason you're late for dinner.
The garden that changes how you use the house
This is the part that tips it.
The rear garden has been designed for enjoyment rather than upkeep. An artificial lawn stays green through a Yorkshire winter and never needs a mower, leading to a raised decked terrace made for eating outside.
And then there's the bar. Not a shed with a fridge in it — a proper built-in bar area with electrical points, an electric heater and a pull-down awning overhead. Which means it works in April, it works in October, and it works when it's spitting. Birthdays, barbecues, a Friday night that goes on longer than planned, the football on with friends — this garden hosts all of it, and it effectively adds another room to the house for eight months of the year.
To the front, a private driveway gives you off-street parking and leads to the integral garage — storage, workshop, or somewhere to keep the car frost-free.
In short
A finished, four bedroom detached family home in a quiet cul-de-sac, with a kitchen big enough to live in and a garden built for entertaining. Houses like this on streets like this don't sit around. Early viewing is strongly advised.
- COUNCIL TAXA payment made to your local authority in order to pay for local services like schools, libraries, and refuse collection. The amount you pay depends on the value of the property.Read more about council Tax in our glossary page.
- Band: E
- PARKINGDetails of how and where vehicles can be parked, and any associated costs.Read more about parking in our glossary page.
- Garage,Driveway
- GARDENA property has access to an outdoor space, which could be private or shared.
- Patio,Private garden
- ACCESSIBILITYHow a property has been adapted to meet the needs of vulnerable or disabled individuals.Read more about accessibility in our glossary page.
- Ask agent
Energy performance certificate - ask agent
Micklethwaite Drive, Queensbury, Bradford, BD13 2JZ

Add an important place to see how long it'd take to get there from our property listings.
__mins driving to your place
About Brownsett Personal Estate Agents, powered by eXp UK, Bradford and Halifax
19 Pipit View, Clayton, Bradford, BD14 6FB
Notes
Staying secure when looking for property
Ensure you're up to date with our latest advice on how to avoid fraud or scams when looking for property online.
Visit our security centre to find out moreDisclaimer - Property reference S1809349. The information displayed about this property comprises a property advertisement. Rightmove.co.uk makes no warranty as to the accuracy or completeness of the advertisement or any linked or associated information, and Rightmove has no control over the content. This property advertisement does not constitute property particulars. The information is provided and maintained by Brownsett Personal Estate Agents, powered by eXp UK, Bradford and Halifax. Please contact the selling agent or developer directly to obtain any information which may be available under the terms of The Energy Performance of Buildings (Certificates and Inspections) (England and Wales) Regulations 2007 or the Home Report if in relation to a residential property in Scotland.
*This is the average speed from the provider with the fastest broadband package available at this postcode. The average speed displayed is based on the download speeds of at least 50% of customers at peak time (8pm to 10pm). Fibre/cable services at the postcode are subject to availability and may differ between properties within a postcode. Speeds can be affected by a range of technical and environmental factors. The speed at the property may be lower than that listed above. You can check the estimated speed and confirm availability to a property prior to purchasing on the broadband provider's website. Providers may increase charges. The information is provided and maintained by Decision Technologies Limited. **This is indicative only and based on a 2-person household with multiple devices and simultaneous usage. Broadband performance is affected by multiple factors including number of occupants and devices, simultaneous usage, router range etc. For more information speak to your broadband provider.