
Slaley House, Slaley, Hexham, Northumberland, NE47 0AD

- PROPERTY TYPE
Detached
- BEDROOMS
4
- BATHROOMS
2
- SIZE
3,595 sq ft
334 sq m
- TENUREDescribes how you own a property. There are different types of tenure - freehold, leasehold, and commonhold.Read more about tenure in our glossary page.
Freehold
Key features
- Elegant Grade II Listed Former Vicarage
- Formal Sitting Room
- Dining Room
- Family Room/Study
- Lifestyle Kitchen/Living Room
- Four Double Bedrooms
- Generous Gardens & Double Carport
- Vibrant Village Setting
Description
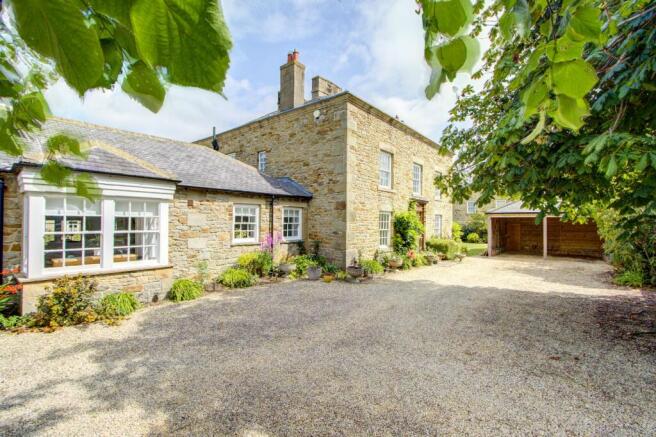
Standing proudly in the heart of one of Northumberland's most sought-after villages, Slaley House is an elegant Grade II listed former vicarage whose graceful Georgian proportions and timeless architecture have defined this picturesque village setting for almost two centuries. Behind its handsome sandstone façade lies a home of exceptional character, where beautifully preserved period features, generous rooms and abundant natural light combine to create a residence of warmth, refinement and enduring appeal.
Originally dating from the late eighteenth century and remodelled into its present form around 1840, Slaley House has evolved with quiet confidence, retaining the architectural balance and symmetry that characterise the finest Georgian homes. Original sash windows, elegant proportions and a magnificent staircase speak of the property's heritage, while thoughtful stewardship has ensured it remains an inviting and comfortable family home for modern living. Rich in history yet entirely practical, it is a house that feels both distinguished and welcoming - a place designed as much for family life as for entertaining.
Accommodation in brief:
Ground Floor:
Grand Entrance Hall | Sitting Room | Dining Room | Study | Living Kitchen/Breakfast Room | WC
First Floor:
Principal Bedroom with En-Suite Shower Room | Three Further Double Bedrooms | Family Bathroom
Outside:
Double Carport | Landscaped Gardens
Accommodation:
Ground Floor:
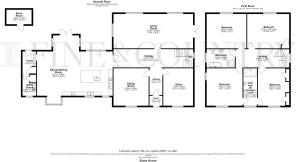
The accommodation at Slaley House has been thoughtfully arranged to provide an exceptional balance of formal elegance and relaxed family living, with beautifully proportioned rooms that are equally suited to entertaining and everyday life.
The magnificent sitting room is undoubtedly one of the home's defining features. Extending across the back of the original house, this impressive space is bathed in natural light from elegant sash windows and French doors opening to the garden. The lofty ceilings further enhance the sense of grandeur, while the generous proportions allow the room to accommodate both formal dining and comfortable seating with ease. Whether hosting memorable dinner parties or unwinding beside the warmth of the wood-burning stove, it is a room designed for every occasion.
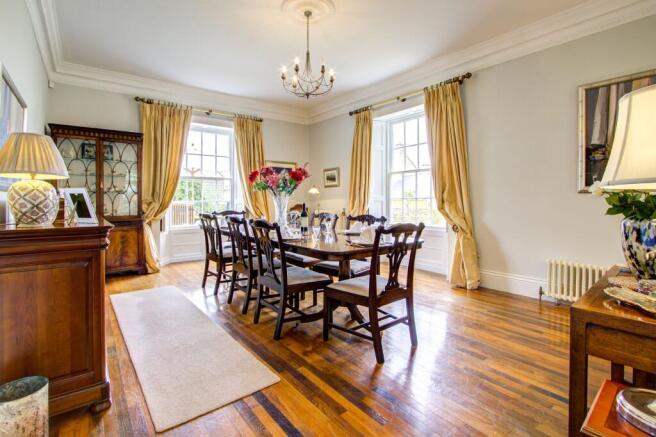
For those who prefer a more traditional arrangement, a separate dining room provides an intimate setting for family meals and entertaining. Complete with a charming open fireplace, it offers a wonderfully atmospheric space, particularly during the cooler months.
Across the impressive reception hall, an additional reception room provides valuable flexibility. Currently ideal as a study or home office, it could equally serve as a snug, library or playroom, adapting effortlessly to the needs of modern family life.
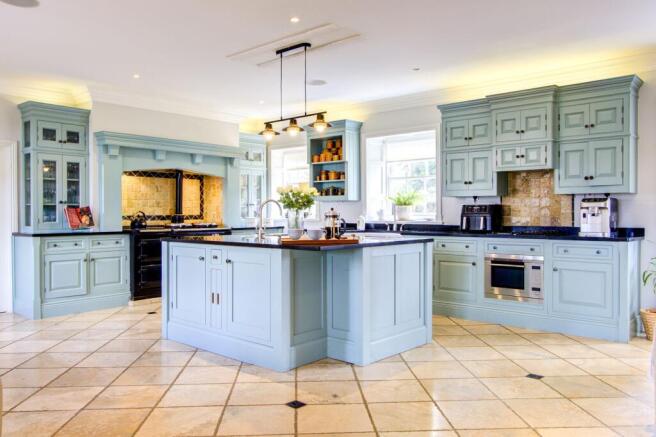
At the heart of the home lies the exceptional kitchen – a space that effortlessly combines practicality with sociability. Whether enjoying a morning coffee at the central island, gathering for breakfast overlooking the rear garden, or relaxing around the welcoming stove, this expansive room naturally becomes the centre of daily life. The kitchen is centred around the traditional AGA and twin Belfast sink, complemented by a second preparation sink within the island and a modern integrated oven, creating a space that is equally well equipped for enthusiastic cooks and busy family living.
Completing the ground floor are a well-appointed utility room and a conveniently located cloakroom, ensuring the practicalities of everyday life are as thoughtfully considered as the elegant living spaces.
First Floor:
The first floor is every bit as impressive, offering a layout that is both elegant and exceptionally versatile. The two principal bedrooms at the front of the house are linked by a luxurious Jack and Jill en-suite, complete with a steam shower. While perfectly suited as two generous double bedrooms, this arrangement also presents the opportunity to create an outstanding principal suite, with one room transformed into a superb dressing room or private sitting area.
The remaining two bedrooms are equally well-proportioned, each offering comfortable double accommodation with character and charm. They are served by a beautifully appointed family bathroom, thoughtfully designed with both a bath and separate shower, providing practicality for family living while maintaining the home's timeless sense of style.
External:
Externally, Slaley House is set within beautifully maintained gardens, with generous lawns extending to the rear and side of the property. A variety of thoughtfully positioned seating areas provide the perfect places to enjoy the gardens throughout the day, whether basking in the morning sunshine or relaxing into the evening.
The property is approached through an impressive, pillared entrance, leading onto a gravel driveway that provides ample parking for several vehicles. The driveway culminates at a substantial open-fronted double car port, complementing the property's period character while offering practical covered parking and additional storage.
Area:
Surrounded by rolling Northumberland countryside, Slaley is widely regarded as one of the county's most desirable villages. Steeped in history yet wonderfully vibrant, it offers a rare combination of rural beauty and genuine community spirit. The award-winning community shop, traditional village inn, parish church, village hall and well-regarded first school all contribute to a way of life that feels increasingly difficult to find.
The surrounding countryside provides exceptional opportunities for walking, cycling and riding, with quiet lanes, ancient woodland and an extensive network of public footpaths leading directly from the village. Nearby, Slaley Hall offers championship golf, spa facilities and fine dining, while the market town of Hexham provides an excellent range of independent shops, cafés, restaurants, supermarkets, professional services and leisure facilities.
Despite its peaceful setting, Slaley is exceptionally well connected. Newcastle lies within easy commuting distance, the A69 provides swift links east and west, and rail services from nearby Hexham and Riding Mill connect directly with Newcastle and Carlisle, with onward links to the national rail network. Newcastle International Airport is within easy reach, making both business and leisure travel refreshingly convenient.
Distances: Hexham – 6 miles | Corbridge – 8 miles | Newcastle City Centre – 22 miles
Nearest Station: Hexham Railway Station – 9 miles
Nearest Airport: Newcastle International Airport – 21 miles
Services: All Mains Services
These services have not been tested and no warranty is given by the agents.
Tenure: Freehold
Local Authority: Northumberland County Council Band G
EPC Rating: F
Mobile signal: All Providers
Broadband: Superfast 30+
Viewing Arrangements: Via the vendors’ agent:
Sarah Tuer - Fine & Country Newcastle and Northumberland
The Estate Office, Rock, Alnwick, NE66 3SB
Agent’s Notes to Purchaser:
Although we endeavour to furnish precise information, it is strongly recommended that buyers undertake their own thorough due diligence. The onus for verifying critical details, including but not limited to floods, easements, covenants and other property-related aspects, lies with the buyer. Our listing information is presented to the best of our knowledge and should not be the sole basis for making purchasing decisions. None of the services, systems, or appliances listed in the details have been tested by us and we do not assure their operating ability or efficiency. Buyers are encouraged to independently assess and verify all relevant information before making any commitments.
EPC Rating: F
Brochures
Sales Particulars- COUNCIL TAXA payment made to your local authority in order to pay for local services like schools, libraries, and refuse collection. The amount you pay depends on the value of the property.Read more about council Tax in our glossary page.
- Band: G
- LISTED PROPERTYA property designated as being of architectural or historical interest, with additional obligations imposed upon the owner.Read more about listed properties in our glossary page.
- Listed
- PARKINGDetails of how and where vehicles can be parked, and any associated costs.Read more about parking in our glossary page.
- Yes
- GARDENA property has access to an outdoor space, which could be private or shared.
- Private garden
- ACCESSIBILITYHow a property has been adapted to meet the needs of vulnerable or disabled individuals.Read more about accessibility in our glossary page.
- Ask agent

Add an important place to see how long it'd take to get there from our property listings.
__mins driving to your place
Affordability

Notes
Staying secure when looking for property
Ensure you're up to date with our latest advice on how to avoid fraud or scams when looking for property online.
Visit our security centre to find out moreDisclaimer - Property reference 647e72d9-10df-403f-9cfd-403f6b53ef22. The information displayed about this property comprises a property advertisement. Rightmove.co.uk makes no warranty as to the accuracy or completeness of the advertisement or any linked or associated information, and Rightmove has no control over the content. This property advertisement does not constitute property particulars. The information is provided and maintained by Fine & Country, Newcastle and Northumberland. Please contact the selling agent or developer directly to obtain any information which may be available under the terms of The Energy Performance of Buildings (Certificates and Inspections) (England and Wales) Regulations 2007 or the Home Report if in relation to a residential property in Scotland.
*This is the average speed from the provider with the fastest broadband package available at this postcode. The average speed displayed is based on the download speeds of at least 50% of customers at peak time (8pm to 10pm). Fibre/cable services at the postcode are subject to availability and may differ between properties within a postcode. Speeds can be affected by a range of technical and environmental factors. The speed at the property may be lower than that listed above. You can check the estimated speed and confirm availability to a property prior to purchasing on the broadband provider's website. Providers may increase charges. The information is provided and maintained by Decision Technologies Limited. **This is indicative only and based on a 2-person household with multiple devices and simultaneous usage. Broadband performance is affected by multiple factors including number of occupants and devices, simultaneous usage, router range etc. For more information speak to your broadband provider.