
Beehive Green, Welwyn Garden City

- PROPERTY TYPE
Terraced
- BEDROOMS
2
- BATHROOMS
2
- SIZE
900 sq ft
84 sq m
- TENUREDescribes how you own a property. There are different types of tenure - freehold, leasehold, and commonhold.Read more about tenure in our glossary page.
Freehold
Description
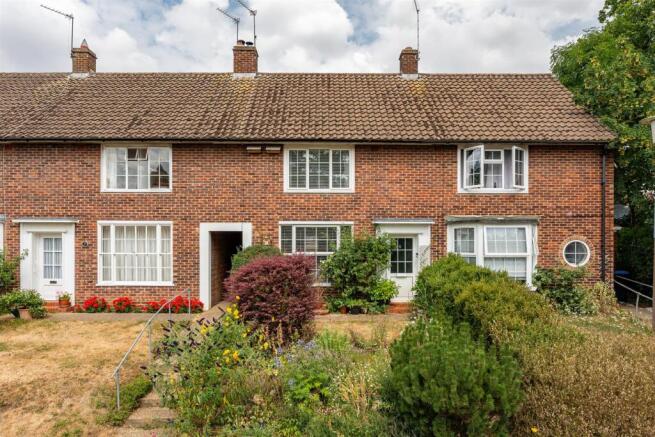
Bryan Bishop & Partners are delighted to bring to the market this charming two bedroom, two bathroom cleverly extended family home on the popular east side of Welwyn Garden City. The property enjoys a quiet cul-de-sac setting and is within easy reach of the fabulous King George V playing fields as well as the superb amenities on offer in the city centre. Occupying a mid terrace position brings all the benefits of low heating bills, but the smart design of the house enables a separate walkway through from the front garden into a rear lobby that serves the kitchen/dining room, utility room and the rear garden, a valuable extra feature.
Accommodation:
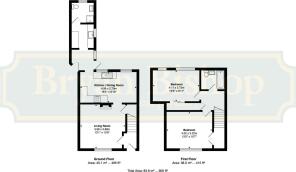
The part glazed front door is set within a decorative surround that also gives welcome shelter to the entrance. Inside is a neat hallway that leads to the staircase and through a door into the front facing living room.
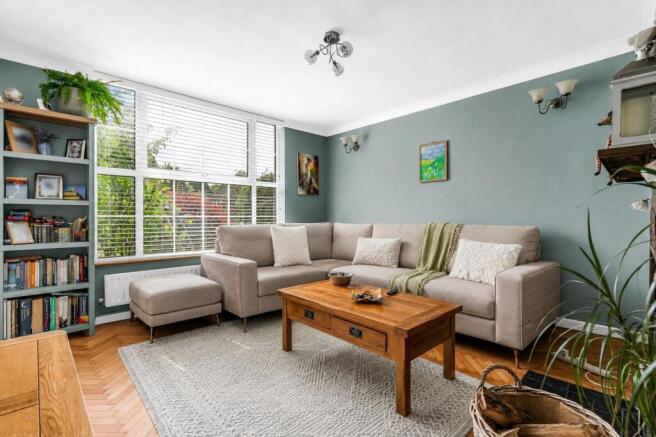
The living room is a good size and a nice square shape, making all of the space really usable. A very large window, almost full height, looks out over the front garden and keeps the room abundantly lit throughout the day. To the rear is a fabulous modern log burner set within an ornate fire surround with a tiled hearth that acts as a lovely focal point for the room as well as giving out characterful winter warmth, along with a pretty arched alcove to one side. The room is easily large enough for multiple sofas and chairs whilst still leaving ample space to move freely around it, past the useful downstairs cupboard and through the open plan entrance into the rear facing kitchen/dining room.
The kitchen/dining room is a lovely family space, flooded with light through the two large windows spread across the rear wall. A rustic tiled floor brings colour and character to the room which has the perimeter of one end fully lined with a range of wall and floor mounted cabinets. There is more than enough storage and food preparation worktop available, with a number of appliances integrated within the units, and open floor space planned in to accept some free standing items such as a dishwasher and a full height fridge/freezer. The remainder of the room is left as free floor area for you to use as best suits your family’s needs. It will easily accept a large dining table and chairs, offering a great location just inside the large window that looks out into the rear garden.
The features that elevate this house are contained within the extension that flows from the rear corner of the kitchen. Clever use of the extra space has provided a separate utility/laundry room, fitted with a sink and additional cupboards as well as being plumbed and prepared for a washing machine and tumble dryer. Beyond that is a superb shower room, a valuable addition on busy mornings when everyone needs to be ready at the same time for school and work! Both of these rooms are accessed through a rear lobby that also has doors into the side passageway from the front of the house and directly into the rear garden.
Upstairs there are two very large bedrooms, both comfortable doubles, and a family bathroom complete with shower and screen fitted over the bath. One of the bedrooms benefits from a smart built-in wardrobe, whilst the other has more than ample space for fitted or free stranding wardrobes to be added.
Exterior:
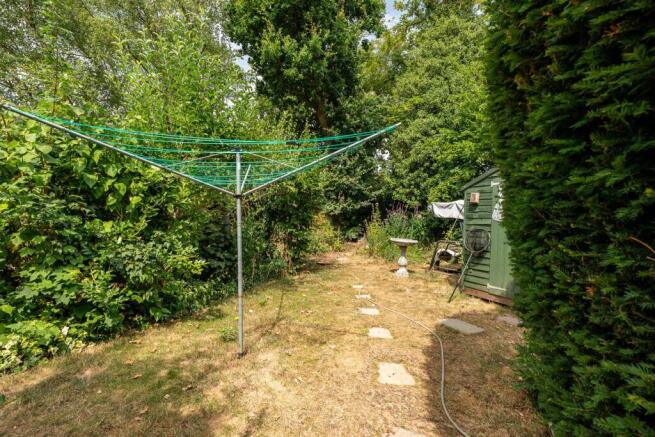
The deep front garden has a nice lawn at its centre that is surrounded by a wide variety of plants, bushes and hedging of all different shapes, sizes and colours, giving a lovely look to the front and out from the front windows. The shared central pathway runs back past the house, opening into the rear lobby that itself gives direct access out into the rear garden, a real bonus for a mid-terraced property. The rear garden has a charming sheltered patio alongside the house with a timber arch leading through into the rest of the garden. The garden is a good size with a nice lawn and shaped borders either side filled with shrubs and bushes, along with a garden shed part way along, and is fully enclosed and secure and so perfect for pets and small children.
Location:
This property is perfectly located in a lovely, quiet residential cul-de-sac surrounded by other family homes, on the east side of the ever popular Welwyn Garden City, enjoying a peaceful location yet within a few minutes of the city centre with its extensive shopping areas, restaurants, bars and mainline railway station, from which regular and frequent services run north and south. London is an easy commute, with Kings Cross station just 25 minutes away. It also benefits from being close to all other local amenities including the Gosling Sports Centre, doctors, dentists and renowned schooling for all ages. Despite its residential location it remains within easy access of the motorway network via the A1(M).
Buyers Information:
In order to comply with the UK's Anti Money Laundering (AML) regulations, Bryan Bishop and Partners are required to confirm the identity of all prospective buyers once an offer being accepted. We use a third party, Identity Verification System to do so and there is a nominal charge of £48 (per person) including VAT for this service.
Brochures
Beehive Green, Welwyn Garden City- COUNCIL TAXA payment made to your local authority in order to pay for local services like schools, libraries, and refuse collection. The amount you pay depends on the value of the property.Read more about council Tax in our glossary page.
- Band: C
- PARKINGDetails of how and where vehicles can be parked, and any associated costs.Read more about parking in our glossary page.
- Ask agent
- GARDENA property has access to an outdoor space, which could be private or shared.
- Yes
- ACCESSIBILITYHow a property has been adapted to meet the needs of vulnerable or disabled individuals.Read more about accessibility in our glossary page.
- Ask agent

Add an important place to see how long it'd take to get there from our property listings.
__mins driving to your place
Affordability



Get an instant, personalised result:
- Show sellers you’re serious
- Secure viewings faster with agents
- No impact on your credit score
Notes
Staying secure when looking for property
Ensure you're up to date with our latest advice on how to avoid fraud or scams when looking for property online.
Visit our security centre to find out moreDisclaimer - Property reference 34840623. The information displayed about this property comprises a property advertisement. Rightmove.co.uk makes no warranty as to the accuracy or completeness of the advertisement or any linked or associated information, and Rightmove has no control over the content. This property advertisement does not constitute property particulars. The information is provided and maintained by Bryan Bishop and Partners, Welwyn. Please contact the selling agent or developer directly to obtain any information which may be available under the terms of The Energy Performance of Buildings (Certificates and Inspections) (England and Wales) Regulations 2007 or the Home Report if in relation to a residential property in Scotland.
*This is the average speed from the provider with the fastest broadband package available at this postcode. The average speed displayed is based on the download speeds of at least 50% of customers at peak time (8pm to 10pm). Fibre/cable services at the postcode are subject to availability and may differ between properties within a postcode. Speeds can be affected by a range of technical and environmental factors. The speed at the property may be lower than that listed above. You can check the estimated speed and confirm availability to a property prior to purchasing on the broadband provider's website. Providers may increase charges. The information is provided and maintained by Decision Technologies Limited. **This is indicative only and based on a 2-person household with multiple devices and simultaneous usage. Broadband performance is affected by multiple factors including number of occupants and devices, simultaneous usage, router range etc. For more information speak to your broadband provider.