Church Road, Ashford

Letting details
- Let available date:
- Now
- Deposit:
- Ask agentA deposit provides security for a landlord against damage, or unpaid rent by a tenant.Read more about deposit in our glossary page.
- Furnish type:
- Furnished or unfurnished, landlord is flexible
- Council Tax:
- Ask agent
- SIZE
456 sq ft
42 sq m
Key features
- Shop + Flat
- 0 Beds
- Energy Rating : C
- No special accessibility
- No Parking
Description
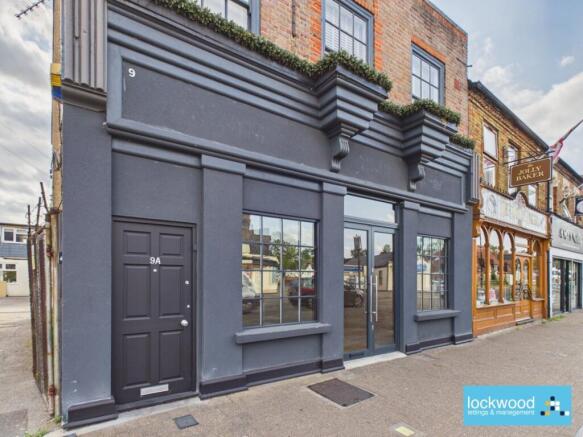
Retail Premises with Self-Contained Two Bedroom Apartment above.
An excellent opportunity to lease a prominent mixed-use property situated in a well-established and highly visible trading position within Ashford, Middlesex.
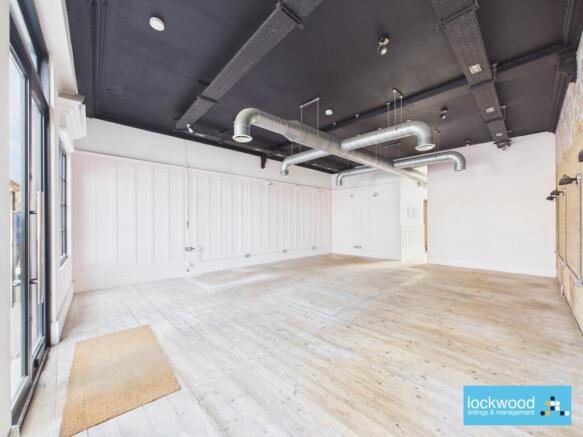
The ground floor comprises an attractive retail unit offering a versatile open-plan sales area with excellent frontage to the street, making it suitable for a wide variety of retail, office, professional service or other commercial uses (subject to any necessary consents). To the rear are ancillary storage, staff facilities and WC accommodation.
Above the commercial premises is a well-presented, self-contained two-bedroom apartment, providing spacious residential accommodation ideal for owner occupation, staff accommodation or separate residential use (subject to the terms of the lease).
The property is offered with full vacant possession, presenting an ideal opportunity for an occupier looking to establish or expand their business whilst benefiting from the additional residential accommodation.
LOCATION.
The property occupies a prominent position within Ashford, Middlesex, close to a variety of national and independent retailers, cafés and local amenities. Ashford railway station is within easy walking distance, providing regular services into London Waterloo, while the nearby A30, M25, M3 and Heathrow Airport offer excellent road and transport connections.
Accommodation
The property comprises:
"Ground floor retail unit
"Rear storage and ancillary accommodation
"Staff kitchen and WC facilities
"Self-contained two-bedroom apartment
"Separate residential access (where applicable)
Interested parties are advised to satisfy themselves regarding the exact floor areas.
Key Features
"Prime mixed-use investment/occupier opportunity
"Ground floor shop with excellent frontage
"Self-contained two-bedroom apartment
"Available with vacant possession
"Suitable for a variety of commercial uses (subject to consent)
"Town centre location
"Excellent transport links
"Immediately available
Terms
The premises are available by way of a new full repairing and insuring lease for a term to be agreed, subject to contract.
Rent: £40,000.00 per annum exclusive.
Business Rates: Interested parties should make their own enquiries with the local authority.
EPC: Available upon request.
Viewing: Strictly by prior appointment.
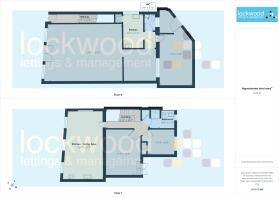
Front Office / Showroom
24ft x 19ft
Whilst every precaton is taken to record these measurements accurattely we must stress that these measurements are approxmiate and that any prospective tenant should take accurate measurements themselves and be satisfied the space is appropirate in size for its intended use before entering into or committing themselves to a lease.
Middle Offic / Showroom Space
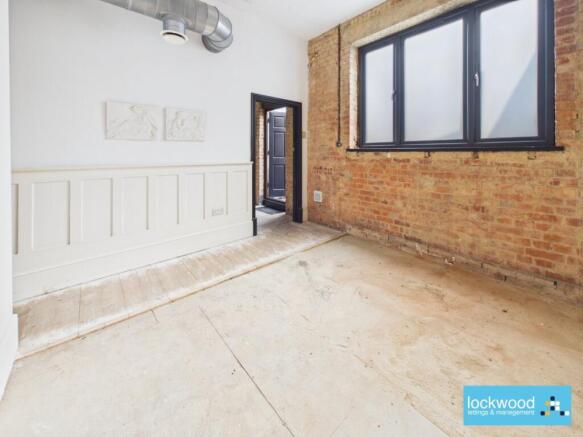
Rear Office Area
11.33ft x 15.67ft
Whilst every precaton is taken to record these measurements accurattely we must stress that these measurements are approxmiate and that any prospective tenant should take accurate measurements themselves and be satisfied the space is appropirate in size for its intended use before entering into or committing themselves to a lease.
Apartment Bathroom
10.75ft x 5.83ft
Whilst every precaton is taken to record these measurements accurattely we must stress that these measurements are approxmiate and that any prospective tenant should take accurate measurements themselves and be satisfied the space is appropirate in size for its intended use before entering into or committing themselves to a lease.
Kitchen
6.5ft x 11.5ft
Whilst every precaton is taken to record these measurements accurattely we must stress that these measurements are approxmiate and that any prospective tenant should take accurate measurements themselves and be satisfied the space is appropirate in size for its intended use before entering into or committing themselves to a lease.
Apartment Kitchen / Living Room
13.5ft x 22.67ft
Whilst every precaton is taken to record these measurements accurattely we must stress that these measurements are approxmiate and that any prospective tenant should take accurate measurements themselves and be satisfied the space is appropirate in size for its intended use before entering into or committing themselves to a lease.
Apartment Bedroom 1
11.25ft x 14.75ft
Whilst every precaton is taken to record these measurements accurattely we must stress that these measurements are approxmiate and that any prospective tenant should take accurate measurements themselves and be satisfied the space is appropirate in size for its intended use before entering into or committing themselves to a lease.
Apartment Bedroom 2
8.83ft x 8.33ft
Whilst every precaton is taken to record these measurements accurattely we must stress that these measurements are approxmiate and that any prospective tenant should take accurate measurements themselves and be satisfied the space is appropirate in size for its intended use before entering into or committing themselves to a lease.
Apartment Bathroom
10.75ft x 5.83ft
Whilst every precaton is taken to record these measurements accurattely we must stress that these measurements are approxmiate and that any prospective tenant should take accurate measurements themselves and be satisfied the space is appropirate in size for its intended use before entering into or committing themselves to a lease.
Apartment Hallway
9.92ft x 2.83ft
Whilst every precaton is taken to record these measurements accurattely we must stress that these measurements are approxmiate and that any prospective tenant should take accurate measurements themselves and be satisfied the space is appropirate in size for its intended use before entering into or committing themselves to a lease.
Apartment Stairs And Landing
13.83ft x 2.83ft
Whilst every precaton is taken to record these measurements accurattely we must stress that these measurements are approxmiate and that any prospective tenant should take accurate measurements themselves and be satisfied the space is appropirate in size for its intended use before entering into or committing themselves to a lease.
Wc
3.75ft x 5.92ft
Whilst every precaton is taken to record these measurements accurattely we must stress that these measurements are approxmiate and that any prospective tenant should take accurate measurements themselves and be satisfied the space is appropirate in size for its intended use before entering into or committing themselves to a lease.
- COUNCIL TAXA payment made to your local authority in order to pay for local services like schools, libraries, and refuse collection. The amount you pay depends on the value of the property.Read more about council Tax in our glossary page.
- Ask agent
- PARKINGDetails of how and where vehicles can be parked, and any associated costs.Read more about parking in our glossary page.
- Ask agent
- GARDENA property has access to an outdoor space, which could be private or shared.
- Ask agent
- ACCESSIBILITYHow a property has been adapted to meet the needs of vulnerable or disabled individuals.Read more about accessibility in our glossary page.
- Ask agent
Energy performance certificate - ask agent
Church Road, Ashford
Add an important place to see how long it'd take to get there from our property listings.
__mins driving to your place
Notes
Staying secure when looking for property
Ensure you're up to date with our latest advice on how to avoid fraud or scams when looking for property online.
Visit our security centre to find out moreDisclaimer - Property reference 2527. The information displayed about this property comprises a property advertisement. Rightmove.co.uk makes no warranty as to the accuracy or completeness of the advertisement or any linked or associated information, and Rightmove has no control over the content. This property advertisement does not constitute property particulars. The information is provided and maintained by Lockwood Lettings and Management, Ashford. Please contact the selling agent or developer directly to obtain any information which may be available under the terms of The Energy Performance of Buildings (Certificates and Inspections) (England and Wales) Regulations 2007 or the Home Report if in relation to a residential property in Scotland.
*This is the average speed from the provider with the fastest broadband package available at this postcode. The average speed displayed is based on the download speeds of at least 50% of customers at peak time (8pm to 10pm). Fibre/cable services at the postcode are subject to availability and may differ between properties within a postcode. Speeds can be affected by a range of technical and environmental factors. The speed at the property may be lower than that listed above. You can check the estimated speed and confirm availability to a property prior to purchasing on the broadband provider's website. Providers may increase charges. The information is provided and maintained by Decision Technologies Limited. **This is indicative only and based on a 2-person household with multiple devices and simultaneous usage. Broadband performance is affected by multiple factors including number of occupants and devices, simultaneous usage, router range etc. For more information speak to your broadband provider.