Elm Way, Heathfield

- PROPERTY TYPE
Detached
- BEDROOMS
5
- BATHROOMS
2
- SIZE
2,508 sq ft
233 sq m
- TENUREDescribes how you own a property. There are different types of tenure - freehold, leasehold, and commonhold.Read more about tenure in our glossary page.
Freehold
Key features
- Beautifully extended Tudor-style family home on a favoured, quiet Heathfield lane
- Five double bedrooms plus a versatile ground-floor bedroom/snug
- Stunning garden room with underfloor heating and bi-folding doors onto the terrace
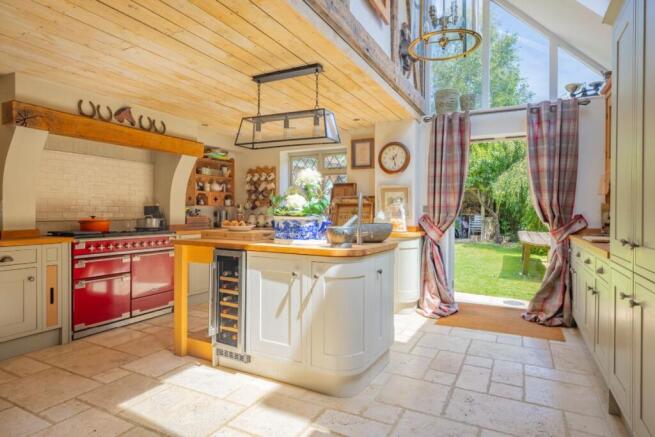
- Shaker-style kitchen with dual-fuel range and cocktail-making island sink
- Principal bedroom with en-suite shower room
- Double driveway and integral garage with power, light and workbench
- Landscaped garden with York stone terrace, brick-built pizza oven and mature planting
- Planning consent in place for a loft conversion with vaulted suite and en-suite
- Close to outstanding-rated schools, the Cuckoo Trail and Heathfield high street
- Fast rail links to London Charing Cross and London Bridge from Stonegate, Buxted or Etchingham, all a little over an hour away
Description
Tucked away on a favoured, quiet lane on the fringe of Heathfield, this handsome Tudor-style home has been thoughtfully extended and improved over two decades by the family now moving on. It's the kind of house that shows real, lived-in character - a proper family home for a family who plans to stay put and grow into it.
Ground Floor
Reclaimed wood flooring runs the length of the ground floor, setting the tone from the moment you step in. The sitting room centres on a wood-burning stove, with a fitted study just off it for those who work from home or simply want a quiet corner.
The showstopper is the garden room: timber panelling, underfloor heating, bi-folding doors onto the terrace, and space to seat ten. This is where the Christmas tree goes up and where summer parties spill outside.
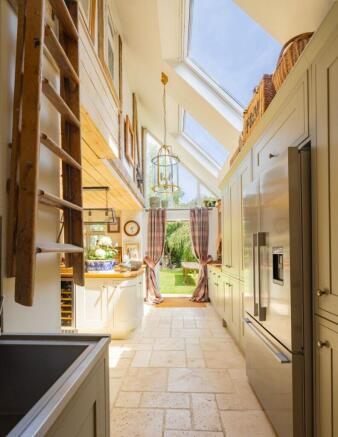
The kitchen, rebuilt by Howdens, is built for a family that actually cooks and entertains - dual-fuel range, an island with its own cocktail sink, a walk-in larder, and a vaulted, skylit breakfast room. A flexible ground-floor room doubles as a family room or sixth bedroom.
First Floor
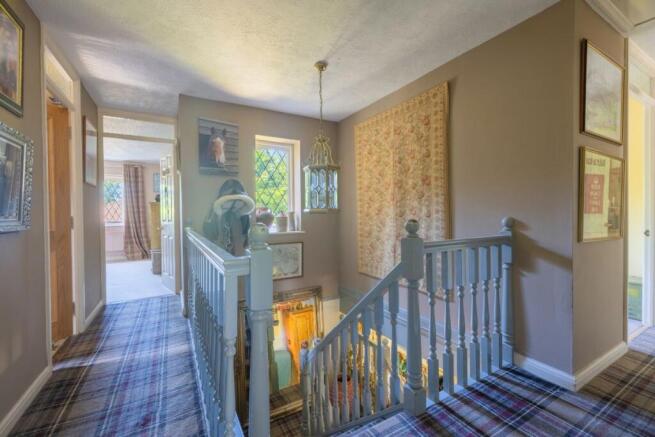
Five double bedrooms lead off a galleried landing. The principal bedroom has its own en-suite; planning consent is already in place for a loft conversion, adding a vaulted principal suite with walk-in wardrobe and en-suite for even more room to grow. The family bathroom is finished by Burlington and Fired Earth.
Outside
A garden made for entertaining: a York stone terrace, a brick-built pizza oven, mature planting, and enough space for two full tables and twenty guests. The rear garden holds the sun until early evening; the front garden picks it up after. A double driveway and integral garage complete the picture.
Location
On the fringe of Heathfield, with woodland footpaths straight from the door and the Cuckoo Trail a few minutes' walk away. The high street - Waitrose, Sainsbury's, butcher, florist, deli - is under a mile, and outstanding-rated Parkside Primary is walkable. Fast trains from Stonegate, Buxted and Etchingham reach London in a little over an hour, with Royal Tunbridge Wells, Eastbourne and the South Downs all close by - everything a growing family could want, on the doorstep.
Book your viewing today or for a brochure of this home call the Bees Homes country office.
If there is any point which is of particular importance to you, we invite you to discuss this with us, especially before you travel to view the property.
Please Note:
Money Laundering Regulations 2007: Intending purchasers will be asked to produce identification documentation upon acceptance of any offer. We would ask for your cooperation in producing such in order that there will not be a delay in agreeing the sale.
Bees Homes use all reasonable endeavours to supply accurate property information in line with the Consumer Protection from Unfair Trading Regulations 2008. These property details do not constitute any part of the offer or contract and all measurements are approximate. It should not be assumed that this property has all the necessary Planning, Building Regulation or other consents. Any services, appliances and heating system(s) listed have not been checked or tested.
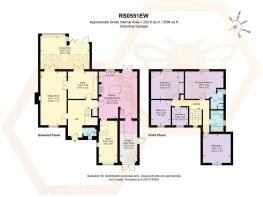
Floor plan measurements: These approximate room sizes are only intended as general guidance. You must verify the dimensions carefully before ordering carpets or any built in furniture.
For a brochure of this unique home please call the Bees Homes country office.
Why not join our VIP BUYERS CLUB!
Once a member of our VIP BUYERS CLUB, you'll receive details of homes coming to market up to 7 days before everyone else. This gives you the opportunity to view and offer on the home before it goes to the open market.
A proportion of our unique homes are not advertised on the open market since many of our clients prefer a more discreet approach
As a member of the VIP BUYERS CLUB you will also be sent details of those properties we have been asked to sell privately.
Buyer Identification:
In accordance with Money Laundering Regulations, Bees Homes are required to obtain proof of identification for all buyers. Bees Homes employs the services of Codjute, a specialist identity verification provider, to carry out this process on our behalf. Buyers should expect to be contacted directly by Codjute to complete identity and residence checks as part of our compliance requirements.
Council Tax Band: G
Tenure: Freehold
Brochures
Brochure- COUNCIL TAXA payment made to your local authority in order to pay for local services like schools, libraries, and refuse collection. The amount you pay depends on the value of the property.Read more about council Tax in our glossary page.
- Band: G
- PARKINGDetails of how and where vehicles can be parked, and any associated costs.Read more about parking in our glossary page.
- Garage,Driveway
- GARDENA property has access to an outdoor space, which could be private or shared.
- Front garden,Enclosed garden,Rear garden
- ACCESSIBILITYHow a property has been adapted to meet the needs of vulnerable or disabled individuals.Read more about accessibility in our glossary page.
- Ask agent

Add an important place to see how long it'd take to get there from our property listings.
__mins driving to your place
Affordability

Notes
Staying secure when looking for property
Ensure you're up to date with our latest advice on how to avoid fraud or scams when looking for property online.
Visit our security centre to find out moreDisclaimer - Property reference RS0551. The information displayed about this property comprises a property advertisement. Rightmove.co.uk makes no warranty as to the accuracy or completeness of the advertisement or any linked or associated information, and Rightmove has no control over the content. This property advertisement does not constitute property particulars. The information is provided and maintained by Bees Homes, Alfriston. Please contact the selling agent or developer directly to obtain any information which may be available under the terms of The Energy Performance of Buildings (Certificates and Inspections) (England and Wales) Regulations 2007 or the Home Report if in relation to a residential property in Scotland.
*This is the average speed from the provider with the fastest broadband package available at this postcode. The average speed displayed is based on the download speeds of at least 50% of customers at peak time (8pm to 10pm). Fibre/cable services at the postcode are subject to availability and may differ between properties within a postcode. Speeds can be affected by a range of technical and environmental factors. The speed at the property may be lower than that listed above. You can check the estimated speed and confirm availability to a property prior to purchasing on the broadband provider's website. Providers may increase charges. The information is provided and maintained by Decision Technologies Limited. **This is indicative only and based on a 2-person household with multiple devices and simultaneous usage. Broadband performance is affected by multiple factors including number of occupants and devices, simultaneous usage, router range etc. For more information speak to your broadband provider.