
Oakland Park South, Sticklepath, Barnstaple, Devon, EX31

- PROPERTY TYPE
Bungalow
- BEDROOMS
2
- BATHROOMS
1
- SIZE
Ask agent
- TENUREDescribes how you own a property. There are different types of tenure - freehold, leasehold, and commonhold.Read more about tenure in our glossary page.
Freehold
Key features
- No onward sales chain
- Two generous double bedrooms
- Sought-after Sticklepath location
- Spacious living room with conservatory
- Modern fitted kitchen with internal garage access
- Larger-than-average garage with light and power
- Private driveway with off-road parking
- Fully enclosed, private rear garden with patio areas
- Gas central heating boiler under warranty until October 2026
- Ideal retirement, downsizing or first-time bungalow purchase
Description
Chequers Estate Agents are delighted to offer for sale this beautifully maintained two-bedroom semi-detached bungalow, situated in the highly desirable Oakland Park South. Benefiting from spacious and light-filled accommodation, a conservatory, larger-than-average garage, private driveway and a private enclosed rear garden, this wonderful home is perfect for those looking to downsize or enjoy single-storey living. The property also benefits from a gas central heating boiler under warranty until October 2026 and is offered to the market with no onward sales chain. An early viewing is highly recommended.
Chequers Estate Agents are delighted to present to the market this beautifully maintained two-bedroom semi-detached bungalow, occupying a desirable position within the ever-popular Oakland Park South in the heart of Sticklepath. Offered to the market with the added benefit of no onward sales chain, this wonderful home presents an excellent opportunity for those looking to downsize, retire or simply enjoy single-storey living in one of Barnstaple's most sought-after residential locations.
The property enjoys a peaceful setting whilst remaining conveniently positioned within easy walking distance of local amenities, regular bus routes, supermarkets and Barnstaple Town Centre. Having been well cared for over the years, the bungalow offers light-filled, well-proportioned accommodation throughout together with a larger-than-average garage, private driveway and beautifully enclosed rear garden.
Upon entering the property, you are welcomed into a bright and inviting entrance hallway which provides access to all principal rooms and immediately creates a warm and welcoming first impression.
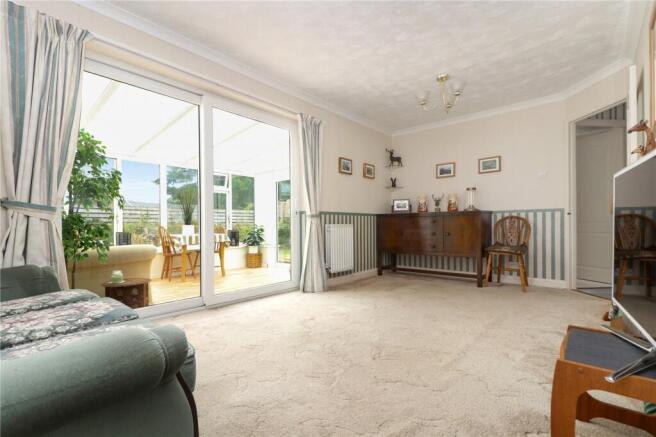
The spacious living room is a particular highlight of the home, enjoying an abundance of natural light and offering an attractive feature electric fireplace which provides a charming focal point. Sliding UPVC double glazed doors open effortlessly into the conservatory, creating an excellent flow between the living accommodation.
The conservatory is a wonderful addition to the property, overlooking the rear garden through glazed windows and doors and providing direct access outside. This versatile room offers the perfect space for dining, entertaining or simply relaxing whilst enjoying the peaceful outlook across the garden throughout the seasons.
The kitchen has been thoughtfully fitted with an excellent range of wall and base units providing ample storage and generous work surface space. Integrated appliances include an oven with a four-ring gas hob, together with space and plumbing for additional white goods. A window to the front elevation allows plenty of natural light to fill the room, while an internal door provides convenient access into the garage.
There are two generous double bedrooms. The principal bedroom enjoys a delightful outlook over the rear garden and offers a peaceful retreat, whilst the second bedroom overlooks the front aspect and benefits from an excellent range of fitted wardrobes, providing extensive hanging and storage space.
Completing the accommodation is a modern family bathroom, beautifully appointed with a contemporary three-piece suite comprising a panelled bath with shower over, vanity wash hand basin and low-level WC.
For added peace of mind, the property benefits from a gas-fired central heating boiler which remains under the manufacturer's warranty until October 2026, offering reassurance to prospective purchasers.
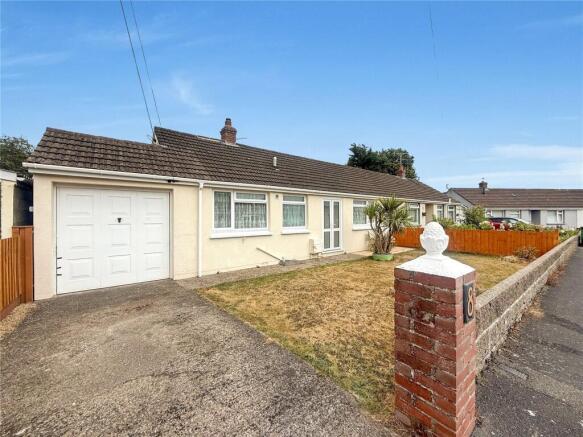
Externally, the property continues to impress. To the front, a private driveway provides off-road parking and leads to the larger-than-average garage, which benefits from light and power, making it ideal for secure parking, a workshop or additional storage. The front garden is attractively laid to lawn with mature shrub borders and also offers the potential, subject to any necessary consents, to create further off-road parking if required.
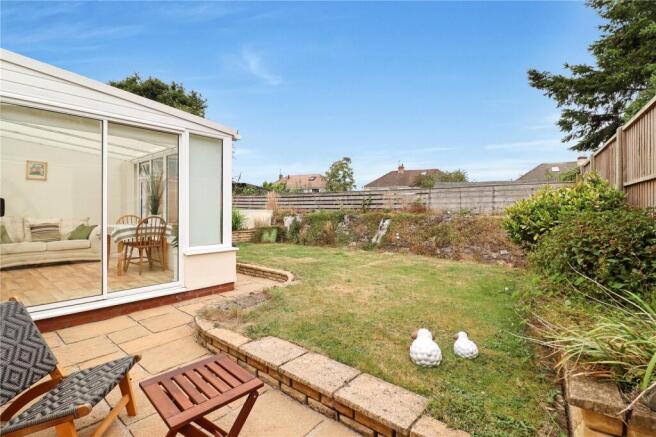
The fully enclosed rear garden enjoys an excellent degree of privacy and has been thoughtfully designed to provide a wonderful outdoor space. Predominantly laid to lawn, it is complemented by a generous patio area, ideal for al fresco dining and entertaining family and friends. A further raised patio provides additional seating space or the perfect location for a greenhouse and currently accommodates a useful garden shed. Beautifully maintained and wonderfully private, the garden provides an ideal setting in which to relax and enjoy the outdoors.
Properties in this highly regarded location are always in strong demand, particularly those offered with no onward sales chain. Combining spacious accommodation, a sought-after location, a superb garden, excellent parking and the reassurance of a boiler still under warranty, 8 Oakland Park South represents a fantastic opportunity to acquire a delightful bungalow in the heart of Sticklepath.
An internal inspection is highly recommended to fully appreciate all that this wonderful home has to offer.
Entrance Porch
A useful entrance porch, a perfect space for shoes and coats.
Entrance Hallway
A welcoming entrance hallway sets the tone for the accommodation, providing access to all principal rooms. The hallway is light and inviting, featuring a radiator and fitted carpet.
Kitchen
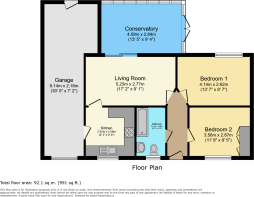
2.82m x 2.6m
The well-equipped kitchen is fitted with a comprehensive range of base and wall-mounted units offering excellent storage, complemented by generous work surface space. Features include a stainless steel one-and-a-half bowl sink and drainer, integrated oven with a four-ring gas hob, space and plumbing for a washing machine, and space for an under-counter fridge. Finished with tiled flooring, extensive wall tiling, a radiator and a UPVC double glazed window overlooking the front aspect.
Living Room
5.23m x 2.77m
A beautifully proportioned and light-filled living room, creating a warm and welcoming atmosphere. A feature electric fireplace provides an attractive focal point, while UPVC double glazed sliding doors seamlessly open into the conservatory, enhancing the sense of space. Finished with a radiator and fitted carpet.
Conservatory
4.1m x 2.84m
A wonderful addition to the home, the conservatory enjoys an abundance of natural light through its UPVC double glazed windows and doors, with direct access to the rear garden. Offering a delightful outlook, this versatile room provides the perfect setting for dining, relaxing or entertaining throughout the year. Radiator and vinyl flooring.
Bedroom One
4.14m x 2.62m
A beautifully presented and peaceful double bedroom enjoying views over the rear garden through a UPVC double glazed window. The room is filled with natural light and benefits from a radiator and fitted carpet.
Bedroom Two
3.56m x 2.87m
A generous double bedroom overlooking the front garden via a UPVC double glazed window. This spacious room benefits from a range of fitted wardrobes providing ample hanging and storage space, together with a radiator and fitted carpet.
Bathroom
2.8m x 1.68m
A stylish and well-appointed bathroom fitted with a contemporary three-piece suite comprising a panelled bath with tiled surround and shower over, low-level WC and vanity wash hand basin. Complemented by tiled flooring, a radiator and a UPVC double glazed window to the front elevation.
Garage / Workshop
9.14m x 2.18m
A particular feature of the property is the larger-than-average garage, accessed via an up-and-over door. Offering exceptional versatility, it is ideal for secure parking, a workshop or additional storage. To the rear of the garage is a useful covered storage area together with a UPVC double glazed door providing access to the garden. The garage benefits from light and power and also enjoys internal access directly into the kitchen.
Outside
To the front of the property, a private driveway provides off-road parking for one vehicle. There is also an attractive front garden, predominantly laid to lawn with mature shrub borders, which enhances the property's kerb appeal. Subject to any necessary consents, the front garden also offers potential to create additional off-road parking if desired. The fully enclosed rear garden enjoys a high degree of privacy, creating a peaceful and secluded setting. Predominantly laid to lawn, the garden features a generous patio area, ideal for al fresco dining and entertaining family and friends during the warmer months. A further raised patio provides an excellent space for a greenhouse or additional seating and is currently home to a useful garden shed. Overall, the garden is a delightful outdoor space, perfect for relaxing, entertaining and enjoying the surrounding tranquillity.
Note
For clarification, we wish to inform prospective purchasers that these sales particulars have been prepared as a general guide only. Some photographs may have been taken using a wide-angle lens. We have not carried out a detailed survey, nor tested the services, appliances or specific fittings. All room sizes and measurements are approximate and should not be relied upon for the purposes of carpets, furnishings or other fittings. If there are any important matters likely to affect your decision to purchase, please contact us prior to viewing the property. Broadband: Standard broadband is available - Ofcom indicates that the highest available download speed is 1800 Mbps. Mobile Coverage: Available via EE, O2, THREE and VODAFONE. For an indication of specific speeds and supply or coverage in the area we recommend contacting your own provider.
Brochures
Particulars- COUNCIL TAXA payment made to your local authority in order to pay for local services like schools, libraries, and refuse collection. The amount you pay depends on the value of the property.Read more about council Tax in our glossary page.
- Band: B
- PARKINGDetails of how and where vehicles can be parked, and any associated costs.Read more about parking in our glossary page.
- Yes
- GARDENA property has access to an outdoor space, which could be private or shared.
- Yes
- ACCESSIBILITYHow a property has been adapted to meet the needs of vulnerable or disabled individuals.Read more about accessibility in our glossary page.
- Ask agent
Energy performance certificate - ask agent
Oakland Park South, Sticklepath, Barnstaple, Devon, EX31

Add an important place to see how long it'd take to get there from our property listings.
__mins driving to your place




Notes
Staying secure when looking for property
Ensure you're up to date with our latest advice on how to avoid fraud or scams when looking for property online.
Visit our security centre to find out moreDisclaimer - Property reference CHE260271. The information displayed about this property comprises a property advertisement. Rightmove.co.uk makes no warranty as to the accuracy or completeness of the advertisement or any linked or associated information, and Rightmove has no control over the content. This property advertisement does not constitute property particulars. The information is provided and maintained by Chequers, Barnstaple. Please contact the selling agent or developer directly to obtain any information which may be available under the terms of The Energy Performance of Buildings (Certificates and Inspections) (England and Wales) Regulations 2007 or the Home Report if in relation to a residential property in Scotland.
*This is the average speed from the provider with the fastest broadband package available at this postcode. The average speed displayed is based on the download speeds of at least 50% of customers at peak time (8pm to 10pm). Fibre/cable services at the postcode are subject to availability and may differ between properties within a postcode. Speeds can be affected by a range of technical and environmental factors. The speed at the property may be lower than that listed above. You can check the estimated speed and confirm availability to a property prior to purchasing on the broadband provider's website. Providers may increase charges. The information is provided and maintained by Decision Technologies Limited. **This is indicative only and based on a 2-person household with multiple devices and simultaneous usage. Broadband performance is affected by multiple factors including number of occupants and devices, simultaneous usage, router range etc. For more information speak to your broadband provider.