Farriers Way Carlby, Carlby, Stamford, Lincolnshire, PE9

- PROPERTY TYPE
Detached
- BEDROOMS
4
- BATHROOMS
2
- SIZE
1,732 sq ft
161 sq m
- TENUREDescribes how you own a property. There are different types of tenure - freehold, leasehold, and commonhold.Read more about tenure in our glossary page.
Freehold
Key features
- Incredible field views stretching across to Essendine
- Sleek modern kitchen/diner with separate utility
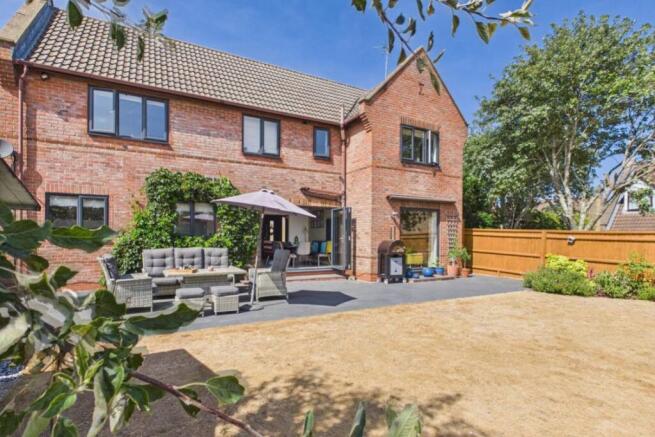
- Stunning garden with traditional stone wall & porcelain patio.
- Feature floor-to-ceiling window and fireplace in the living room
- Driveway with ample parking
- 4 Generous Bedrooms Including Ensuite to Main Bedroom
- Beautiful Village Location 5 Miles From Stamford
- Bus Route from Carlby to Bourne Grammar School
- Call Or Book Online 24/7 To View
Description
*Guide Price £550,000 to £600,000*
Imagine pulling into your private drive, the world slowing down as you approach this hidden gem. Tucked away this isn't just a house; it's your new sanctuary. From the premium Rockdoor entrance to the bifold doors that frame the rolling countryside, every inch screams quality. Ewe won't find another spot quite as peaceful as this.
Key Features:
* Incredible field views stretching across to Essendine.
* Professional home cinema conversion (with heating).
* Sleek modern kitchen/diner with separate utility.
* Stunning garden with traditional stone wall & porcelain patio.
* Shared access but with Private driveway location with parking for 4 cars.
* Feature floor-to-ceiling window and fireplace in the living room
Room Tour:
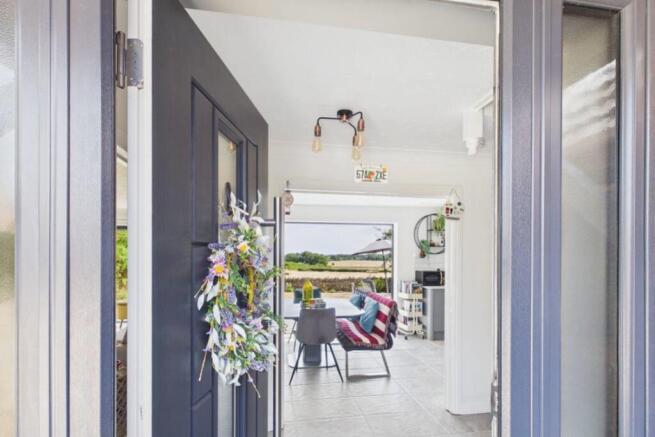
The Welcome: Step through the ultra-secure Rockdoor into a hallway that sets a high bar. It's crisp, modern, and leads you straight into the heart of the home.
The Living Room: This is the "wow" moment. The floor-to-ceiling window floods the room with natural light and offers a teaser of those incredible views. It's the perfect spot to curl up while watching the seasons change outside.
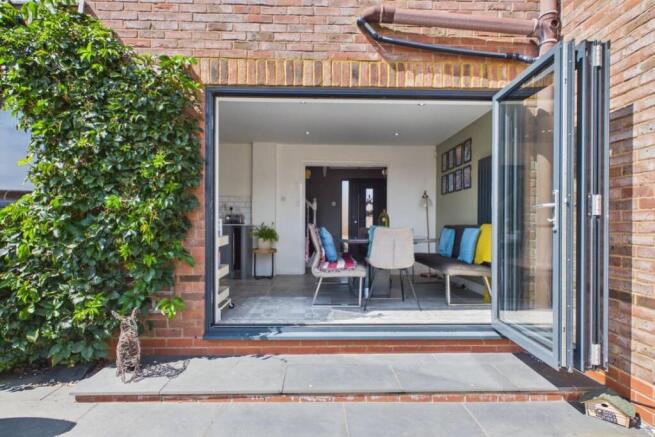
Kitchen & Dining: This modern hub is built for family life. It's got a dedicated dining area for Sunday roasts and a handy utility room to keep the laundry out of sight. Open those bifold doors and let the outside in!
The Garden: This is where you'll spend your summers. There's a porcelain tiled patio spanning the entire width of the house, plus a second "sunset spot" by the traditional stone wall. Grab the egg chair, a glass of wine, and soak in those incredible views.
The Cinema Room: The double garage has been expertly converted into a high-spec, heated home cinema. Not a movie buff? It's a ready-made home gym, playroom, or man cave. It could even be swapped back to a garage if you really want to hide the cars away.
Beds & Baths: Upstairs, you'll find four generous bedrooms. The master suite is a true retreat with its own private ensuite, perfect for washing away the day in peace.
Ready to see those views in person? We're open 24/7, so you can book a viewing whenever suits you.
Nestled in picturesque countryside just 5 miles north of historic Stamford, Carlby offers a delightful blend of rural peace and a vibrant, friendly community. It is perfectly positioned for easy commuting with quick access to major road networks and direct rail links from nearby Stamford or Peterborough. Families are exceptionally well catered for with an outstanding choice of local education: primary options include Ryhall Church of England Academy, while secondary education includes Casterton College Rutland, Stamford Welland Academy, and the highly regarded Bourne Grammar School and Bourne Academy. Prestigious independent choices such as Witham Hall School, Copthill School, and the renowned Stamford Schools are also within easy reach.
The village itself is packed with charm and convenient local amenities. Families will love the village playing field featuring a park and new equipment, alongside active parish life with welcoming family church services at St Stephen's. The thriving village hall serves as a central hub, hosting regular community events like popular pub nights, which are supplemented by weekly visits from both a post office van and a local fish and chip van. For a classic pub lunch or evening drinks within walking distance, The Six Bells is nearby—giving you the very best of country living.
Agent note: all mains connected with LPG gas.
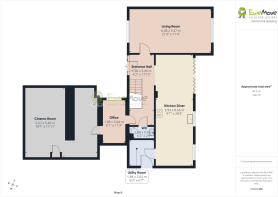
Entrance Hall
1.9m x 5.45m - 6'3" x 17'11"
Step through the high spec Rockdoor—offering ultimate peace of mind with its top-tier security and modern design and straight into a light-filled, welcoming entrance hall that immediately sets the tone for the rest of the home.Beneath your feet, beautiful light marble effect floor tiles stretch out before you, flowing seamlessly through into the heart of the home—the kitchen and dining area. It's a striking, elegant look that is as practical as it is stylish, making kicked off shoes and muddy paws a breeze to clean up after a scenic country walk!
Living Room
2.13m x 11.4m - 6'12" x 37'5"
Prepare to be instantly wowed the moment you step into the living room! The star of the show here is without a doubt the spectacular floor-to-ceiling rear window, framing breathtaking, uninterrupted countryside views that change with the seasons. It's the ultimate spot to sit back with a morning coffee and watch the local wildlife go by.Bright and airy thanks to its dual-aspect layout, the room is finished with stylish engineered light wood-effect flooring that seamlessly blends modern design with natural charm. And when the sun sets and those chilly winter evenings roll in? The elegant white stone and marble fireplace becomes the cosy centerpiece of the room—the perfect place to curl up on the sofa with a good book or a glass of wine.
Kitchen / Dining Room
2.93m x 8.65m - 9'7" x 28'5"
This stunning kitchen diner effortlessly balances sleek, modern style with serious everyday practicality. Sleek grey cabinetry provides an incredible amount of storage space to keep the quartz worktops clutter-free. All beautifully accented by warm, trending copper hardware—including a striking matching copper tap that adds a touch of boutique luxury.Even washing up becomes a pleasure here, as you can stand right at the sink and gaze out over those breathtaking countryside views.Designed with hosting in mind, the open-plan dining area is perfectly positioned to capture the best of the outdoors. The magnificent bi-fold doors draw the garden and views right inside. And during those warmer summer months, you can throw them wide open to seamlessly connect the kitchen with the patio, creating an unbelievable indoor-outdoor space for family BBQs and evening drinks with friends.
Utility Room
1.88m x 2.02m - 6'2" x 6'8"
A busy household's best friend! This brilliant utility room keeps the main kitchen free for entertaining by taking on the heavy lifting of daily laundry and chores.Packed with extra storage space, there is plenty of room to neatly stack your washing machine and tumble dryer, plus dedicated space to house an American style fridge freezer ideal for stocking up for big family gatherings! Complete with a super handy outside side door, it's the perfect transition area for kicking off muddy boots or drying off wet dogs after a countryside stroll before stepping into the rest of the home.
WC
1.88m x 0.85m - 6'2" x 2'9"
No modern family home is complete without a downstairs loo, and this one hits the mark perfectly. Blending everyday practicality with clean, modern style, it is ideally positioned for convenience—meaning guests won't need to wander upstairs, and little ones coming in from the garden can pop straight in!
Office
1.86m x 3.44m - 6'1" x 11'3"
Whether you're running a business, tackling hybrid working, or just need a quiet spot for life's admin, this dedicated office space delivers in spades. Say goodbye to working from the kitchen table as this quiet, focused room gives you the perfect boundary between work and home life. Best of all, taking a coffee break or stepping away from your laptop comes with a much nicer view than your average corporate desk!
Cinema Room
5.67m x 5.46m - 18'7" x 17'11"
Professionally converted to an exceptional specification, this incredible space started life as a double garage and has been transformed into a luxurious, fully heated cinema room—complete with a raised, carpeted floor for that authentic, cosy movie night feel.Whether you keep it as the ultimate blockbuster retreat, turn it into a dedicated gaming haven for teenagers, set up your dream home gym, or pop in a few extra windows to create a stunning additional bedroom or self-contained suite, the possibilities here are endless. And if you ever need that traditional storage back? It can easily be returned to a double garage. It's a total game-changer for adaptable family living!
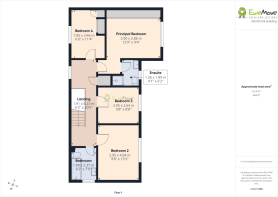
First Floor Landing
1.93m x 6.23m - 6'4" x 20'5"
Head upstairs where crisp white woodwork meets a stylish striped carpet, guiding you up to a light filled landing that connects all the first-floor rooms. A large window floods the space with natural light and creates the perfect cosy nook for an armchair—making it a delightful little reading corner to curl up with a book!Look up and you'll discover a major hidden bonus: access to an exceptionally well thought out loft space. Reached via a handy pull-down loft ladder, the attic was professionally boarded only last year, complete with custom fitted shelves. It is the absolute holy grail of home storage—keeping your suitcases, Christmas decorations, and memory boxes neatly organized, accessible, and completely out of sight!
Bedroom 4
1.85m x 3.46m - 6'1" x 11'4"
Forget the dreaded tiny box room this fourth bedroom is a good size. Positioned to the front of the home, it's a bright, welcoming room that easily accommodates your furniture layout. It comes complete with handy built-in wardrobes, keeping clothes organised and maximizing the floor space. Whether you use it as a generous child's bedroom, a cosy guest room, or a top-tier hobby space, it's a super versatile addition to the upper floor.
Bathroom
1.89m x 2.37m - 6'2" x 7'9"
Fresh, modern, and brilliantly functional, this family bathroom has every scenario covered! Featuring a shower over the bath, it works seamlessly for the whole household whether you need a quick, energising shower to tackle the morning rush, a hassle-free evening bath time for the kids, or a long, luxurious soak with plenty of bubbles to unwind after a busy day. Complete with a stylish heated towel rail, you can always look forward to a warm, cosy towel waiting for you when you step out.
Bedroom 3
2.95m x 2.64m - 9'8" x 8'8"
Chic, stylish, and effortlessly organised, Bedroom Three is a masterclass in clever space saving. Finished with a crisp, modern aesthetic, it features built-in wardrobes alongside sleek over-bed cupboard storage. It means every inch of space is used to its full potential, giving you heaps of room for clothes, bedding, and belongings while leaving the floor totally clutter-free for a calm, restful vibe. Perfect for kids, teenagers, or lucky guests!
Bedroom 2
2.95m x 4.04m - 9'8" x 13'3"
A fantastic double bedroom that truly pulls out all the stops! Positioned at the rear of the house, this room offers front row seats to those glorious countryside views stretching across the fields imagine waking up, pulling back the curtains, and enjoying that peaceful rural backdrop every single morning.Space will never be an issue here either, thanks to two built-in double wardrobes featuring mirrored doors that not only offer massive storage space but also reflect the natural light right back into the room, making it feel wonderfully bright and airy.
Principal Bedroom
3.9m x 2.86m - 12'10" x 9'5"
Welcome to the main bedroom suite showcasing style, efficiency, and absolute comfort. The moment you step inside, your eyes are drawn to the custom designed bespoke fitted wardrobes spanning the wall, providing incredible, seamless storage that keeps your sanctuary completely clutter free.Perfectly positioned to make the most of the home's setting, the window frames a gorgeous, idyllic view out over the open fields. It's a peaceful, private retreat to wake up to, flooding the room with natural light while offering the ultimate tranquil backdrop to help you unwind at the end of the day.
Ensuite
1.26m x 1.89m - 4'2" x 6'2"
The perfect partner to the principal suite, this sleek, contemporary en-suite means no queuing for the bathroom on busy weekday mornings!Finished with a clean, modern aesthetic, it features a stylish shower area (with rainfall shower) and a window that lets in plenty of natural light and fresh air. It's your own private space to kickstart the day with an invigorating shower or freshen up in peace away from the rest of the household.
Driveway
Tucked nicely back from the road and shared with just one neighbouring property, this home offers a wonderful sense of privacy right from the moment you arrive.Forget fighting for space on the street or shuffling vehicles on busy mornings the expansive driveway boasts generous off-road parking for four cars. Whether you've got a growing family with multiple drivers, host regular weekend gatherings, or need space for a campervan, you'll never be short on room here!
Garden
From the very second you step through the front door, your eye is drawn straight through the house and out towards this incredible south facing outdoor sanctuary.Spanning the entire width of the home, a luxurious dark porcelain patio delivers a high end, contemporary look offering an amazing, expansive footprint for hosting family and friends for summer BBQs, outdoor dining, or evening drinks. As you walk down the lawn, you'll find a second patio perched right at the edge of the garden, perfectly positioned facing out over the endless countryside views. It is the ultimate spot to sit back with a drink, soak up the peaceful surroundings, and take in those breath taking, panoramic field views that make this home so exceptionally special.
- COUNCIL TAXA payment made to your local authority in order to pay for local services like schools, libraries, and refuse collection. The amount you pay depends on the value of the property.Read more about council Tax in our glossary page.
- Band: E
- PARKINGDetails of how and where vehicles can be parked, and any associated costs.Read more about parking in our glossary page.
- Yes
- GARDENA property has access to an outdoor space, which could be private or shared.
- Yes
- ACCESSIBILITYHow a property has been adapted to meet the needs of vulnerable or disabled individuals.Read more about accessibility in our glossary page.
- Ask agent
Farriers Way Carlby, Carlby, Stamford, Lincolnshire, PE9

Add an important place to see how long it'd take to get there from our property listings.
__mins driving to your place
Affordability
About EweMove, Covering East Midlands
Cavendish House Littlewood Drive, West 26 Industrial Estate, Cleckheaton, BD19 4TE
Notes
Staying secure when looking for property
Ensure you're up to date with our latest advice on how to avoid fraud or scams when looking for property online.
Visit our security centre to find out moreDisclaimer - Property reference 10813168. The information displayed about this property comprises a property advertisement. Rightmove.co.uk makes no warranty as to the accuracy or completeness of the advertisement or any linked or associated information, and Rightmove has no control over the content. This property advertisement does not constitute property particulars. The information is provided and maintained by EweMove, Covering East Midlands. Please contact the selling agent or developer directly to obtain any information which may be available under the terms of The Energy Performance of Buildings (Certificates and Inspections) (England and Wales) Regulations 2007 or the Home Report if in relation to a residential property in Scotland.
*This is the average speed from the provider with the fastest broadband package available at this postcode. The average speed displayed is based on the download speeds of at least 50% of customers at peak time (8pm to 10pm). Fibre/cable services at the postcode are subject to availability and may differ between properties within a postcode. Speeds can be affected by a range of technical and environmental factors. The speed at the property may be lower than that listed above. You can check the estimated speed and confirm availability to a property prior to purchasing on the broadband provider's website. Providers may increase charges. The information is provided and maintained by Decision Technologies Limited. **This is indicative only and based on a 2-person household with multiple devices and simultaneous usage. Broadband performance is affected by multiple factors including number of occupants and devices, simultaneous usage, router range etc. For more information speak to your broadband provider.