Sparnon Close, St Austell, PL25 - A Tropical Woodland Retreat with Annexe, Sauna and Over 3,000 Sq Ft

- PROPERTY TYPE
Detached
- BEDROOMS
4
- BATHROOMS
4
- SIZE
3,754 sq ft
349 sq m
- TENUREDescribes how you own a property. There are different types of tenure - freehold, leasehold, and commonhold.Read more about tenure in our glossary page.
Freehold
Key features
- Extraordinary 3,000+ Sq Ft Detached Woodland Retreat
- Elevated Position in a Tucked-Away Leafy Cul-de-Sac
- Spectacular Double-Height Lounge with Galleried Library
- Independent Two-Bedroom Annexe or Holiday Let
- Magical Woodland Views Framed from Almost Every Room
- Four Double Bedrooms and Four Beautiful Bath/Shower-rooms
- Multiple Private Sun Terraces for Indoor-Outdoor Living
- Tropical Gardens with Tiki Bar, Hot Tub and Sauna
- Former Swimming Pool with Exciting Reinstatement Potential
- Extensive Parking, Integral Garage and Exceptional Storage
Description
***A Tropical-Inspired Family Home with an Independent Annexe, Spectacular Living Spaces and Endless Versatility***
WOW really is the only way to describe this extraordinary four-bedroom detached home, discreetly positioned within a quiet, leafy cul-de-sac and offering more than 3,000 sq ft of remarkably versatile accommodation. Impeccably presented and filled with individuality, the property has the atmosphere of a tranquil tropical retreat, despite being moments from the amenities and transport connections of St Austell.
The setting is fundamental to its appeal. Mature trees and woodland surround the property, with extensive glazing carefully positioned to frame the lush green outlook from almost every room. Rooflights, sun tunnels and large windows flood the interiors with natural light, creating an exceptional sense of calm, privacy and seclusion.
The accommodation is currently arranged as a substantial two-bedroom principal residence alongside an entirely self-contained two-bedroom annexe, presently used as holiday-let accommodation. This arrangement offers outstanding flexibility for multigenerational living, adult children, visiting guests or continued income generation, while the property could also be enjoyed as one impressive four-bedroom family home.
The principal residence is entered on the upper level through a spacious, light-filled reception hall with warm timber flooring, extensive glazing and a striking spiral staircase positioned in one corner, descending to the ground-floor accommodation. Two generous double bedrooms are located on this level, one with an en-suite shower room, together with a spectacular family bathroom featuring a freestanding bath, twin vanity units, an oversized walk-in shower and stylish hotel-inspired finishes.
The beautifully appointed kitchen combines extensive soft-green cabinetry, timber work surfaces, integrated appliances and excellent storage. Roof glazing and sun tunnels draw daylight into the room, while a built-in dining nook creates a relaxed everyday hub beside a window framing the woodland. A separate utility and laundry room provides further cabinetry, a sink and space for appliances, keeping household essentials neatly out of sight.
The formal dining room is a wonderfully sociable space with timber flooring, rooflights and ample room for entertaining.
Beyond it lies the architectural centrepiece of the home: a dramatic galleried library and home-office landing overlooking the magnificent living room below. A cascading statement chandelier descends through the double-height void, while extensive glazing captures the surrounding tree canopy. Steps lead down into the breathtaking principal living room, an exceptional space with soaring proportions, a timber-lined vaulted ceiling and glazing on several sides. Flooded with natural light and surrounded by woodland views, it offers remarkable scale while retaining a peaceful and welcoming atmosphere.
The integral garage provides valuable parking and storage for vehicles, bicycles, kayaks and outdoor equipment. Steps within the garage rise to an immense loft storage room extending approximately 13.85m x 3.35m above it. A further storage room benefits from an adjoining shower and WC and may offer potential for adaptation into a bedroom, gym, office or guest suite, subject to the necessary consents and regulations.
The ground-floor annexe has its own independent entrance and is equally impressive. Its generous open-plan lounge, kitchen and dining room creates an inviting social space, with direct access onto two substantial private sun terraces for effortless indoor-outdoor living. There are two spacious double bedrooms, one with an en-suite shower room and the other opening directly onto a terrace, together with a separate bathroom and the luxurious added benefit of a private sauna.
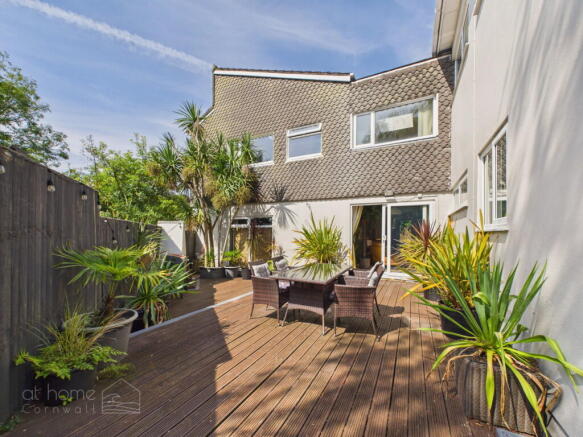
Outside, the property offers a series of distinct areas for dining, entertaining and relaxation. The annexe enjoys two private terraces extending to approximately 79.1 sq m, providing a choice of sunny spaces for morning coffee, outdoor dining and evening drinks.
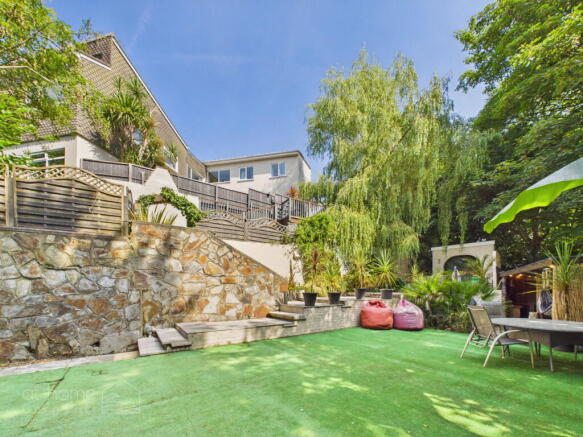
The principal residence has its own tropical-style garden and terraces. Landscaped levels descend to a large, level artificial-lawn garden beneath which lies a former swimming pool, presenting an exciting opportunity for reinstatement. Mature planting and the surrounding woodland create an exceptionally private backdrop.
A covered tiki-style entertaining pavilion forms one of the garden’s standout lifestyle features, complete with bar seating, hammocks, lighting and a sheltered hot-tub area. There is also a barbecue and dining terrace, outdoor fireplace, further sun decks, seating areas and an additional garden building, creating a garden designed for parties, summer evenings and year-round enjoyment.
A substantial private driveway provides extensive off-road parking for numerous vehicles and completes this truly individual home.
Rarely does a property combine this level of space, architectural drama, income potential and lifestyle appeal. From its soaring galleried living room and woodland views to the independent annexe, sauna, tropical terraces, entertaining pavilion and potential swimming pool, this is an unforgettable home that must be experienced to be fully appreciated.
Key Features:
- Extraordinary 3,000+ Sq Ft Detached Woodland Retreat
- Elevated Position in a Tucked-Away Leafy Cul-de-Sac
- Spectacular Double-Height Lounge with Galleried Library
- Independent Two-Bedroom Annexe or Holiday Let
- Magical Woodland Views Framed from Almost Every Room
- Four Double Bedrooms and Four Beautiful Bath/Shower-rooms
- Multiple Private Sun Terraces for Indoor-Outdoor Living
- Tropical Gardens with Tiki Bar, Hot Tub and Sauna
- Former Swimming Pool with Exciting Reinstatement Potential
- Extensive Parking, Integral Garage and Exceptional Storage
Property Tour:
The Principal House
The property is approached across a substantial private driveway, providing extensive off-road parking for numerous vehicles. From here, the main entrance opens onto the upper level of the principal residence and into an impressive reception hall.
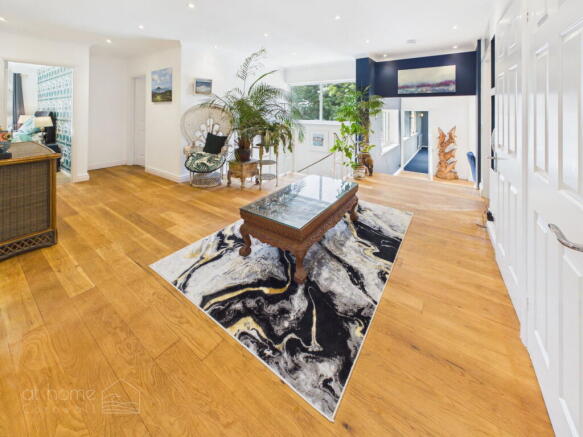
The entrance hall is a striking introduction to the home. Beautifully presented with warm timber flooring and extensive glazing, it is filled with natural light and offers plenty of space for statement furniture and seating. Positioned within one corner is a distinctive spiral staircase descending to the ground-floor accommodation.
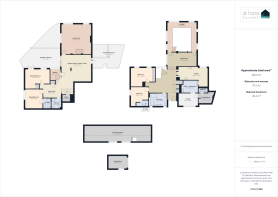
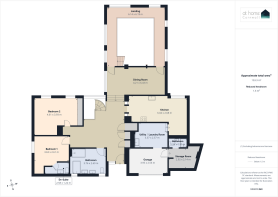
From the entrance hall, Bedroom One measures 3.63m x 2.61m and provides a comfortable double bedroom with its own private en-suite shower room measuring 2.58m x 1.22m.
Alongside is the particularly spacious Bedroom Two measuring 4.61m x 3.93m. This generous double bedroom offers ample room for wardrobes and additional furniture, while the windows frame the surrounding greenery and reinforce the home’s tranquil woodland atmosphere.
Serving the bedrooms is the magnificent family bathroom measuring 3.76m x 2.69m. Designed with the feel of a luxurious boutique hotel, it features a freestanding bath, twin vanity units, a vast walk-in shower enclosure and stylish contemporary finishes.
The beautifully appointed kitchen measures 6.04m x 2.68m and combines extensive pale-green cabinetry with timber work surfaces, integrated appliances and excellent storage. Roof glazing and sun tunnels fill the room with natural light, while the built-in dining nook creates a relaxed space for breakfast, coffee and informal family meals, positioned beside a window framing the woodland views.
Adjoining the kitchen is the practical utility and laundry room measuring 3.37m x 2.57m. This excellent ancillary space provides further cupboards, a sink and room for laundry appliances, keeping everyday essentials neatly stored away and allowing the main kitchen to remain beautifully uncluttered.
The utility room leads directly into the integral garage measuring 3.95m x 2.56m. This versatile space is suitable for a vehicle, bicycles, kayaks, outdoor equipment or general storage. Steps within the garage rise to the immense loft storage room measuring 13.85m x 3.35m, extending above the garage and providing approximately 45.1 sq m of additional storage, with some areas of reduced headroom.
Beside the garage is a separate storage room measuring 2.92m x 2.14m, together with an adjoining shower room and WC measuring approximately 1.95m x 0.90m. This area offers potential for alternative uses such as a home office, gym, hobby room or additional accommodation, subject to the necessary planning, building regulation and fire-safety requirements.
Moving through the entrance level, the formal dining room measures 4.21m x 6.43m. This impressive entertaining space offers room for a substantial dining table and is enhanced by timber flooring and rooflights that create a wonderful feeling of light and openness.
Beyond the dining room is the spectacular galleried landing measuring approximately 6.14m x 6.19m. Wrapping around the double-height living room below, this striking area is currently arranged as a library and home office. Extensive glazing captures the surrounding woodland canopy, while the timber-lined vaulted ceiling and cascading statement chandelier create a breathtaking architectural focal point.
A staircase descends from the gallery into the extraordinary living room measuring 6.14m x 6.17m. This is unquestionably the showpiece of the principal home, featuring soaring double-height proportions, triple-aspect glazing and uninterrupted views into the surrounding greenery. The room is flooded with natural light and offers sufficient space for several seating areas, while the gallery above adds to the sense of scale and drama. Despite its impressive proportions, the woodland outlook creates an atmosphere of calm, privacy and complete escape.
The Self-Contained Annexe
The property incorporates an entirely self-contained two-bedroom annexe on the ground floor, with its own private entrance and independent living facilities. Currently used as holiday accommodation, it is equally well suited to dependent relatives, adult children, visiting guests, multigenerational living or continued income generation.
The annexe opens into the impressive open-plan lounge, kitchen and dining room measuring 6.09m x 5.56m. This bright and sociable room combines a stylish fitted kitchen with generous dining and seating areas, creating an excellent setting for both everyday living and entertaining. Doors open directly onto the private terraces, allowing the interior and exterior spaces to flow seamlessly together.
Annexe Bedroom Three measures 3.68m x 4.02m and provides a spacious double bedroom with its own private en-suite shower room measuring 1.57m x 2.13m.
Annexe Bedroom Four measures 5.13m x 2.92m and is another substantial double bedroom. Double doors open directly onto one of the sun terraces, creating an excellent connection with the outside space.
A separate annexe bathroom measures 2.02m x 2.06m, serving the second bedroom and visiting guests.
Completing the annexe is a private sauna measuring 1.72m x 1.48m, adding a luxurious wellness feature and further enhancing the appeal of the accommodation for guests or holiday-let use.
The Annexe Sun Terraces
The annexe enjoys two substantial private terraces, providing occupants with a choice of outdoor spaces throughout the day.
The first terrace measures approximately 7.76m x 4.02m and offers ample room for outdoor sofas, loungers and a dining table, making it ideal for relaxed entertaining and morning coffee.
The second terrace measures approximately 5.67m x 4.86m and creates another secluded setting for afternoon drinks, alfresco meals and enjoying the surrounding greenery.
Together, the terraces extend to approximately 79.1 sq m, giving the annexe exceptional indoor-outdoor living while remaining separate from the principal home’s garden and entertaining areas.
Principal House Gardens and Entertaining Areas
The principal residence enjoys its own wonderfully private outside space, arranged as a series of distinct areas for relaxing, dining and entertaining.
The garden continues through landscaped levels to a large, level artificial-lawn area. Beneath the current surface is a former swimming pool, offering an exciting opportunity for reinstatement should a future owner wish to return it to use.
One of the most memorable features is the covered tiki-style entertaining pavilion. This fabulous lifestyle space includes a bar area, seating, atmospheric lighting and hammocks, sheltered hot-tub area, providing a private place to unwind throughout the year. All of this makes it ideal for parties, summer evenings and relaxed gatherings with family and friends. Further outside spaces include a barbecue and dining terrace, an outdoor fireplace and separate sun decks, offering a variety of places to enjoy the garden at different times of the day. An additional roofed garden building provides further space for entertaining, hobbies, relaxation or storage.
Driveway and Parking
The property occupies an elevated and tucked-away position within a quiet, leafy cul-de-sac. A substantial private driveway provides off-road parking for numerous vehicles, in addition to the integral garage.
The combination of more than 3,000 sq ft of accommodation, independent annexe, extensive storage, multiple terraces and remarkable entertaining spaces creates an exceptionally versatile home. It is equally suited to large-family living, multigenerational arrangements, holiday-let income, home working or simply enjoying a truly individual residence within a wonderfully private woodland setting.
Area:
Set within an elevated, tucked-away position in a quiet and leafy cul-de-sac, Sparnon Close offers the rare feeling of complete privacy while remaining close to everything St Austell has to offer. Surrounded by mature trees and lush greenery, the property feels more like a tropical holiday retreat than a town home, yet shops, supermarkets, cafés, leisure facilities, doctors, dentists and everyday services are all within easy reach. Families are also well served by a choice of primary and secondary schools, together with further education at Cornwall College’s St Austell campus, subject to the usual admissions arrangements.
The stunning south coast is only a short drive away, with Pentewan’s long sandy beach, Porthpean, Carlyon Bay and the historic harbour village of Charlestown all providing wonderful opportunities for swimming, paddleboarding, coastal walks and relaxed family days beside the sea. The Pentewan Valley Trail follows the route of the former railway through woodland towards the coast, while the South West Coast Path opens up miles of spectacular scenery. Golfers are also well placed for nearby courses, including Carlyon Bay, while the Eden Project, Mevagissey, Fowey and the Roseland Peninsula provide endless options for weekends and days out.
For those wanting to explore further, the dramatic surfing beaches of Cornwall’s north coast around Newquay are readily accessible, giving residents the choice between sheltered south-coast coves and the wider Atlantic beaches. St Austell railway station offers mainline connections through Cornwall and towards Plymouth and London, while local buses connect the town with Fowey, Bodmin, Mevagissey, Newquay and Truro. The A390 provides straightforward road access towards Truro and east Cornwall, making this an exceptionally convenient base for family life—close to the town, coast and transport networks, yet once inside the property, the woodland surroundings create an idyllic sense of being completely away from it all.
Property Overview:
If you can see yourself living in this beautifully presented home, then contact us today!
Virtual 360 Tour available – click the link!
Property Information:
Tenure: Freehold
Council Tax Band: F
EPC Rating: E
Services: Mains water, electricity and Drainage
Heating: Oil heating
Glazing: Double Glazing
Broadband: Standard to Ultrafast available – approx. 17 Mbps to 1800 Mbps download speeds (Source: Ofcom)
Mobile Coverage: Buyers are advised to make their own enquiries with their chosen provider
Material Information Disclaimer
The above details have been provided to the best of our knowledge and are intended as a guide only. Buyers should rely on their own inspections and enquiries through their solicitor, surveyor and other professional advisers to verify any information which may be material to their decision to purchase.
Agent’s Notes & Important Information
Anti-Money Laundering Regulations (AML)
In accordance with the Money Laundering Regulations 2017 and subsequent amendments, we are required to conduct due diligence on all prospective purchasers. Upon acceptance of an offer, all buyers will be required to provide satisfactory proof of identity, proof of address and evidence of source of funds before the transaction can proceed.
Property Particulars
These particulars are provided for general guidance only and do not constitute any part of an offer or contract. All descriptions, photographs, floorplans, dimensions, references to condition, services, permissions and other details are given in good faith and are believed to be correct at the time of publication. However, they should not be relied upon as statements of fact or representations.
Measurements, Floorplans & Media
All measurements are approximate and for guidance purposes only. Floorplans are not to scale and are provided to give an indication of layout only. Photographs, videos and marketing materials are intended to represent the property at the time of inspection and may not reflect subsequent changes.
Services & Utilities
We have not tested any services, systems or appliances and cannot verify that they are in working order. Buyers should make their own enquiries and obtain verification through their solicitor or other qualified professionals.
Planning & Development
Any reference to planning permission, building regulations or potential development is provided in good faith. Purchasers must satisfy themselves as to the validity of any permissions, consents or restrictions through their own enquiries with the relevant authorities.
Purchaser Due Diligence
Prospective purchasers are advised to carry out their own investigations through their solicitor, surveyor and other professional advisers in relation to all aspects of the property. This includes, but is not limited to, title, tenure, boundaries, rights of way, access, parking arrangements, restrictive covenants, easements, services, planning matters and any other issues that may affect the property.
Brochures
Brochure 1- COUNCIL TAXA payment made to your local authority in order to pay for local services like schools, libraries, and refuse collection. The amount you pay depends on the value of the property.Read more about council Tax in our glossary page.
- Band: F
- PARKINGDetails of how and where vehicles can be parked, and any associated costs.Read more about parking in our glossary page.
- Garage,On street,Driveway,Off street,Allocated,Private
- GARDENA property has access to an outdoor space, which could be private or shared.
- Private garden,Patio
- ACCESSIBILITYHow a property has been adapted to meet the needs of vulnerable or disabled individuals.Read more about accessibility in our glossary page.
- Ask agent
Sparnon Close, St Austell, PL25 - A Tropical Woodland Retreat with Annexe, Sauna and Over 3,000 Sq Ft

Add an important place to see how long it'd take to get there from our property listings.
__mins driving to your place
Affordability

Notes
Staying secure when looking for property
Ensure you're up to date with our latest advice on how to avoid fraud or scams when looking for property online.
Visit our security centre to find out moreDisclaimer - Property reference S1809389. The information displayed about this property comprises a property advertisement. Rightmove.co.uk makes no warranty as to the accuracy or completeness of the advertisement or any linked or associated information, and Rightmove has no control over the content. This property advertisement does not constitute property particulars. The information is provided and maintained by At home Cornwall, Penhallow. Please contact the selling agent or developer directly to obtain any information which may be available under the terms of The Energy Performance of Buildings (Certificates and Inspections) (England and Wales) Regulations 2007 or the Home Report if in relation to a residential property in Scotland.
*This is the average speed from the provider with the fastest broadband package available at this postcode. The average speed displayed is based on the download speeds of at least 50% of customers at peak time (8pm to 10pm). Fibre/cable services at the postcode are subject to availability and may differ between properties within a postcode. Speeds can be affected by a range of technical and environmental factors. The speed at the property may be lower than that listed above. You can check the estimated speed and confirm availability to a property prior to purchasing on the broadband provider's website. Providers may increase charges. The information is provided and maintained by Decision Technologies Limited. **This is indicative only and based on a 2-person household with multiple devices and simultaneous usage. Broadband performance is affected by multiple factors including number of occupants and devices, simultaneous usage, router range etc. For more information speak to your broadband provider.