CHAIN FREE - High Street, Puckeridge, Herts

- PROPERTY TYPE
Semi-Detached
- BEDROOMS
5
- BATHROOMS
3
- SIZE
2,862 sq ft
266 sq m
- TENUREDescribes how you own a property. There are different types of tenure - freehold, leasehold, and commonhold.Read more about tenure in our glossary page.
Freehold
Key features
- Grade II Listed Period House
- 5 Bedrooms
- 2900 sq ft accommodation
- 3 Reception Rooms & Cellar
- Kitchen/Breakfast Room
- Garage Block & Pottery Studio
- Westerly Facing Gardens
- Utility Outhouse & Extensive Parking
- Centre of Village
- CHAIN FREE
Description
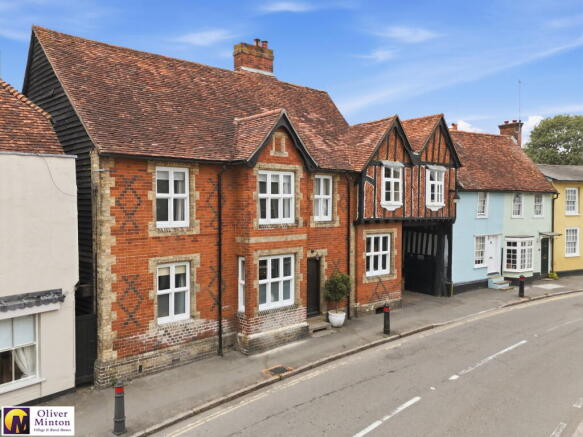
Dating back to the 1500's and formerly 'The Old George' coaching inn, Oliver Minton Village & Rural Homes are delighted to offer this superb 5 bedroom Grade II Listed family house with beautifully presented, spacious accommodation of nearly 3000 sq ft, extensive outbuildings and off-street parking, located in the heart of the village community within the Conservation Area, with the excellent village schools and High Street shops and pubs, all within walking distance. The property is being sold with NO UPPER CHAIN involvement.
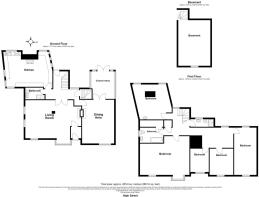
REAR HALLWAY Staircase to first floor. Radiator with decorative cover. Leaded light window to rear. Understairs storage cupboard. Door concealing stairs down to cellar. Exposed floorboards.
LUXURY SHOWER ROOM - 2.77m x 1.63m (9'1" x 5'4") White suite comprising WC and wash hand basin. Shower area. Obscure glazed window. Radiator. Part tiled walls. Exposed beams.
CELLAR - 5.79m x 3.23m (19'0" x 10'7" < 16'8 into alcove) Power and light connected. Wooden stairs down. Approximately 5'6 head height.
DINING ROOM - 5.61m x 3.84m (18'5" x 12'7") Window to front and obscure window to side. Fireplace with fitted wood burning stove. Radiator with decorative cover. Exposed beams. High ceiling. Fitted corner 'bar' area. Part glazed double doors to:
GARDEN ROOM / PLAYROOM - 3.56m x 2.59m (11'8" x 8'6") Triple aspect double glazed windows. Radiator. Wooden floor. Part glazed double doors to rear garden.
SITTING ROOM - 7.47m x 5.13m (24'6" max x 16'10" average) Bay window and further sash window to front. 2 radiators with decorative cases. 2 fireplaces (one with fitted log burning stove). 2 obscure glazed windows to side. Exposed beams and floorboards. Enclosed entrance porch with High Street front entrance door, exposed floorboards and inner door to Sitting Room.
KITCHEN / BREAKFAST ROOM - 5.18m x 4.88m (17'0" x 16'0") Triple aspect windows to rear and side and further corner window to front. Range of fitted wall and base units with work surfaces incorporating sink unit. Matching fitted dresser unit. Plumbing for dishwasher. Space for cooker. Fitted gas fired AGA. Ceramic tiled floor. Radiator.
FIRST FLOOR SPLIT-LEVEL LANDING Window to rear. Exposed beams and floorboards. Door to built-in airing cupboard. 4 steps up and door to Upper Landing.
LUXURY SHOWER ROOM White suite comprising WC and wash hand basin. Obscure glazed window to rear. Fully tiled shower area. Chrome heated towel rail.
BEDROOM ONE - 6.45m x 3.96m (21'2" x 13'0") < 16'6 + bay window. A wonderful room with bay window and further sash window to front. 2 radiators with decorative covers. Obscure glazed window to side. Exposed beams and floorboards. Original feature fireplace. Door to built-in linen cupboard and concealed door to Bedroom Five.
BEDROOM TWO - 5.18m x 5.03m (17'0" x 16'6") Dual aspect windows to side and rear. 2 radiators with decorative covers. Built-in double wardrobes. Vanity unit with wash hand basin and cupboards under. Exposed floorboards.
UPPER LANDING - 4.19m x 2.67m (13'9" x 8'9") main area. Window to rear. Radiator with decorative cover. Exposed beams and floorboards. Access hatch to loft.
BEDROOM THREE - 6.45m x 2.87m (21'2" x 9'5") Dual aspect windows front and rear. 2 radiators with decorative covers. Access hatch to loft. Exposed beams and floorboards.
BEDROOM FOUR - 3.48m x 2.62m (11'5" x 8'7") Window to front. Radiator. Exposed beams and floorboards.
BEDROOM FIVE - 2.92m x 2.36m (9'7" x 7'9") Sash window to front. Exposed beams and chimney breast. Radiator. Door from Upper Landing.
ATTRACTIVE FAMILY BATHROOM - 2.97m x 1.98m (9'9" x 6'6") Updated white suite by 'Burlington' comprising bath with shower above, WC and wash hand basin. Obscure glazed window to side. Radiator. Door to recessed storage cupboard. Part tiled walls. Chrome heated towel rail.
OUTSIDE
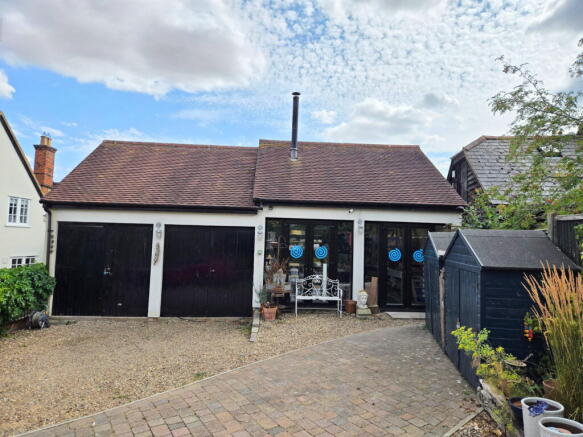
DRIVEWAY AND PARKING Large double gates from the High Street give vehicular access to the rear, with further gate leading to blocked paved driveway, shingle parking, garages, studio and garden.
UTILITY OUTHOUSE - 3.51m x 2.08m (11'6" x 6'10") Incorporated within the garage block, with steps up to Utility room from patio area, with wrought iron railing. Part glazed door and window. Wall-mounted 'Dimplex' electric heater. Two 'Butler' sinks and work surface. Plumbing for washing machine. Space for tumble dryer and chest freezer. Ceramic tiled floor.
OUTBUILDINGS, Incorporating:
GARAGE STORE - 5.64m x 4.67m (18'6" > 6'4 adjacent to Utility Store) x 15'4" width) 2 sets of double doors to front. Left hand area mainly incorporating the Utility Outhouse. EV car charging point. Wooden stairway to boarded eaves storage space.
Pottery Studio/Home Office - 5.59m x 4.67m (18'4" x 15'4") Two sets of double glazed French doors. Power and light connected. Wooden stairway up boarded loft storage space, with light.
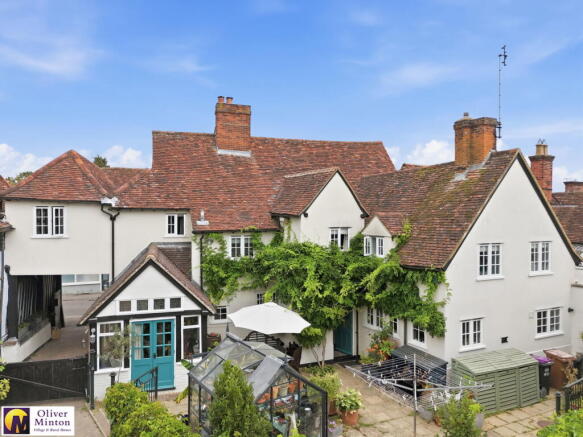
REAR GARDEN Extensive patio area to rear of house with steps up to Utility Room. Low retaining wall, railings and gate. Outside lights and water tap. The main area of garden is beyond (60' 0" x 50 ' 0" (18.29m x 15.24m), with well stocked flower and shrub beds and borders, pathways, patio areas and further outbuildings.
Agent Notes:
HIGH STREET (west side)
No 24, (formerly listed as The Old George Inn)
4.12.51
GV
II
Inn, now a house. C16 or earlier, mid C19 Gothic front. Timber frame roughcast, south gable of panelled fan pargetting, front of red brick with diaper and chamfered white brick dressings and plinth, half-timbered jettied part on right. Steep old red tile roofs. Probably a large open-hall house in origin, with two storeyed gabled crosswing at north, square rear kitchen block at southwest and gabled stair turret in the angle. High carriageway on north with a room over, separately roofed but with a mock half-timbered C19 jettied gable added on street front duplicating the original jettied timbered gable of the crosswing.
Picturesque irregular two storeys and cellar street front on east, five windows long. On the left a three window part corresponding to the former hall with a heavy Tudor-style door up two steps on the right of a central two storeyed rectangular gabled bay window, with a further window beyond. There is a higher-set window in the brick lower floor fronting the crosswing with a flush cross-window in the jettied upper floor with heavy moulded bargeboard to the red brick nogged timber framed gable. This has heavy bull-nosed joist ends but slighter joists were used when the C19 duplicated gable was built alongside to the north. The main range has a wide-span clasped-purlin roof replacing the original, with a long curved soot-blackened timber incorporated. Clasped-purlin roof to kitchen with a large gable chimney. Central chimney in the hall nearer north end. Original framework of rear wall with heavy diamond shaped mullioned two-light window preserved in depth of structure. Moulded timber corbel added to support axial beam in hall. Formerly The Old George Inn.
Listing NGR: TL
Brochures
Brochure 1- COUNCIL TAXA payment made to your local authority in order to pay for local services like schools, libraries, and refuse collection. The amount you pay depends on the value of the property.Read more about council Tax in our glossary page.
- Band: E
- LISTED PROPERTYA property designated as being of architectural or historical interest, with additional obligations imposed upon the owner.Read more about listed properties in our glossary page.
- Listed
- PARKINGDetails of how and where vehicles can be parked, and any associated costs.Read more about parking in our glossary page.
- Garage,Driveway,Off street,Gated
- GARDENA property has access to an outdoor space, which could be private or shared.
- Private garden
- ACCESSIBILITYHow a property has been adapted to meet the needs of vulnerable or disabled individuals.Read more about accessibility in our glossary page.
- Ask agent
Energy performance certificate - ask agent

Add an important place to see how long it'd take to get there from our property listings.
__mins driving to your place
Affordability


Notes
Staying secure when looking for property
Ensure you're up to date with our latest advice on how to avoid fraud or scams when looking for property online.
Visit our security centre to find out moreDisclaimer - Property reference S1809409. The information displayed about this property comprises a property advertisement. Rightmove.co.uk makes no warranty as to the accuracy or completeness of the advertisement or any linked or associated information, and Rightmove has no control over the content. This property advertisement does not constitute property particulars. The information is provided and maintained by Oliver Minton, Puckeridge. Please contact the selling agent or developer directly to obtain any information which may be available under the terms of The Energy Performance of Buildings (Certificates and Inspections) (England and Wales) Regulations 2007 or the Home Report if in relation to a residential property in Scotland.
*This is the average speed from the provider with the fastest broadband package available at this postcode. The average speed displayed is based on the download speeds of at least 50% of customers at peak time (8pm to 10pm). Fibre/cable services at the postcode are subject to availability and may differ between properties within a postcode. Speeds can be affected by a range of technical and environmental factors. The speed at the property may be lower than that listed above. You can check the estimated speed and confirm availability to a property prior to purchasing on the broadband provider's website. Providers may increase charges. The information is provided and maintained by Decision Technologies Limited. **This is indicative only and based on a 2-person household with multiple devices and simultaneous usage. Broadband performance is affected by multiple factors including number of occupants and devices, simultaneous usage, router range etc. For more information speak to your broadband provider.