Park Lane, Pinxton, Nottingham, Nottinghamshire, NG16

- PROPERTY TYPE
Detached
- BEDROOMS
3
- BATHROOMS
2
- SIZE
Ask agent
- TENUREDescribes how you own a property. There are different types of tenure - freehold, leasehold, and commonhold.Read more about tenure in our glossary page.
Freehold
Key features
- Open Plan Living
- Countryside Views
- Driveway
- Detached
- 3 Bedroom
Description
MUST BE VIEWED TO BE FULLY APPRECIATED!
GUIDE PRICE £360,000 - £375,000
"Welcome to 'The Lighthouse,' aptly named for how it remains bathed in natural light from sunrise to sunset."
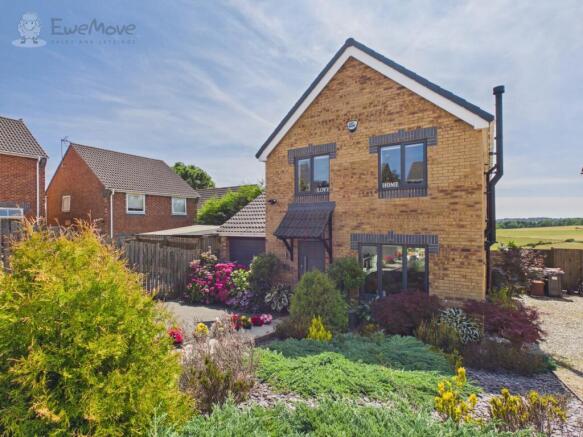
Positioned to capture stunning, uninterrupted countryside views stretching for miles, this exceptional 3-bedroom family home perfectly blends high-end modern living with a peaceful rural backdrop. Designed with both family life and entertaining in mind, this property delivers maximum impact from the moment you arrive.
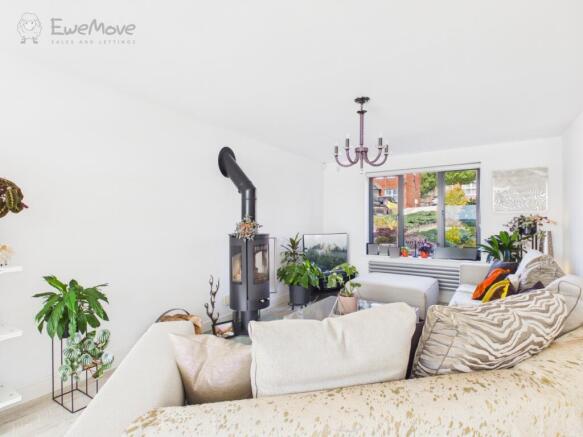
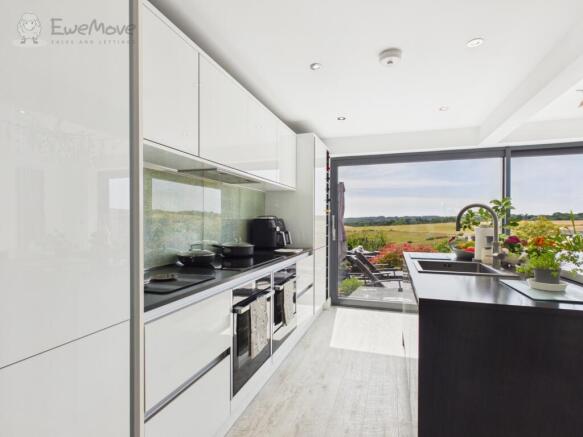
The Wow-Factor Living Space: The centrepiece of the home is an expansive, light-filled open-plan zone featuring sleek hard flooring throughout. Uniting a cozy lounge with a feature log burner, a high-spec white-gloss kitchen with integrated appliances, and a smart pull-out dining setup. Large windows frame incredible front-to-back vistas—meaning you enjoy spectacular rural views from every single angle downstairs!
3 bedrooms, 2 ensuite, Guest wc high spec everywhere and attention to detail is what this property Has lots of!!
Homes offering this calibre of open-plan layout paired with these views rarely hit the market. Early viewing is essential!
This former 4 bed Property which is now converted into 3 to create a state of art master bedroom with country side views.
We are required by law to conduct anti-money laundering checks on all those buying a property. These will be completed by an outsourced partner supplier who will send you a link to complete an online ID and verification check. We will advise you of the cost of these checks before confirming the acceptance of your offer. The cost covers obtaining the relevant data, any manual checks needed and any monitoring that might be required. The fee will need to be paid by you in advance of the memorandum of sale being issued for the property.
Driveway
Boasting a generous private driveway with room to comfortably accommodate 2 to 3 vehicles. Elegant steps lead down to the main entrance, creating a distinct, private feel before you even step through the front door.
Hallway
Step inside to a light-filled hallway that seamlessly connects the home's main spaces. From here, you have direct access to a convenient downstairs WC and the staircase leading up to the first floor. The hallway flows naturally into an expansive, open-plan living area—combining a cozy lounge, dining space, and kitchen into the ultimate hub for modern living and entertaining.
Open Plan Dining/Kitchen/Family Room
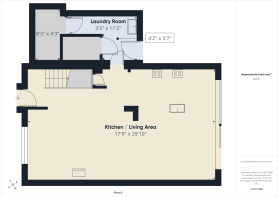
5.4102m x 9.0932m - 17'9" x 29'10"
The heart of the home is a spectacular open-plan space seamlessly uniting the lounge, dining area, and kitchen—all styled with sleek, modern hard flooring throughout.• The Lounge: Anchored by a cozy log burner, the lounge offers front views over the driveway and sweeps right through to the rear, framing unmatched, miles-long views over rolling fields and countryside.• The Kitchen & Dining: A sleek, white-gloss kitchen equipped with fully fitted appliances paired with an ingenious pull-out dining table—ideal for day-to-day family meals or hosting guests.Simply put, the views from every corner of the ground floor are nothing short of STUNNING!
Laundry Room
3.4036m x 0.9906m - 11'2" x 3'3"
Tucked off the main living space is a highly functional laundry room equipped with a sink, dedicated space for a washing machine, and convenient direct access to the rear garden/patio area. This versatile utility zone also features a downstairs guest WC and a door leading straight into the internal storage/garage area—perfect for keeping everyday mess tucked out of sight.
Guest WC
1.27m x 1.7018m - 4'2" x 5'7"
Perfect for visitors and busy households alike, this handy downstairs guest WC offers essential convenience, tucked away neatly on the ground floor.
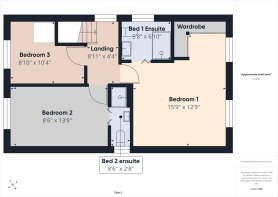
Bedroom 1
4.8006m x 3.8862m - 15'9" x 12'9"
Bedroom 1 serves as a true sanctuary, complete with luxurious plush carpets underfoot and custom fitted wardrobes in a dedicated dressing area. Large landscape windows flood the room with natural light while perfectly framing the stunning, uninterrupted countryside views. This principal bedroom is completed by a stylish en-suite shower room.
Ensuite
1.7272m x 2.0828m - 5'8" x 6'10"
Serving Bedroom 1, The wet room is a true standout feature, showcasing a distinctive design with stunning glass-tiled wall that add elegance, character, and a luxurious spa feel to the space
Bedroom (Double) with Ensuite
4.1656m x 2.5908m - 13'8" x 8'6"
The original master bedroom it is now a generous second double bedroom positioned at the front of the home, featuring bright forward-facing views over the driveway and front grounds. Enjoying the ultimate luxury of its own private en-suite , this room makes an exceptional guest room or secondary suite.
Bedroom 3
3.1496m x 2.6924m - 10'4" x 8'10"
Positioned at the front of the home with pleasant views over the front grounds, this versatile third bedroom is full of potential. Perfectly proportioned to serve as a cozy bedroom, home office, nursery, or dressing room depending on your lifestyle needs.
Rear Garden
Outside, the property opens up into a private, fully enclosed low maintenance rear garden designed to maximize those breathtaking surroundings. Features include a spacious patio area perfect for alfresco dining, surrounded by beautifully established plants and shrubs. Practical side access leads around the house back to the front driveway, while the main highlight remains the completely uninterrupted countryside views stretching as far as the eye can see. In the evenings, several hardwired ground lights beautifully illuminate the garden, creating a warm and inviting atmosphere. This allows you to enjoy the outdoor space for longer and make the most of those beautiful late spring, summer and early autumn nights
First Floor Landing
2.7178m x 1.3208m - 8'11" x 4'4"
First floor landing giving access to 3 Bedrooms
Brochures
Brochure- COUNCIL TAXA payment made to your local authority in order to pay for local services like schools, libraries, and refuse collection. The amount you pay depends on the value of the property.Read more about council Tax in our glossary page.
- Band: C
- PARKINGDetails of how and where vehicles can be parked, and any associated costs.Read more about parking in our glossary page.
- Yes
- GARDENA property has access to an outdoor space, which could be private or shared.
- Yes
- ACCESSIBILITYHow a property has been adapted to meet the needs of vulnerable or disabled individuals.Read more about accessibility in our glossary page.
- Ask agent
Park Lane, Pinxton, Nottingham, Nottinghamshire, NG16

Add an important place to see how long it'd take to get there from our property listings.
__mins driving to your place
About EweMove, Covering East Midlands
Cavendish House Littlewood Drive, West 26 Industrial Estate, Cleckheaton, BD19 4TE
Notes
Staying secure when looking for property
Ensure you're up to date with our latest advice on how to avoid fraud or scams when looking for property online.
Visit our security centre to find out moreDisclaimer - Property reference 10810822. The information displayed about this property comprises a property advertisement. Rightmove.co.uk makes no warranty as to the accuracy or completeness of the advertisement or any linked or associated information, and Rightmove has no control over the content. This property advertisement does not constitute property particulars. The information is provided and maintained by EweMove, Covering East Midlands. Please contact the selling agent or developer directly to obtain any information which may be available under the terms of The Energy Performance of Buildings (Certificates and Inspections) (England and Wales) Regulations 2007 or the Home Report if in relation to a residential property in Scotland.
*This is the average speed from the provider with the fastest broadband package available at this postcode. The average speed displayed is based on the download speeds of at least 50% of customers at peak time (8pm to 10pm). Fibre/cable services at the postcode are subject to availability and may differ between properties within a postcode. Speeds can be affected by a range of technical and environmental factors. The speed at the property may be lower than that listed above. You can check the estimated speed and confirm availability to a property prior to purchasing on the broadband provider's website. Providers may increase charges. The information is provided and maintained by Decision Technologies Limited. **This is indicative only and based on a 2-person household with multiple devices and simultaneous usage. Broadband performance is affected by multiple factors including number of occupants and devices, simultaneous usage, router range etc. For more information speak to your broadband provider.