
Boroughgate, Appleby-In-Westmorland

- PROPERTY TYPE
Terraced
- BEDROOMS
3
- BATHROOMS
1
- SIZE
1,193 sq ft
111 sq m
- TENUREDescribes how you own a property. There are different types of tenure - freehold, leasehold, and commonhold.Read more about tenure in our glossary page.
Freehold
Key features
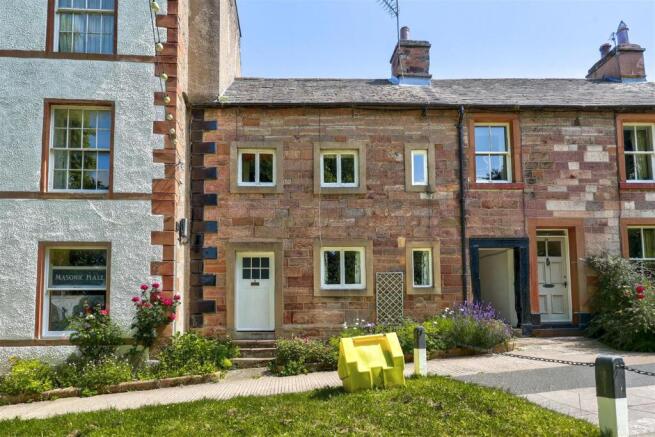
- Grade II Listed cottage dating from 1637, with original deeds, steeped in nearly four centuries of history
- Rare and coveted separate garden and private riverbank with a landscaped pathway down to the River Eden, complete with fishing rights
- Enchanting riverside patio terrace — ideal for al fresco dining, entertaining or quiet enjoyment
- Spacious accommodation of approximately 111 sq m (1,193 sq ft) arranged over three floors
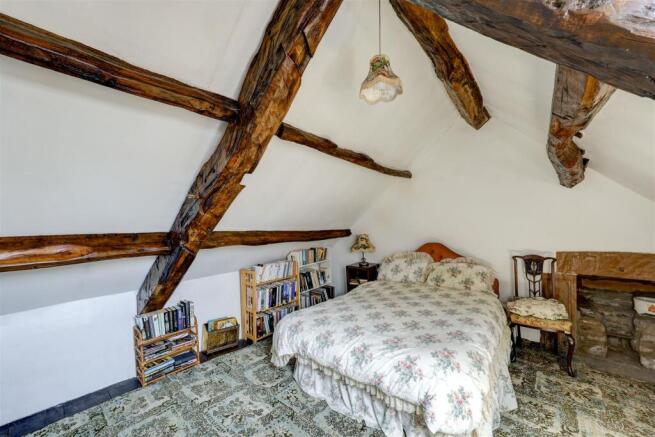
- Magnificent principal bedroom on the second floor with original apex-vaulted beamed ceiling and largely original oak floorboards
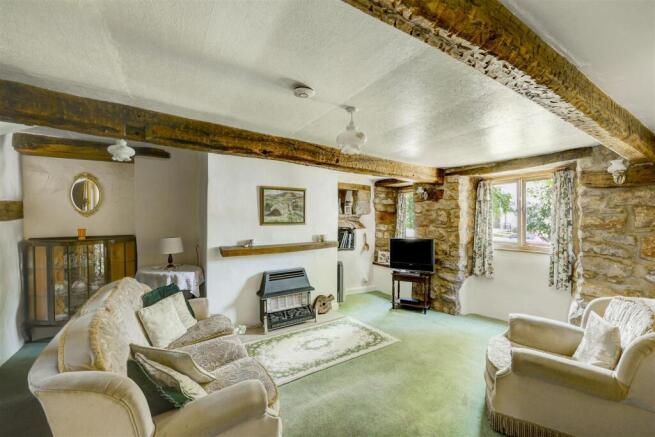
- Generous lounge/diner featuring exposed timber beams and original stonework
- Garden and riverbank are separate from the house — a short two-minute walk from the back door, creating a genuinely unique lifestyle offering
- Positioned on Boroughgate — one of Appleby's most prominent and desirable streets — within easy reach of all town amenities
- Offered with no onward chain, presenting an immediate opportunity to refurbish and personalise this unique home
- Freehold. Council Tax Band C
Description
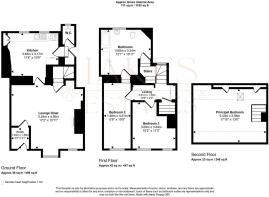
Ground Floor - Entered through a timber panelled door into a vestibule, which leads through a glazed door into the principal living space. The generous lounge/diner (5.24m x 4.85m) is a wonderfully atmospheric room, featuring exposed timber beams to both walls and ceiling, sections of original exposed stonework and two front-facing windows flooding the room with natural light. A gas fire provides warmth and a focal point. The kitchen (3.46m x 3.17m) is fitted with base units and a stainless steel sink, with space for a gas cooker, washing machine, dryer and under-surface fridge. Two rear-facing windows look out to the rear of the property. A white stable door leads from the kitchen out to the rear passageway.
Kitchen - 3.46m x 3.17m (11'4" x 10'4") -
Lounge Diner - 5.24m x 4.85m (17'2" x 15'10") -
Entrance Porch - 1.30 x 1.56 (4'3" x 5'1") -
Rear Porch -
W.C. -
First Floor - The first floor is accessed via a characterful split staircase from the living room. The landing gives access to two bedrooms and the family bathroom. Bedroom 2 (1.98m x 4.81m) is a well-proportioned room with a front-facing window with timber lintel and a useful shelved recess. Bedroom 3 (3.09m x 3.44m) features a charming window seat and exposed ceiling beam, with two front-facing windows. The bathroom (3.69m x 3.34m) is a spacious room fitted with an enamel bath, wash basin and WC, along with a built-in airing cupboard housing the hot and cold water tanks.
Bedroom Two - 1.96m x 4.81m (6'5" x 15'9") -
Bedroom Three - 3.09m x 3.44m (10'1" x 11'3") -
Bathroom - 3.69m x 3.34m (12'1" x 10'11") -
Landing - 3.21 x 1.33 (10'6" x 4'4") -
Second Floor - The second floor principal bedroom (5.43m x 3.96m) is a truly spectacular space, with a ceiling open to the apex revealing a magnificent framework of original exposed beams. The floor is laid with largely original random oak boards, and an original stone fireplace adds further character. A double-glazed rooflight brings in natural light, and two low-level doors open to useful eaves storage. This room has the potential to become an outstanding principal suite.
Principal Bedroom - 5.43 x 3.96 (17'9" x 12'11") -
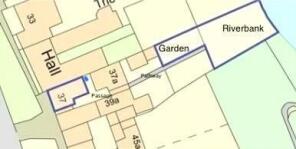
Outside - Please note that the garden and riverbank are separate from the house, reached via a short two-minute walk from the back door — an important and charming aspect of this property that gives it a truly unique character.
A white stable door at the rear of the kitchen leads out to a shared passageway. The passageway continues to a broad original timber door, opening onto a path between the neighbouring gardens. Through a picket gate lies the private cottage garden, which is stocked with mature flowering shrubs and planting beds, bordered by a beautiful high stone wall to the north.
Beyond the garden, a gate opens to the outstanding landscaped riverbank — a large, thoughtfully planted area of native broadleaf trees providing a wonderful wildlife haven. A "zig-zag" pathway, complete with handrails and solar-powered lighting, descends the bank to a generous riverside patio terrace on the River Eden — perfect for entertaining, barbecues or simply enjoying the peaceful riverside setting. The property also benefits from private fishing rights on the River Eden.
Location - 37 Boroughgate occupies a prime position on the main thoroughfare of Appleby-in-Westmorland, an attractive and historic market town in the upper Eden Valley with a population of approximately 3,000. The town offers a good range of local shops, a primary and secondary school, swimming pool, 18-hole golf course and bowling green. The larger market town of Penrith is approximately 14 miles distant, offering extensive retail, leisure and transport facilities including direct access to the M6 motorway and the West Coast Main Line railway. The property is also well placed for access to the Lake District National Park and the wider Cumbrian fells.
Services - Mains water, drainage, gas and electricity are all connected to the property. Tenure: Freehold. Council Tax: Band C. EPC Rating: F.
Please Note - These particulars, whilst believed to be accurate, are set out for guidance only and do not constitute any part of an offer or contract - intending purchasers or tenants should not rely on them as statements or representations of fact but must satisfy themselves by inspection or otherwise as to their accuracy. No person in the employment of Lakes Estates has the authority to make or give any representation or warranty in relation to the property. All mention of appliances / fixtures and fittings in these details have not been tested and therefore cannot be guaranteed to be in working order.
Anti-Money Laundering (AML) Checks;
When your offer is accepted, we're legally required to verify your identity. This is carried out by a third-party company at the following costs:
Buying in personal name: £40 (inc. VAT)
Company purchase: £120 (inc. VAT)
These fees are non-refundable, and the purchase cannot proceed until checks are complete.
Brochures
Boroughgate, Appleby-In-WestmorlandBrochure- COUNCIL TAXA payment made to your local authority in order to pay for local services like schools, libraries, and refuse collection. The amount you pay depends on the value of the property.Read more about council Tax in our glossary page.
- Band: C
- PARKINGDetails of how and where vehicles can be parked, and any associated costs.Read more about parking in our glossary page.
- Ask agent
- GARDENA property has access to an outdoor space, which could be private or shared.
- Yes
- ACCESSIBILITYHow a property has been adapted to meet the needs of vulnerable or disabled individuals.Read more about accessibility in our glossary page.
- Ask agent

Add an important place to see how long it'd take to get there from our property listings.
__mins driving to your place
Affordability


Notes
Staying secure when looking for property
Ensure you're up to date with our latest advice on how to avoid fraud or scams when looking for property online.
Visit our security centre to find out moreDisclaimer - Property reference 34840815. The information displayed about this property comprises a property advertisement. Rightmove.co.uk makes no warranty as to the accuracy or completeness of the advertisement or any linked or associated information, and Rightmove has no control over the content. This property advertisement does not constitute property particulars. The information is provided and maintained by Lakes Estates, Penrith. Please contact the selling agent or developer directly to obtain any information which may be available under the terms of The Energy Performance of Buildings (Certificates and Inspections) (England and Wales) Regulations 2007 or the Home Report if in relation to a residential property in Scotland.
*This is the average speed from the provider with the fastest broadband package available at this postcode. The average speed displayed is based on the download speeds of at least 50% of customers at peak time (8pm to 10pm). Fibre/cable services at the postcode are subject to availability and may differ between properties within a postcode. Speeds can be affected by a range of technical and environmental factors. The speed at the property may be lower than that listed above. You can check the estimated speed and confirm availability to a property prior to purchasing on the broadband provider's website. Providers may increase charges. The information is provided and maintained by Decision Technologies Limited. **This is indicative only and based on a 2-person household with multiple devices and simultaneous usage. Broadband performance is affected by multiple factors including number of occupants and devices, simultaneous usage, router range etc. For more information speak to your broadband provider.