
Holbrook Road, Belper

- PROPERTY TYPE
Town House
- BEDROOMS
3
- BATHROOMS
2
- SIZE
Ask agent
- TENUREDescribes how you own a property. There are different types of tenure - freehold, leasehold, and commonhold.Read more about tenure in our glossary page.
Freehold
Key features
- Stunning Views
- Three Bedrooms
- Stunning Views
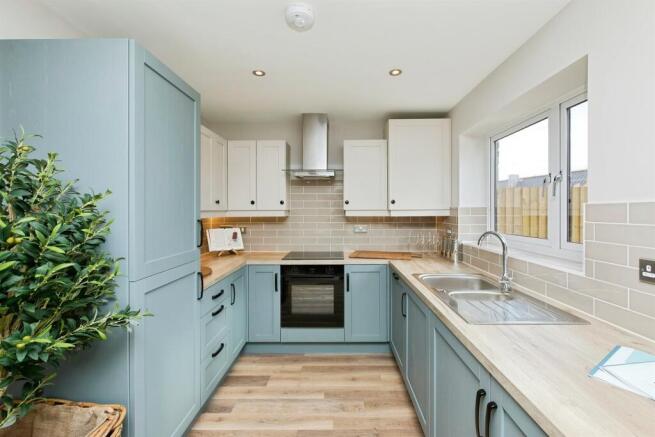
- New Fitted Kitchen
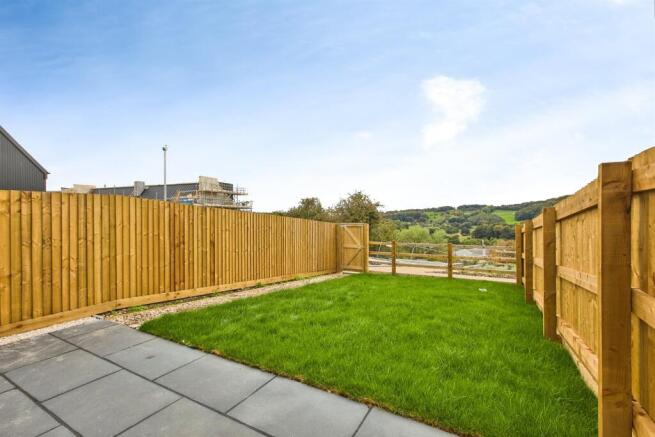
- Turfed garden
Description
SUMMARY
***FIRST TIME BUYER WEEKEND! SATURDAY 31ST OCTOBER 10AM-3PM - CALL TO BOOK APPOINTMENT NOW***
DESCRIPTION
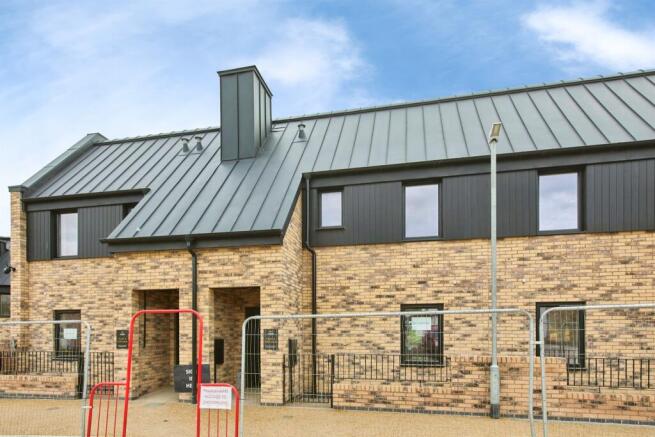
An exceptional threer-bedroom townhouse boasting elevated countryside views and spacious living. Finished to an outstanding specification, this home features Porcelanosa ceramic tiles, tiled or Amtico flooring, and elegant panel doors with polished chrome handles.
Externally, the property includes a turfed rear garden to enjoy the uninterrupted stunning countryside views. Additional benefits include parking, an electric car charging point, photovoltaic panels, and beautifully landscaped surroundings. Other premium features include aluminum double-glazed windows with sliding/French doors and a private tarmac and block-paved access road within a thoughtfully designed setting.
About The Development
Welcome to Willow Brook-an exclusive collection of beautifully crafted homes set on the edge of the historic market town of Belper. With its elevated position, this bespoke development boasts far-reaching views across rolling Derbyshire countryside, offering the perfect harmony of town convenience and natural beauty right on your doorstep.
The development features a thoughtfully designed mix of stylish 2, 3, and 4-bedroom houses alongside modern 1 and 2-bedroom apartments. Each home has been created with care and attention to detail, combining contemporary layouts with high-quality finishes-ideal for families, first-time buyers, and those looking to downsize without compromise.
Architecturally, Willow Brook celebrates the area's rich heritage, blending traditional stonework with sleek metal cladding. This striking design pays homage to Belper's industrial history while offering a bold, modern edge.
Sustainability lies at the heart of Willow Brook. From eco-conscious features such as grasscrete parking and a landscaped attenuation pond, to energy-efficient design within the homes themselves, every detail reflects a commitment to greener living.
And yet, perhaps the most remarkable feature of all is the view-an uninterrupted panorama of idyllic countryside that transforms daily life into something truly special.
About The Area
Nestled in the rolling countryside of North Derbyshire, Willow Brook is perfectly placed in the charming market town of Belper-at the very heart of the Derwent Valley Mills World Heritage Site.
Belper has proudly earned the title of Great British High Street Award winner, and it's easy to see why. The town combines a thriving mix of independent boutiques, artisan delis, and unique gift shops with the convenience of popular high-street stores and supermarkets.
Specification
• Energy-efficient Ideal Logic boilers tailored to each
home size
• Outside tap for convenience
Electrical & Connectivity
• Mains-connected smoke detectors
• Stylish outside lighting and doorbell included
• Photovoltaic panels
• TV point in the living area
• Shaver point in bathroom
• High-speed BT Fibre broadband connection
Internal Finishes
• Choice of Porcelanosa ceramic tiles in kitchens
and bathrooms
• Choice of tiled or Amtico flooring in kitchens
and bathrooms
• Panel doors with polished chrome handles
• 5” Pencil round skirting & 3” Pencil round architraves
• Smooth plastered ceilings throughout
• Elegant decoration palette:
- White ceilings
- Cornforth White walls
- White satin woodwork
External & General Features
• Turfed rear gardens with gated access
• Electric car charging point
• Thoughtful landscaping & planting
• Aluminium double-glazed windows with sliding/
French doors to gardens
• Elegant deep flow UPVC guttering
• Private tarmac and block-paved access road within
landscaped setting
Warranty
• 10-Year Structural Warranty
(Build Warranty Insurance Services Ltd)
Disclaimer
Please note, the images shown are computer-generated and for illustration purposes only. They show a similar style of home within the same development, not the exact property being advertised. Design, layout and finishes may differ - please speak with the agent for full details.
Agent Note
Please note that the AML fee covers the cost of carrying out the required identity and anti-money laundering checks. Once these checks have been completed, the fee cannot be refunded, even if the property purchase does not go ahead.
1. MONEY LAUNDERING REGULATIONS - Intending purchasers will be asked to produce identification documentation at a later stage and we would ask for your co-operation in order that there will be no delay in agreeing the sale.
2: These particulars do not constitute part or all of an offer or contract.
3: The measurements indicated are supplied for guidance only and as such must be considered incorrect.
4: Potential buyers are advised to recheck the measurements before committing to any expense.
5: Connells has not tested any apparatus, equipment, fixtures, fittings or services and it is the buyers interests to check the working condition of any appliances.
6: Connells has not sought to verify the legal title of the property and the buyers must obtain verification from their solicitor.
Brochures
Full Details- COUNCIL TAXA payment made to your local authority in order to pay for local services like schools, libraries, and refuse collection. The amount you pay depends on the value of the property.Read more about council Tax in our glossary page.
- Band: TBC
- PARKINGDetails of how and where vehicles can be parked, and any associated costs.Read more about parking in our glossary page.
- Yes
- GARDENA property has access to an outdoor space, which could be private or shared.
- Yes
- ACCESSIBILITYHow a property has been adapted to meet the needs of vulnerable or disabled individuals.Read more about accessibility in our glossary page.
- Ask agent
Energy performance certificate - ask agent

Add an important place to see how long it'd take to get there from our property listings.
__mins driving to your place
Affordability


Notes
Staying secure when looking for property
Ensure you're up to date with our latest advice on how to avoid fraud or scams when looking for property online.
Visit our security centre to find out moreDisclaimer - Property reference ATR102919. The information displayed about this property comprises a property advertisement. Rightmove.co.uk makes no warranty as to the accuracy or completeness of the advertisement or any linked or associated information, and Rightmove has no control over the content. This property advertisement does not constitute property particulars. The information is provided and maintained by Hall & Benson, Allestree. Please contact the selling agent or developer directly to obtain any information which may be available under the terms of The Energy Performance of Buildings (Certificates and Inspections) (England and Wales) Regulations 2007 or the Home Report if in relation to a residential property in Scotland.
*This is the average speed from the provider with the fastest broadband package available at this postcode. The average speed displayed is based on the download speeds of at least 50% of customers at peak time (8pm to 10pm). Fibre/cable services at the postcode are subject to availability and may differ between properties within a postcode. Speeds can be affected by a range of technical and environmental factors. The speed at the property may be lower than that listed above. You can check the estimated speed and confirm availability to a property prior to purchasing on the broadband provider's website. Providers may increase charges. The information is provided and maintained by Decision Technologies Limited. **This is indicative only and based on a 2-person household with multiple devices and simultaneous usage. Broadband performance is affected by multiple factors including number of occupants and devices, simultaneous usage, router range etc. For more information speak to your broadband provider.