
Newport Road, Castleton, Cardiff

- PROPERTY TYPE
Character Property
- BEDROOMS
4
- BATHROOMS
3
- SIZE
Ask agent
- TENUREDescribes how you own a property. There are different types of tenure - freehold, leasehold, and commonhold.Read more about tenure in our glossary page.
Freehold
Key features
- FOUR DOUBLE BEDROOMS, THREE BATHROOMS
- 28 FT OPEN PLAN LOUNGE AND DINING ROOM, 14 FT KITCHEN
- UTILITY ROOM/CLOAK ROOM WITH WC, 13 FT HOME OFFICE/STUDY
- 22 FT SITTING ROOM, ALL MAINS SERVICES, GAS HEATING
- IMPOSING PERIOD FEATURES, BEAMED CEILINGS, INGLENOOK FIREPLACE
- FARMHOUSE PINE PANEL DOORS, EXPOSED STONE WALLS
- PRIVATE ENTRANCE DRIVE, FIVE BAR GATE, GARAGE, NO CHAIN
Description
SUMMARY
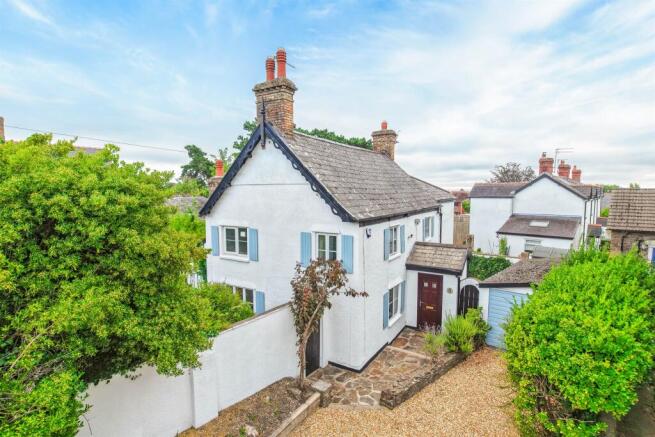
A stunning period detached four bedroom cottage, with three bathrooms, two being ensuite, dating back to 1580, and occupying a delightful position set back with a private garden plot, a private entrance drive and a garage. Charming character features throughout.
DESCRIPTION
A truly charming stone built character cottage reputed to date back to 1580, detached and distinctive in appearance, and providing surprisingly spacious and versatile living space, approximately 2149 square feet, and occupying a delightful position within highly favoured Castleton, a small hamlet village on the outskirts of Cardiff, perfectly placed within a short driving distance to an exit onto Eastern Avenue, and the M4, enabling fast and economic travel to Cardiff City Centre, Newport and Bristol. This imposing period home includes elegant exposed beamed ceilings, two stone fireplaces including an Inglenook with a stunning Norwegian cast iron log burner and solid wood mantel, farmhouse pine panel doors, and cosy natural stone walls. The property benefits all mains services and lies within the highly popular Bassaleg High School Catchment whilst within walking distance is the charming Village Primary School of Marshfield. The property has been greatly extended Circa 2005, on a two-storey basis, providing very well-designed accommodation, ideal for a family, or perfect for a retire couple seeking space to accommodate grandchildren. The property would also be perfect for a professional couple with ample space to accommodate working from home, and with its versatile design it would also prove of interest to two generation living requirements. Such a great marketplace for so many different types of buyers.
The Property Continued
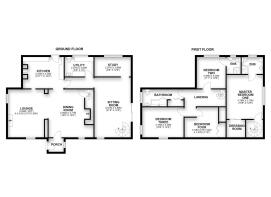
The property occupies a generous plot with private level enclosed gardens on four sides, with the added special feature of a stone finished private entrance drive, approached by a five-bar gate and leading to a single garage. A rare feature for a period cottage! The impressive living space comprises an entrance hall, an open plan lounge and dining room (28'0 x 16'9), a fitted kitchen with space for a breakfast table and chairs, a downstairs utility room and combined cloak room with wc and wash hand basin, a large sitting room (21'8 x 12'3) with PVC patio doors which open onto a rear garden sun terrace, and a further home-office/study (12'8 x 6'0). The first floor is conveniently approached from two separate staircase, the first being a contemporary solid wood spiral staircase from the sitting room leading to a generous master bedroom (15'7 x 12'5) with ensuite shower room and ensuite walk-in wardrobe. The second staircase is an original stone spiral staircase that leads to the original cottage first floor which comprises three further double sized bedrooms, and two further bathrooms, one being ensuite. The property benefits double glazed windows, many being PVC, some quite recent, gas heating with panel radiators, a modern consumer unit/distribution box located in the entrance hall, two CCTV cameras, and an intruder alarm. A most imposing and elegant character cottage, set back behind a tree lined slip road which provides access to Newport Road, the A 48. The property is also available with no chain. Must be seen!
Location
Laurel Cottage is well placed within walking distance to the amenities of Marshfield. Local children attend Marshfield Village Primary School, which feeds Bassaleg High School. There are wonderful country walks on the doorstep, and some fine dining is available with Marshfield's country pubs, including The Y Maerun on Marshfield Road, The Masons Arms on St Mellons Road, and the newly acquired and re-furbished Coach & Horses in Castleton.
Ground Floor
Entrance Hall
Approached via a white PVC part panelled front entrance door leading to a square shaped hallway with high beam ceiling, ceramic tiled flooring, radiator and patterned glass casement window to rear, wall mounted cloaks hanging hooks.
Open Plan Lounge/Dining Room 28' x 16' 9" ( 8.53m x 5.11m )
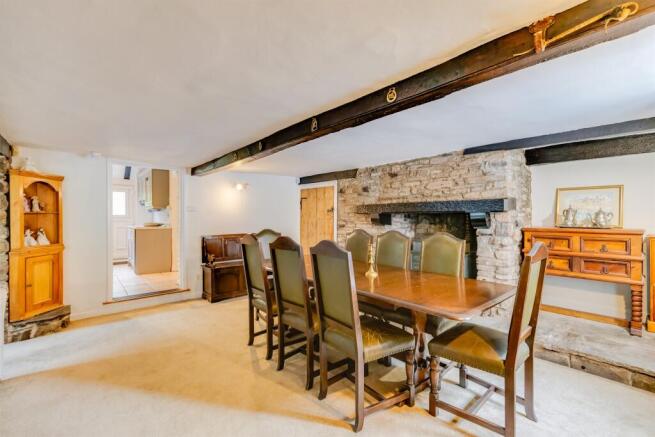
A truly charming character living space with exposed stone walls and exposed beam ceilings providing the perfect designed lounge and dining groom area with ample space for a full size sofa suite together with ample space for a large dining table and space for eight chairs. An inglenook fireplace with solid wood beam and cast iron freestanding log burner sits on a wide stone hearth, whilst a second fireplace with exposed stone surround and stone hearth is inset with a feature fireplace with slate surround. There are three double glazed windows with outlooks across the private frontage gardens and to the side across the entrance drive, and two double radiators. Most exquisite. A farm house style door leads to an original spiral staircase providing the first access to the first floor living space.
Kitchen And Breakfast Room 14' 3" x 11' ( 4.34m x 3.35m )
Approached independently from the dining area, fitted along two sides with a modern range of panel fronted floor and eye level units in light grey with matching work surfaces incorporating a stainless steel sink with mixer taps and drainer, glass fronted eye level cabinets, chrome door handles, gas cooker point with concealed extractor hood, space for the housing of an upright fridge freezer, ceramic tiled flooring, central space for a pine breakfast table, double radiator, original serving hatch opening into the lounge. High beam ceiling, double glazed part stable PVC outer door leading to the side gardens, further PVC double glazed window with a side garden aspect.
Inner Hallway
With exposed stone walls, range of bookshelves, radiator and a ceramic tiled floor, built in storage cupboard.
Utility Room/Cloakroom 10' 9" x 6' 7" ( 3.28m x 2.01m )
Independently approached from the inner hallway via a turn of the century traditional style pine panel door, leading to a very useful and rarely available downstairs cloakroom and utility room found within a period cottage of this style. The utility room has ceramic tiled walls and floor, modern worktops, and space for the housing of a dishwasher, space for the housing of a washing machine, and space for the housing of a tumble dryer. The cloakroom section of this room comprises of a large shaped white, wash hand basin with chrome mixer taps and pop up waste and a built out vanity unit, and a modern W.C. Radiator, PVC double glazed window with a side garden aspect , wall mounted Worcester gas central heating boiler.
Sitting Room 21' 8" x 12' 3" ( 6.60m x 3.73m )
Approached independently from the inner hall, providing a fabulous size second/third reception room, equipped with Georgian style PVC patio doors that open onto a landscaped paved suntrap rear garden. Exposed stone wall, coloured glass leaded patterned PVC window to side, coved ceiling, stone archway opening to…
Study/Home Office 12' 8" x 6' ( 3.86m x 1.83m )
A very adaptable room ideal for those working from home, equipped with a radiator, a coved ceiling and a PVC double glazed window with a side garden aspect. Range of bookshelves along one wall with low level cupboards.
First Floor
First Floor Landing One
Approached from the sitting room via a custom made pine spiral spindle balustrade staircase situated in the corner of the sitting room and leading to…
Master Bedroom One 15' 7" x 12' 5" ( 4.75m x 3.78m )
Equipped with a range of built out wardrobes with mirrored door fronts and a further range of built in wardrobes with bookshelves and mirror doors providing an extra storage space to this room.
Walk In Wardrobe 6' 1" x 6' ( 1.85m x 1.83m )
Independently approached from the master bedroom, with a range of hanging space and storage shelves. Electric light.
En Suite Shower Room 8' x 6' ( 2.44m x 1.83m )
With ceramic tiled floor and ceramic tiled walls comprising a shaped mounted wash hand basin with mixer taps and pop up waste with a range of built out vanity units along one wall including central mirror. Bidet with mixer taps and pop up waste, W.C with concealed cistern, sizeable separate ceramic tiled shower cubicle with Triton shower unit, shower door and shower screen. PVC patterned glass double glazed window to side, air ventilator, radiator.
First Floor Landing Two
Approached from the dining area via an original stone spiral staircase with roped balustrade leading to a large main landing measuring 14 ft 3 x 6 ft min. With access to roof space and equipped with a radiator.
Bedroom Two 11' 1" x 10' 7" ( 3.38m x 3.23m )
Independently approached via a traditional pine panel door, equipped with a PVC double glazed window with a side garden aspect. Double radiator.
En Suite Shower Room 6' x 4' 1" ( 1.83m x 1.24m )
Modem white suite comprising shower cubicle with Triton shower unit and clear glass sliding shower doors and screen, slim line W.C, shaped pedestal wash hand basin(Imex), chrome mixer taps, pop up waste, radiator, access to roof space, PVC patterned glass double glazed window to side.
Bedroom Three 14' 7" x 10' 3" ( 4.45m x 3.12m )
Independently approached from landing two via a turn of the century pine panel traditional style door with cast iron door handle leading to a further double size bedroom equipped with built out wardrobes, a double radiator, and two double glazed windows one with a front outlook across the entrance drive and to the right of the front garden, the second with a side aspect across the side drive.
Bedroom Four 10' x 7' 9" ( 3.05m x 2.36m )
Independently approached from landing two via a further turn of the century farmhouse style pine panel door leading to a good size fourth bedroom equipped with a double glazed window with a side aspect, a radiator, and a built out wardrobe providing extra storage depth measuring 4 ft 10 width x 1 ft 7 depth.
Family Bathroom 14' 5" x 6' ( 4.39m x 1.83m )
Modern white suite with ceramic tiled floor and ceramic tiled walls comprising shower bath with chrome shower unit and shaped glass shower screen, chrome mixer taps and pop up waste, shaped mounted wash hand basin with chrome mixer taps and a built out vanity unit with white high gloss doors and chrome handles, W.C with concealed cistern and a further range of vanity cupboards. PVC double glazed patterned glass window with integrated air ventilator to front, radiator, single beam ceiling, access to an eaves roof space storage area. Approached from the first floor landing two via a farmhouse style pine door, further built in airing cupboard housing a modern hot water cylinder with shelving storage space above and to the right.
Outside
Entrance Drive
Stone finished private off street vehicular entrance drive approached via a five bar gate with stone boundary walls with space for the parking of comfortably two cars leading to…
Garage 16' 2" x 9' 6" ( 4.93m x 2.90m )
Precast concrete single garage with up and over doors, electric power and lighting, a side window and a courtesy door independently providing access to the second side garden sun terrace.
Entrance Path
Within the front driveway there is also a paved entrance path which widens and provides a garden gate with separate access to the rear garden, in addition there is a second garden gate integrated within a high boundary wall that provides access to the private front garden.
Front Garden
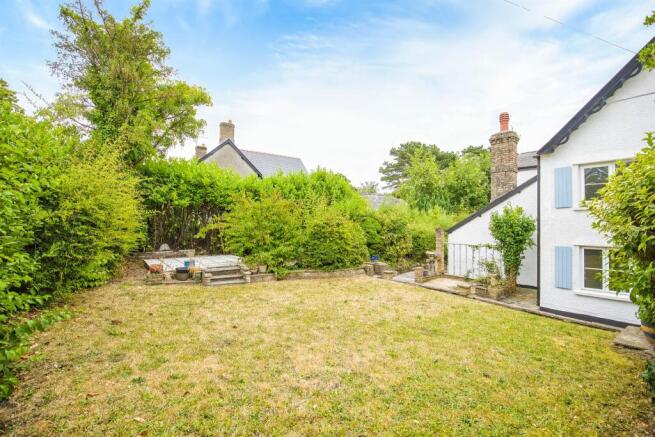
Very private fully enclosed chiefly level and laid to lawn beyond a paved sun terrace. Afforded privacy and security by means of high laurel trees, hedgerow and boundary walls, and also including a hidden sun terrace with a screen of trees providing a nice comfortable private patio.
Side Garden One
Wide with a triple width paved pathway that gives access to the rear, the side garden includes an old fish pond currently empty, with some wonderful plants, garden trees and rose trees, outside water tap, the width of the side garden alone is 22 ft 5, and the triple paved width pathway incorporated within the side garden leads to…
Rear Garden
A further very private rear garden which is finished as a sun terrace with Indian sandstone edged with raised borders and enclosed by timber fencing with concrete posts providing natural privacy and security. There is a small Wendy house which is built in brick with a pitched roof, a door entry and a window. Needs some sympathetic updating. Outside security lights and CCTV cameras.
Side Garden Two
Approached from the front driveway and the rear garden is an alternative side garden area fully paved forming another sun terrace in Indian sandstone, private and fully enclosed with access to a useful undercover log store with paved flooring and open entrance measuring 9 ft x 5 ft 1.
DIRECTIONS
Travelling along the A 48 Eastern Avenue, towards Newport, take the exit for Llaneirwg/St Mellons, at a roundabout bear left onto Newport Road/A 48, pass the garden centre, continue along, on reaching Castleton, bear right towards Marshfield Road, after crossing Newport Road, take the immediate turning on the left hand side into a tree lined slip road, pass the Church, and Laurel Cottage will be seen on the right hand side.
1. MONEY LAUNDERING REGULATIONS: Intending purchasers will be asked to produce identification documentation at a later stage and we would ask for your co-operation in order that there will be no delay in agreeing the sale.
2. General: While we endeavour to make our sales particulars fair, accurate and reliable, they are only a general guide to the property and, accordingly, if there is any point which is of particular importance to you, please contact the office and we will be pleased to check the position for you, especially if you are contemplating travelling some distance to view the property.
3. The measurements indicated are supplied for guidance only and as such must be considered incorrect.
4. Services: Please note we have not tested the services or any of the equipment or appliances in this property, accordingly we strongly advise prospective buyers to commission their own survey or service reports before finalising their offer to purchase.
5. THESE PARTICULARS ARE ISSUED IN GOOD FAITH BUT DO NOT CONSTITUTE REPRESENTATIONS OF FACT OR FORM PART OF ANY OFFER OR CONTRACT. THE MATTERS REFERRED TO IN THESE PARTICULARS SHOULD BE INDEPENDENTLY VERIFIED BY PROSPECTIVE BUYERS OR TENANTS. NEITHER PETER ALAN NOR ANY OF ITS EMPLOYEES OR AGENTS HAS ANY AUTHORITY TO MAKE OR GIVE ANY REPRESENTATION OR WARRANTY WHATEVER IN RELATION TO THIS PROPERTY.
Brochures
Full Details- COUNCIL TAXA payment made to your local authority in order to pay for local services like schools, libraries, and refuse collection. The amount you pay depends on the value of the property.Read more about council Tax in our glossary page.
- Band: G
- PARKINGDetails of how and where vehicles can be parked, and any associated costs.Read more about parking in our glossary page.
- Yes
- GARDENA property has access to an outdoor space, which could be private or shared.
- Front garden,Back garden
- ACCESSIBILITYHow a property has been adapted to meet the needs of vulnerable or disabled individuals.Read more about accessibility in our glossary page.
- Ask agent

Add an important place to see how long it'd take to get there from our property listings.
__mins driving to your place
Affordability




Notes
Staying secure when looking for property
Ensure you're up to date with our latest advice on how to avoid fraud or scams when looking for property online.
Visit our security centre to find out moreDisclaimer - Property reference RUM306263. The information displayed about this property comprises a property advertisement. Rightmove.co.uk makes no warranty as to the accuracy or completeness of the advertisement or any linked or associated information, and Rightmove has no control over the content. This property advertisement does not constitute property particulars. The information is provided and maintained by Peter Alan, Rumney. Please contact the selling agent or developer directly to obtain any information which may be available under the terms of The Energy Performance of Buildings (Certificates and Inspections) (England and Wales) Regulations 2007 or the Home Report if in relation to a residential property in Scotland.
*This is the average speed from the provider with the fastest broadband package available at this postcode. The average speed displayed is based on the download speeds of at least 50% of customers at peak time (8pm to 10pm). Fibre/cable services at the postcode are subject to availability and may differ between properties within a postcode. Speeds can be affected by a range of technical and environmental factors. The speed at the property may be lower than that listed above. You can check the estimated speed and confirm availability to a property prior to purchasing on the broadband provider's website. Providers may increase charges. The information is provided and maintained by Decision Technologies Limited. **This is indicative only and based on a 2-person household with multiple devices and simultaneous usage. Broadband performance is affected by multiple factors including number of occupants and devices, simultaneous usage, router range etc. For more information speak to your broadband provider.