Highfield Street Stoney Stanton

- PROPERTY TYPE
Semi-Detached
- BEDROOMS
3
- BATHROOMS
1
- SIZE
Ask agent
- TENUREDescribes how you own a property. There are different types of tenure - freehold, leasehold, and commonhold.Read more about tenure in our glossary page.
Freehold
Description
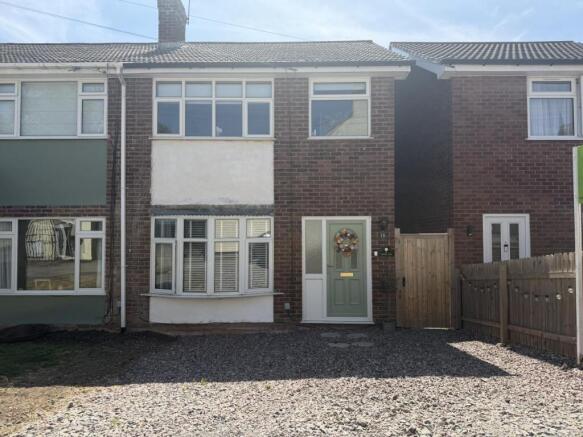
Hope Estates are delighted to bring to market this beautifully presented three bedroom semi-detached home, set in the ever-popular village of Stoney Stanton. In brief, the property comprises a spacious lounge, dining kitchen, first floor landing, three bedrooms and family bathroom, along with a driveway for two vehicles to the front and a recently landscaped, fully turfed rear garden. The home further benefits from UPVC double glazing throughout, gas central heating and smart oak internal doors fitted only recently a genuinely move-in-ready package for a first-time buyer or growing family alike.
Living Well in Stoney StantonStoney Stanton is one of south-west Leicestershire's most sought-after villages, and it's easy to see why. With a real community feel, a good choice of local shops, pubs and a well-regarded primary school, it offers everything you need on your doorstep while keeping easy road links into Leicester and Hinckley both within a short drive, and the M69 giving fast access further afield. For the outdoor-minded, Stoney Cove, a nationally known inland diving and watersports venue set in a former quarry, sits right on the village's edge, and there's plenty of surrounding countryside to explore on foot or by bike. It's a village with genuine character and history, built on a rich quarrying heritage, and a lovely spot to put down roots.
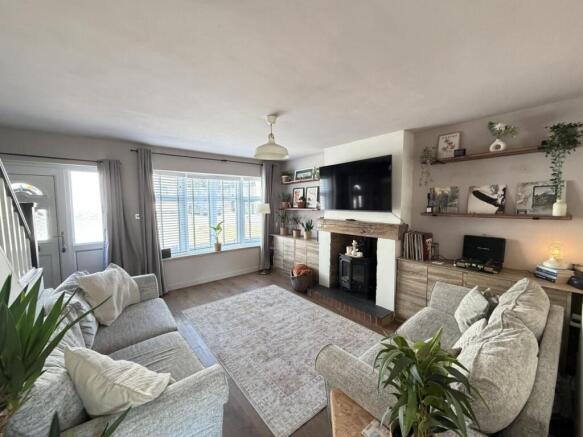
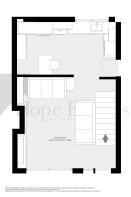
The AccommodationLounge 4.72m x 4.50m (15'6" x 14'9") A generous, welcoming reception room finished with laminate wood flooring and centred around a multi-fuel burner set within a striking brick and slate surround, topped with an oak beam. Two radiators keep things cosy, while fitted wood storage units add practicality, and a UPVC double glazed window to the front floods the room with natural light.
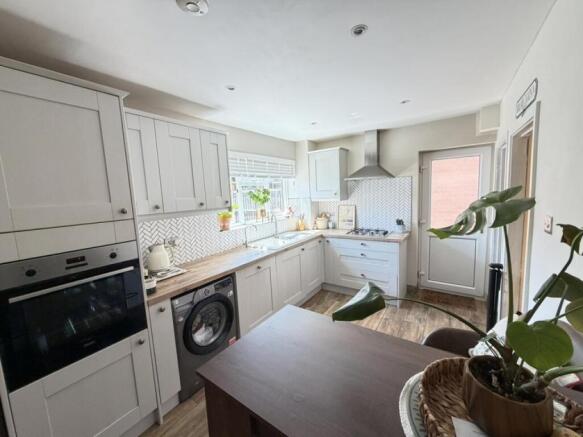
Dining Kitchen 4.78m x 2.59m (15'8" x 8'6") A well-equipped kitchen offering a good range of modern wall and base units with wooden work surfaces and tiled splashbacks, a ceramic sink and drainer with mixer tap, a four-ring gas hob with extractor hood, and an eye-level oven. There's plumbing for a washing machine and handy pantry storage, plus a vertical radiator, with UPVC double glazed window and door opening to the rear and side.
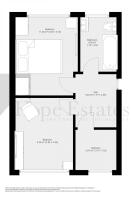
First Floor Landing Bright landing space with loft access and a UPVC double glazed window to the side, leading through to all three bedrooms and the family bathroom.
Bedroom One 3.00m x 3.71m (9'10" x 12'2") A comfortable double with mirror-fronted fitted wardrobes, laminate wood flooring, a radiator and a UPVC double glazed window overlooking the rear.
Bedroom Two 2.77m x 3.43m (9'1" x 11'3") A further well-proportioned double bedroom with radiator and UPVC double glazed window to the front.
Bedroom Three 1.88m x 1.91m (6'2" x 6'3") A versatile single room fitted with a bed and useful under-bed storage, finished with vinyl flooring, a radiator and UPVC double glazed window to the front ? ideal as a child's room, nursery or home office.
Family Bathroom 1.68m x 2.51m (5'6" x 8'3") A stylish three-piece white suite comprising low-flush WC, wash hand basin and bath with thermostatic rainfall shower, handheld attachment and screen. Finished with full tiling, laminate wood flooring, a heated towel rail, extractor and UPVC double glazed window to the rear.
OutsideTo the front, a stoned driveway provides off-road parking for multiple vehicles. A timber gate to the side gives access to the rear, where a slabbed patio leads onto a mainly lawned, enclosed garden recently landscaped and freshly turfed with a good-sized timber storage shed at the foot of the plot, perfect for outdoor storage or a workshop space.
Additional InformationCouncil Tax Band: B
By law, we are required to conduct anti-money laundering checks on all potential buyers and sellers, and we take this responsibility very seriously. In line with HMRC guidelines, our trusted partner, Coadjute, will securely manage these checks on our behalf. Once an offer is accepted (subject to contract), Coadjute will send a secure link for you to complete the biometric checks electronically. A non-refundable fee of £45 plus VAT per person will apply for these checks, and Coadjute will handle the payment for this service. These anti-money laundering checks must be completed before we can send the memorandum of sale to the solicitors to confirm the sale. Please contact the office if you have any questions in relation to this.
Disclaimer: The property details provided in this advertisement are intended as a general guideline. While every effort has been made to ensure accuracy, we cannot guarantee that the information is free from errors or omissions. Interested parties should independently verify all details and conduct their own due diligence. This advertisement complies with the Property Misdescriptions Act 1991.
- COUNCIL TAXA payment made to your local authority in order to pay for local services like schools, libraries, and refuse collection. The amount you pay depends on the value of the property.Read more about council Tax in our glossary page.
- Band: B
- PARKINGDetails of how and where vehicles can be parked, and any associated costs.Read more about parking in our glossary page.
- Yes
- GARDENA property has access to an outdoor space, which could be private or shared.
- Yes
- ACCESSIBILITYHow a property has been adapted to meet the needs of vulnerable or disabled individuals.Read more about accessibility in our glossary page.
- Ask agent
Highfield Street Stoney Stanton

Add an important place to see how long it'd take to get there from our property listings.
__mins driving to your place
Affordability

Notes
Staying secure when looking for property
Ensure you're up to date with our latest advice on how to avoid fraud or scams when looking for property online.
Visit our security centre to find out moreDisclaimer - Property reference 1445_288462. The information displayed about this property comprises a property advertisement. Rightmove.co.uk makes no warranty as to the accuracy or completeness of the advertisement or any linked or associated information, and Rightmove has no control over the content. This property advertisement does not constitute property particulars. The information is provided and maintained by Hope Estates, Stoney Stanton. Please contact the selling agent or developer directly to obtain any information which may be available under the terms of The Energy Performance of Buildings (Certificates and Inspections) (England and Wales) Regulations 2007 or the Home Report if in relation to a residential property in Scotland.
*This is the average speed from the provider with the fastest broadband package available at this postcode. The average speed displayed is based on the download speeds of at least 50% of customers at peak time (8pm to 10pm). Fibre/cable services at the postcode are subject to availability and may differ between properties within a postcode. Speeds can be affected by a range of technical and environmental factors. The speed at the property may be lower than that listed above. You can check the estimated speed and confirm availability to a property prior to purchasing on the broadband provider's website. Providers may increase charges. The information is provided and maintained by Decision Technologies Limited. **This is indicative only and based on a 2-person household with multiple devices and simultaneous usage. Broadband performance is affected by multiple factors including number of occupants and devices, simultaneous usage, router range etc. For more information speak to your broadband provider.