Snelsins Road, Cleckheaton, BD19

- PROPERTY TYPE
Detached
- BEDROOMS
5
- BATHROOMS
3
- SIZE
2,796 sq ft
260 sq m
- TENUREDescribes how you own a property. There are different types of tenure - freehold, leasehold, and commonhold.Read more about tenure in our glossary page.
Freehold
Key features
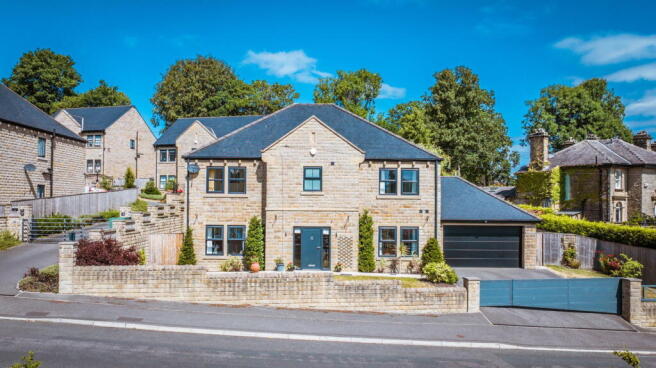
- Large modern detached family home
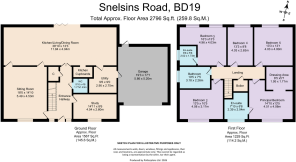
- 5 double bedrooms
- 3 bathrooms & downstairs WC
- Open plan kitchen living dining room
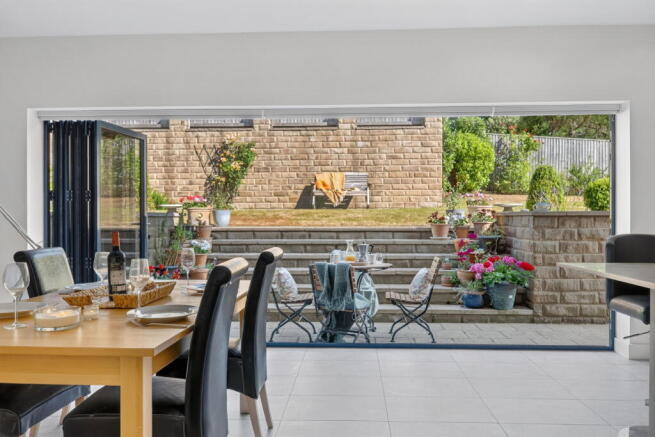
- Bi-folding doors from kitchen diner to rear garden
- Underfloor heating throughout ground floor
- Electric gated driveway & double garage
- Mains services
- Around 4 years remaining of new build warranty
- Convenient location for commuters, close to amenities & Spen Valley Greenway
Description
A Place To Come Together
Some homes adapt to family life. This one has been designed around it. Behind electric gates, generous proportions, elegant interiors and beautifully connected living spaces create a home that feels both sophisticated and wonderfully easy to live in. Peaceful yet exceptionally well-connected, it offers the ideal balance between everyday convenience and somewhere to truly unwind.
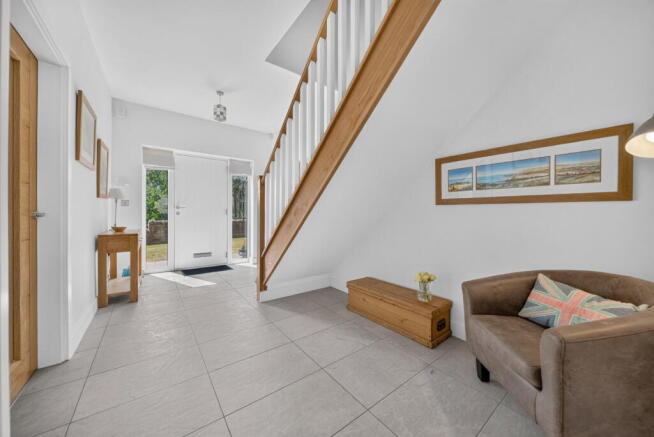
Natural light floods the entrance hall through glazed panels framing the front door, immediately creating a wonderful sense of space and openness. Grey tiled flooring, warmed by underfloor heating, continues throughout the ground floor, establishing the refined palette that flows through the home.
A Place To Unwind
The formal living room offers a quiet retreat, where soft carpeting and generous proportions create an inviting atmosphere for evenings spent relaxing. Twin oak doors connect effortlessly with the open-plan kitchen, dining and living space which forms the heart of the home.
The Heart Of The Home
Stretching across the full width of the home, this exceptional space has been designed to bring family and friends together. It adapts effortlessly from busy weekday mornings to relaxed evenings and larger celebrations. A comfortable sitting area flows into the central dining space before leading naturally towards the contemporary kitchen, where sleek grey cabinetry is paired with striking marble worktops and a substantial central island that invites conversation as much as it inspires cooking. Integrated appliances, including a dishwasher, fridge freezer, Neff oven, microwave oven and warming drawer, ensure clean lines while thoughtful design keeps practicality firmly at its heart.
Natural light pours through the bifolding doors, dissolving the boundary between inside and out and creating an effortless connection with the garden throughout the seasons.
“There’s space for everyone but it always feels connected. We can be cooking, working and playing all at once, yet still together.”
Adjoining the kitchen, the spacious utility room provides excellent additional storage and space for a washing machine, tumble dryer and American-style fridge freezer, while offering internal access to the integral double garage. Perfectly positioned alongside the kitchen, it keeps everyday routines discreetly organised while preserving the elegance of the main living space.
Designed For Everyday
A beautifully proportioned study sits quietly at the front of the home. Filled with daylight from two large windows, it provides a calm and versatile setting for home working, study or reading.
A well-appointed downstairs WC completes the ground floor accommodation, adding everyday practicality without compromising the home's refined aesthetic.
A Private Sanctuary
Ascending to the first floor, a spacious landing provides access to five beautifully proportioned double bedrooms, ensuring every member of the family enjoys generous personal space.
The principal suite is a luxurious retreat. Spacious and beautifully balanced, it enjoys views across the front garden while a dedicated dressing area with fitted wardrobes creates an effortless sense of luxury. The en-suite bathroom continues the refined aesthetic with twin wash basins, a generous walk-in shower and elegant tiling, creating a calm and luxurious retreat at the end of the day.
“After busy days, this room always feels like our own private hotel suite. It’s somewhere we can completely switch off.”
Room For Everyone
A further en-suite double bedroom enjoys an abundance of natural light through its impressive arrangement of windows overlooking the rear garden. Fitted wardrobes and its own stylish en-suite bathroom make it ideal for guests, older children or multi-generational living.
The remaining three double bedrooms continue the generous proportions found throughout the home. Each offers excellent flexibility, whether arranged as children's bedrooms, guest accommodation, a dressing room or an additional home office. One is currently enjoyed as a peaceful library, highlighting the versatility that defines every corner of this residence.
A beautifully appointed family bathroom, with bath and separate shower, serves these bedrooms, completing the first-floor accommodation with the same quality and attention to detail found elsewhere.
Life Beyond The Doors
Outside, the gardens have been designed to be enjoyed as naturally as the interiors. Bifolding doors open directly onto a generous paved terrace, creating the perfect setting for long summer lunches, evening drinks or relaxed family gatherings. Steps lead to an expansive lawn, while the garden continues around the side of the home, offering both privacy and space for children to play or for quiet moments in the sunshine.
“We've celebrated birthdays, long summer evenings and so many family weekends out here. It's a garden that's grown with us through every stage of family life.”
The front garden provides an elegant approach, framed by lawns and a pathway leading towards the entrance. Secure electric gates open onto a private driveway with parking for two vehicles, an EV charging point and a double garage with an electric door, offering excellent additional storage and everyday convenience.
Note: If you proceed with an offer on this property we are obliged to undertake Anti Money Laundering checks on behalf of HMRC. All estate agents have to do this by law. We outsource this process to our compliance partners, Coadjute, who charge a fee for this service.
Brochures
Brochure 1- COUNCIL TAXA payment made to your local authority in order to pay for local services like schools, libraries, and refuse collection. The amount you pay depends on the value of the property.Read more about council Tax in our glossary page.
- Band: F
- PARKINGDetails of how and where vehicles can be parked, and any associated costs.Read more about parking in our glossary page.
- Garage,Driveway,Gated,Off street,EV charging
- GARDENA property has access to an outdoor space, which could be private or shared.
- Patio,Private garden
- ACCESSIBILITYHow a property has been adapted to meet the needs of vulnerable or disabled individuals.Read more about accessibility in our glossary page.
- No wheelchair access
Snelsins Road, Cleckheaton, BD19

Add an important place to see how long it'd take to get there from our property listings.
__mins driving to your place
Affordability

Notes
Staying secure when looking for property
Ensure you're up to date with our latest advice on how to avoid fraud or scams when looking for property online.
Visit our security centre to find out moreDisclaimer - Property reference S1809451. The information displayed about this property comprises a property advertisement. Rightmove.co.uk makes no warranty as to the accuracy or completeness of the advertisement or any linked or associated information, and Rightmove has no control over the content. This property advertisement does not constitute property particulars. The information is provided and maintained by Mr & Mr Child, Covering Yorkshire. Please contact the selling agent or developer directly to obtain any information which may be available under the terms of The Energy Performance of Buildings (Certificates and Inspections) (England and Wales) Regulations 2007 or the Home Report if in relation to a residential property in Scotland.
*This is the average speed from the provider with the fastest broadband package available at this postcode. The average speed displayed is based on the download speeds of at least 50% of customers at peak time (8pm to 10pm). Fibre/cable services at the postcode are subject to availability and may differ between properties within a postcode. Speeds can be affected by a range of technical and environmental factors. The speed at the property may be lower than that listed above. You can check the estimated speed and confirm availability to a property prior to purchasing on the broadband provider's website. Providers may increase charges. The information is provided and maintained by Decision Technologies Limited. **This is indicative only and based on a 2-person household with multiple devices and simultaneous usage. Broadband performance is affected by multiple factors including number of occupants and devices, simultaneous usage, router range etc. For more information speak to your broadband provider.