
Ellington Road, Feltham, TW13

- PROPERTY TYPE
End of Terrace
- BEDROOMS
4
- BATHROOMS
3
- SIZE
1,730 sq ft
161 sq m
- TENUREDescribes how you own a property. There are different types of tenure - freehold, leasehold, and commonhold.Read more about tenure in our glossary page.
Freehold
Key features
- Substantially extended three-bedroom end of terrace house
- Separate outbuilding measuring approximately 10mx5m
- Around 1,730 sq. ft. of combined internal space
- Impressive 29-foot kitchen, dining and family room
- Three bedrooms arranged across the first and second floors
- Outbuilding arranged as two rooms with shower facilities
- Flexible space for a home office, gym, treatment room or creative studio or kids play room
- Driveway parking for two cars
- Offers over £750,000
Description
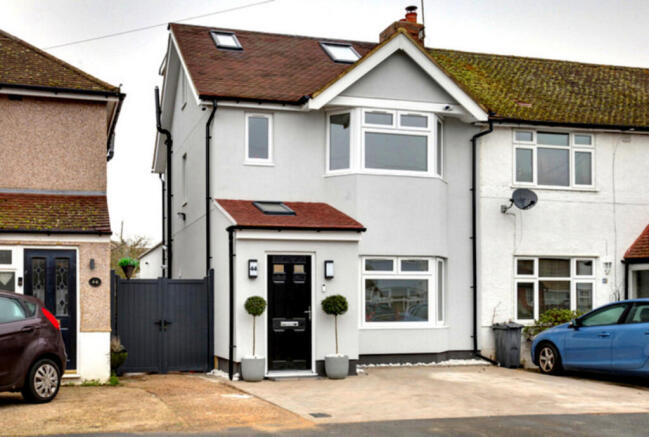
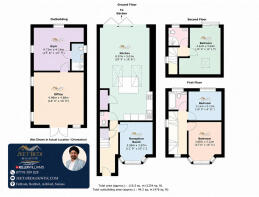
Set on Ellington Road, TW13 this substantially extended end of terrace home is arranged across three floors and offers approximately 1,254 sq. ft. of accommodation within the main house. Beyond the garden sits a separate 476 sq. ft. outbuilding, taking the combined space to approximately 1,730 sq. ft.
Step through the front door and the reception room provides a comfortable space to relax away from the main family area.
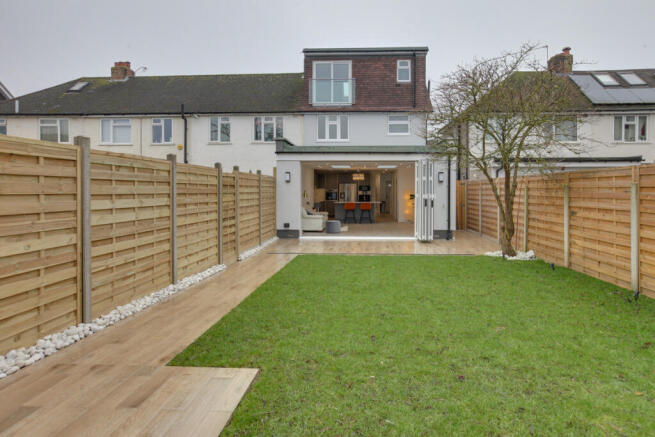
At the rear, the house opens into an impressive kitchen, dining and family room measuring approximately 29'5" × 16'6". This is the heart of the home, with room for cooking, dining, entertaining and everyday family life without everyone feeling crowded into one space.
Doors open directly onto the garden, allowing summer gatherings and family occasions to flow naturally between indoors and out. A ground-floor WC adds further practicality, while the separate reception room provides the flexibility to be used as a fourth bedroom if required, making it perfect for an elderly relative, guests or changing family needs.
The first floor provides two bedrooms and a family bathroom. The loft has been converted to create a generous principal bedroom measuring approximately 14'6" × 12'11", together with its own separate shower room.
Outside, the property continues to offer something different.
The substantial detached outbuilding measures approximately 476 sq. ft. and is currently arranged as two generous rooms with its own shower room and WC. Separate access through the garden gives it a valuable degree of independence from the main house.
It could provide excellent space for visiting family, older children, working from home, a gym, treatment room, creative studio or kids play area. There may also be scope to create a small pantry or kitchenette area, subject to any necessary planning, building regulation or legal requirements.
At the front, the driveway provides off-street parking for two cars plus one in front of driveway.
This is not simply a three-bedroom house; it is a home that's ready to move into and enjoy from day one. Thoughtfully extended and comprehensively renovated, it offers the flexibility to adapt as your family, work and lifestyle evolve, without the immediate need for further renovation, another extension or even another move.
The current owners have invested substantially in transforming the property over the years, including a rear extension, loft conversion, upgraded insulation, quality finishes throughout and the impressive detached outbuilding. The result is a home that has been extensively enhanced and bears little resemblance to its original layout, offering the space, versatility and standard of accommodation expected by today's buyers.
Offers Over £750,000
- COUNCIL TAXA payment made to your local authority in order to pay for local services like schools, libraries, and refuse collection. The amount you pay depends on the value of the property.Read more about council Tax in our glossary page.
- Ask agent
- PARKINGDetails of how and where vehicles can be parked, and any associated costs.Read more about parking in our glossary page.
- Yes
- GARDENA property has access to an outdoor space, which could be private or shared.
- Yes
- ACCESSIBILITYHow a property has been adapted to meet the needs of vulnerable or disabled individuals.Read more about accessibility in our glossary page.
- Ask agent
Ellington Road, Feltham, TW13

Add an important place to see how long it'd take to get there from our property listings.
__mins driving to your place
Affordability

Notes
Staying secure when looking for property
Ensure you're up to date with our latest advice on how to avoid fraud or scams when looking for property online.
Visit our security centre to find out moreDisclaimer - Property reference RX823874. The information displayed about this property comprises a property advertisement. Rightmove.co.uk makes no warranty as to the accuracy or completeness of the advertisement or any linked or associated information, and Rightmove has no control over the content. This property advertisement does not constitute property particulars. The information is provided and maintained by Keller Williams Oxygen, Covering Nationwide. Please contact the selling agent or developer directly to obtain any information which may be available under the terms of The Energy Performance of Buildings (Certificates and Inspections) (England and Wales) Regulations 2007 or the Home Report if in relation to a residential property in Scotland.
*This is the average speed from the provider with the fastest broadband package available at this postcode. The average speed displayed is based on the download speeds of at least 50% of customers at peak time (8pm to 10pm). Fibre/cable services at the postcode are subject to availability and may differ between properties within a postcode. Speeds can be affected by a range of technical and environmental factors. The speed at the property may be lower than that listed above. You can check the estimated speed and confirm availability to a property prior to purchasing on the broadband provider's website. Providers may increase charges. The information is provided and maintained by Decision Technologies Limited. **This is indicative only and based on a 2-person household with multiple devices and simultaneous usage. Broadband performance is affected by multiple factors including number of occupants and devices, simultaneous usage, router range etc. For more information speak to your broadband provider.