Ashley Green, Chelmsford, CM3

- PROPERTY TYPE
Terraced
- BEDROOMS
3
- BATHROOMS
1
- SIZE
1,259 sq ft
117 sq m
- TENUREDescribes how you own a property. There are different types of tenure - freehold, leasehold, and commonhold.Read more about tenure in our glossary page.
Freehold
Key features
- ******GUIDE PRICE £375,000 - £400,000 ******
- 3 DOUBLE BEDROOMS
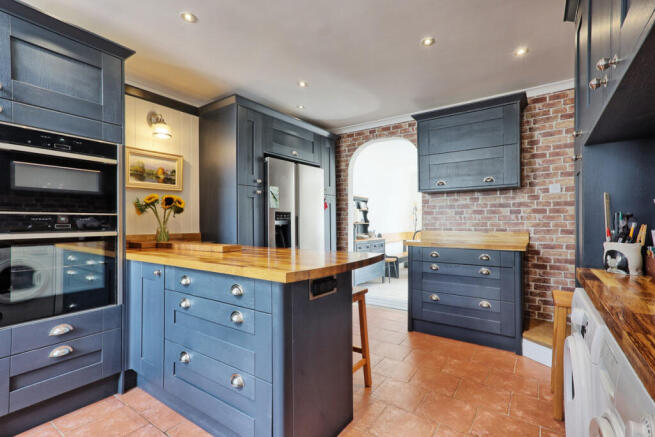
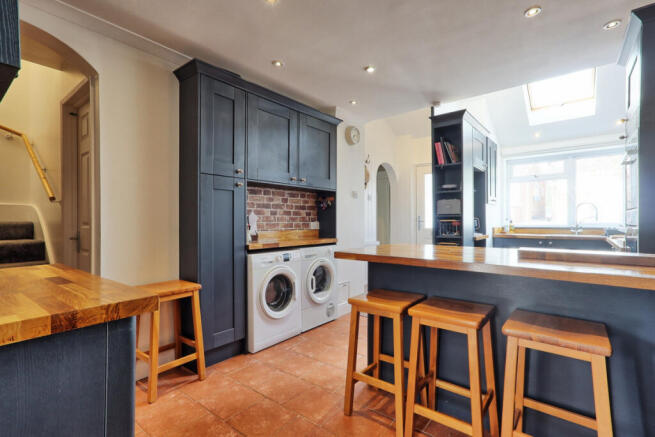
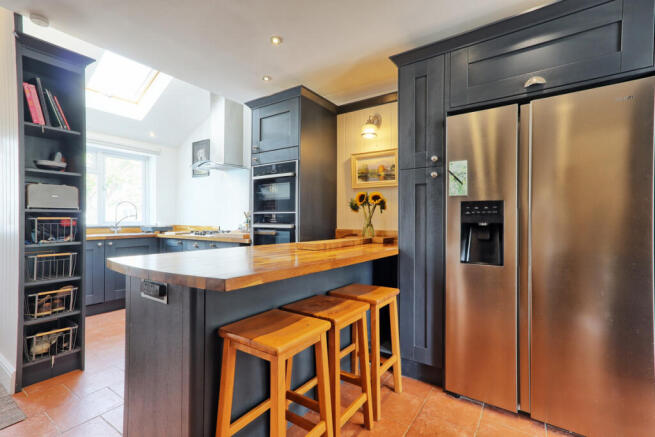
- FITTED KITCHEN WITH BREAKFAST ISLAND
- LOUNGE / DINER WITH FEATURE FIREPLACE AND MULTI FUEL BURNER
- GROUND FLOOR W.C.
- 4 PIECE MODERN FAMILY BATHROOM
- GAS CENTRAL HEATING & DOUBLE GLAZING
- ESTABLISHED LOW MAINTENANCE REAR GARDEN
- GARAGE & OFF STREET PARKING
- NO ONWARD CHAIN !!
Description
Charming 3 Bedroom Terrace House in the sought-after Village of East Hanningfield, Essex. Located in a quiet Cul-De-Sac turning, this stunning property is immaculate throughout and ready to move in.
Step inside to discover a beautifully designed fitted kitchen, ideal for culinary enthusiasts, and a spacious lounge/diner perfect for entertaining or relaxing with family. French doors lead out from the lounge into the beautiful rear garden. On the first floor you have 3 double bedrooms providing ample space and comfort, the master bedroom has a range of bespoke fitted bedroom furniture. The modern family bathroom is spacious, having a four-piece suite. The loft is a useful space that is boarded and has power and light. The rear garden offers established border gardens, lawned area, beautiful fish pond and includes the shed which will remain. An outside tap for easy garden watering, exterior power point and a non-overlooked aspect. Designed for low maintenance this is a beautiful place for enjoying ‘Al Fresco’ dining and entertaining family and friends. To the front is a driveway for 2/3 vehicles and access to the integrated garage.
Located in a semi-rural Village setting with local Primary school, Vita Bella restaurant and The Folly Bakehouse Pub, Village shop with Post Office, amenities with transport links via bus to Chelmsford or Southend and only a 30-minute drive to Stansted Airport. RHS Hyde Hall is just 1 mile away. East Hanningfield is a popular destination for those looking to escape the hustle and bustle of city life and enjoy a more relaxed pace of living. This delightful home is in immaculate condition throughout and ready for the new owners to move in. For a lovely village lifestyle, don't miss the opportunity to make this beautiful house your new home.
About the area: East Hanningfield is a small village nestled within the county of Essex. It is situated approximately 8 miles south-east of the city of Chelmsford. Surrounded by beautiful countryside and known for its picturesque views and peaceful atmosphere. East Hanningfield is a popular destination for those looking to escape the hustle and bustle of city life and enjoy a more relaxed pace of living.
The village has a rich history dating back to the Roman era, with evidence of Roman settlements found in the area. In the 12th century, East Hanningfield was granted a market charter, which allowed it to hold weekly markets and annual fairs. The village also played a significant role in the English Civil War, with a battle taking place nearby in 1648. Today, visitors can explore the village's history by visiting the local museum or taking a walk around the historic buildings and landmarks.
East Hanningfield is a close-knit community with a range of amenities and facilities. The village has a primary school, a shop with post office, a village hall, and a number of local businesses. There is also the Folly Bistro and the Vita Bella restaurant offering a range of dining options. The village is well-connected, with good transport links to nearby towns and cities, making it an ideal location for those looking to enjoy the benefits of semi-rural living while still being within easy reach of larger towns like Chelmsford or South Woodham Ferres and only a short drive to Stansted airport.
Entrance
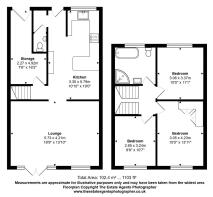
Entrance from the front via storm porch: Small hallway with doorway to small lobby with storage cupboard and further door to ground floor W.C. Radiator.
Ground Floor W.C.
3'10" x 2.11"
Ground Floor W.C.: 3'10" x 2.11". W.C., hand basin. Dado rail. Tile floor. Themed décor.
Kitchen/Breakfast Room
18’11” x 10’10”
Kitchen/Breakfast Room: 18’11” x 10’10”. Double glazed window to front aspect. A range of modern wall and base units with plenty of storage and beautiful wooden work surfaces. Integrated pantry storage pull-outs. Integrated bin and recycle unit. Integrated Neff double oven with grill and microwave functions. Gas hob with extractor over. Integrated dishwasher. Fridge / freezer. Space for washing machine and tumble dryer. Butler style sink with flexi mixer tap and drainer. Breakfast Island with storage and power unit/USB. Tiled floor. Smooth ceiling with downlights. Neutral décor. Archway to stair well for stairs to first floor and door to garage. Archway open plan to lounge/diner.
Lounge / Diner
18’11” x 13’9”
Lounge / Diner: 18’11” x 13’9”. Double glazed window and French doors to rear garden. Chimney breast with feature fireplace and multi-fuel burner. 2 x Radiators. Smooth ceiling with 2 x pendant lights. Tiled Floor. Neutral décor.
First Floor:
8’7” (into stairwell) x 6’2”
Landing: 8’7” (into stairwell) x 6’2”. Access to all first accommodation. New fitted carpet to landing and stairs. Access to loft which is boarded with power and light. Cupboard housing combi boiler. Smooth ceiling with down lights. Neutral décor.
Bedroom 1
13’11” x 10’0”
Bedroom 1: 13’11” x 10’0”. Double glazed window to rear aspect. Bespoke fitted wardrobes. Fitted carpet. Radiator. Smooth ceiling with pendant lighting. Neutral décor.
Bedroom 2
11’0” x 10’0”.
Bedroom 2: 11’0” x 10’0”. Double glazed window to front aspect. Fitted carpet. Radiator. Smooth ceiling with coving and pendant light. Neutral décor.
Bedroom 3
10’7” x 8’8”
Bedroom 3: 10’7” x 8’8”. Double glazed window to rear aspect. Fitted carpet. Radiator. Smooth ceiling with coving and pendant light. Neutral Décor.
Bathroom
8’6” x 7’8”
Bathroom: 8’6” x 7’8”. Double glazed frosted window to front aspect. 4 piece Modern bathroom suite. Corner cubicle shower. Modern bath with mixer tap. Hand basin with mixer tap and storage under. Further matching storage cupboard. Low level W.C. Radiator. Tiled floor. Smooth ceiling with central light. Neutral décor.
Outside:
Rear Garden: Beautiful low maintenance rear garden. Commencing with decked patio area perfect for ‘Al fresco’ dining. The rest laid to lawn with border gardens with established trees, shrubs and plants. Feature fish pond. Shed to remain. External power points and tap.
Integrated Garage: 16’1” x 7’5”. Integrated garage with water, power and light. Double door to front driveway and door directly into the main house.
To Front of property:
Driveway with parking for 2/3 vehicles.
Other information:
Council Tax Band: C EPC Rating:TBC Local Council: Chelmsford.
Approximate gross internal area 117 m2 – 1259 sq ft.
This is an immaculate home ready to move in and make your own. Being sold with no onward chain, this is a perfect home with no work needed but plenty of potential to expand if needed. (STPP)
- COUNCIL TAXA payment made to your local authority in order to pay for local services like schools, libraries, and refuse collection. The amount you pay depends on the value of the property.Read more about council Tax in our glossary page.
- Ask agent
- PARKINGDetails of how and where vehicles can be parked, and any associated costs.Read more about parking in our glossary page.
- Off street
- GARDENA property has access to an outdoor space, which could be private or shared.
- Yes
- ACCESSIBILITYHow a property has been adapted to meet the needs of vulnerable or disabled individuals.Read more about accessibility in our glossary page.
- Ask agent

Add an important place to see how long it'd take to get there from our property listings.
__mins driving to your place
Affordability
About Keller Williams Plus, Covering Nationwide
Suite 1G, Widford Business Centre, 33 Robjohns Road, Chelmsford, CM1 3AG

Notes
Staying secure when looking for property
Ensure you're up to date with our latest advice on how to avoid fraud or scams when looking for property online.
Visit our security centre to find out moreDisclaimer - Property reference RX823877. The information displayed about this property comprises a property advertisement. Rightmove.co.uk makes no warranty as to the accuracy or completeness of the advertisement or any linked or associated information, and Rightmove has no control over the content. This property advertisement does not constitute property particulars. The information is provided and maintained by Keller Williams Plus, Covering Nationwide. Please contact the selling agent or developer directly to obtain any information which may be available under the terms of The Energy Performance of Buildings (Certificates and Inspections) (England and Wales) Regulations 2007 or the Home Report if in relation to a residential property in Scotland.
*This is the average speed from the provider with the fastest broadband package available at this postcode. The average speed displayed is based on the download speeds of at least 50% of customers at peak time (8pm to 10pm). Fibre/cable services at the postcode are subject to availability and may differ between properties within a postcode. Speeds can be affected by a range of technical and environmental factors. The speed at the property may be lower than that listed above. You can check the estimated speed and confirm availability to a property prior to purchasing on the broadband provider's website. Providers may increase charges. The information is provided and maintained by Decision Technologies Limited. **This is indicative only and based on a 2-person household with multiple devices and simultaneous usage. Broadband performance is affected by multiple factors including number of occupants and devices, simultaneous usage, router range etc. For more information speak to your broadband provider.