
Starbotton, Skipton, North Yorkshire, BD23

- PROPERTY TYPE
Detached
- BEDROOMS
5
- BATHROOMS
2
- SIZE
2,567 sq ft
238 sq m
- TENUREDescribes how you own a property. There are different types of tenure - freehold, leasehold, and commonhold.Read more about tenure in our glossary page.
Freehold
Key features
- Five bedroom detached property
- Superb village location
- Modern open plan kitchen diner
- Separate annex summerhouse
- Spacious living room
- Private driveway parking and double garage
- Stunning fell views
- Rural location
- No onward chain
Description
NO ONWARD CHAIN
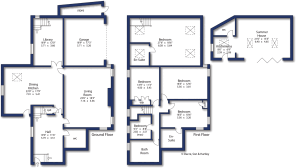
Enter through a wood and glass panel stable door with four steps leading into the main entrance hallway. The hall with a window to the side, a feature stone wall and beams. This provides access into a two piece suite comprising of a w.c., wash hand basin with vanity unit and storage cupboards.
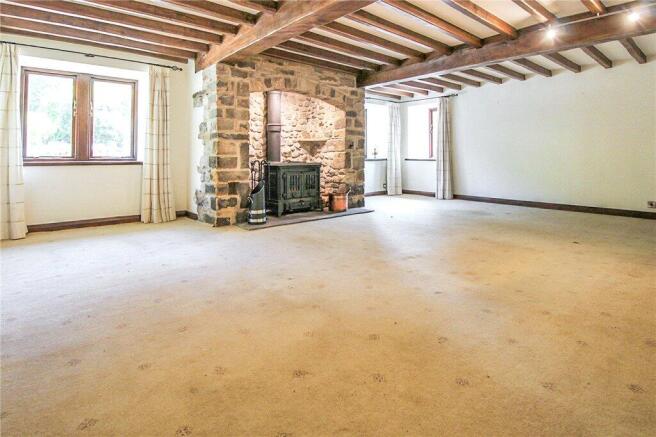
Into the formal sitting room with a large stone built fireplace with multi fuel stove, beams, underfloor heating and four windows to two sides. Through to the kitchen diner with an understairs storage cupboard, access to the garage and Karndean flooring to the dining area. Two steps lead into the kitchen area with Oak wood units, a sunken shaws original 1897 double Belfast sink, granite worktop surfaces, an Aga, a Neff combi oven, wine rack, space for an American style fridge freezer, a window, a Velux window and a composite door with glass panel.
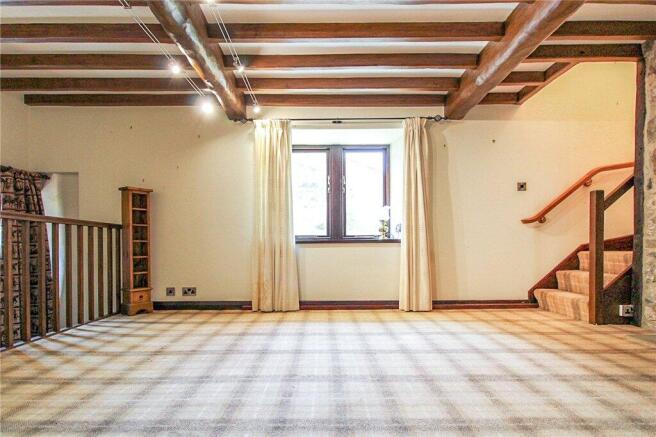
Next is a Library/formal dining room with fitted shelving units, a window to the side and a staircase leading to the upper floor. The wooden staircase with decorative balustrade leads up to a bedroom/games room with three Velux windows, a full height ceiling with feature beams. The en-suite has a latched wood door, glass bricks, a walk in shower cubicle with soakaway, a Pharo jet shower, pedestal wash hand basin, low flush w.c., heated towel rail and a Velux window.
Back to the ground floor entrance hallway, the main staircase leads to the first floor landing with access to the part boarded loft via a pull down ladder. The first bedroom has windows to two corners, a cupboard and en-suite comprising of, a bath with shower attachment, corner shower cubicle with rain hood attachment, low flush w.c., pedestal wash hand basin and tiled walls and floors. The next good sized bedroom has exposed beams and windows to two sides. The third bedroom has a window, fitted wardrobes and a cupboard with the manifolds for the underfloor heating and the final bedroom has a window to the side. The family bathroom includes a Jacuzzi bath with shower attachment, wash hand basin with vanity unit below, close coupled w.c., tiled floor and walls, chrome ladder heated towel radiator and a window to the side.
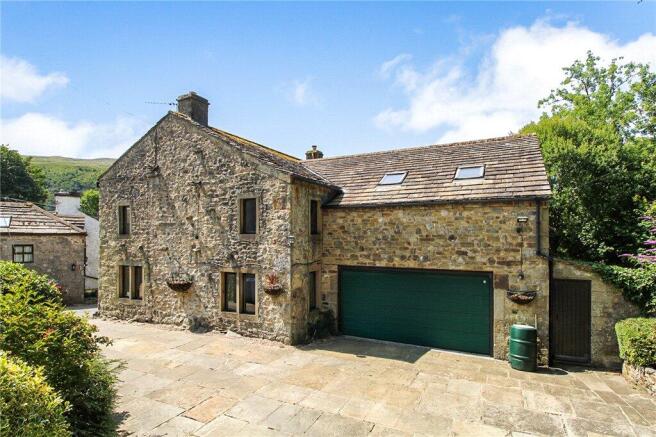
Externally, from streetside is a coupled paved areas and Indian stone flagged driveway with access to the rear. To the opposite side is a larger driveway with access to the double garage. A small stone staircase leads to the garden and a coal store with the oil boiler housed in here. You then rise up to the main garden with a lawn to the centre surrounded by borders and a paved patio area with beautiful views over neighbouring Fells. A gate provides access to the footpath to the rear.
The Annex has a personal door into the kitchen area with base units having granite worktop surfaces over, an integrated fridge, Britannia range cooker with five ring gas hob, sunken Belfast sink, tiled flooring, a Velux window and a further window to the side. Off here, is a small downstairs w.c. with a close coupled w.c. with integrated basin on the rear. Two steps lead into the summer house area with fabulous exposed beams, a multi fuel stove, two Velux windows, wooden flooring and a six panel bi fold doors give the best of the views.
Local Authority & Council Tax Band
• North Yorkshire Council,
• Council Tax Band is currently G
Tenure, Services & Parking
• Freehold
• Mains electricity, water and drainage are installed. Domestic heating is from an oil fired boiler with underfloor heating
• Parking and a double garage are on site
• The property is located a conservation area within The Yorkshire Dales National Park
The unspoilt community of Starbotton is set towards the upper reaches of the Wharfe Valley and is surrounded by the dramatic open countryside of the Yorkshire Dales National Park. A typical Dales community, the village has a popular public house whilst a general store can found in the neighbouring village of Kettlewell. More extensive facilities are available approximately five miles distant in the bustling village of Grassington whilst Skipton is the principal market town for the area.
From Skipton proceed towards Kettlewell passing Grassington. On reaching Kettlewell continue over the hump back bridge, bear left and follow the signpost for Starbotton and continue for a mile. As you enter the village look for the phone box on your left, proceed to the Fox and Hounds pub. Take the right immediately after the pub where the property is on the left marked by our Dacre, Son & Hartley 'For Sale' board
Brochures
Particulars- COUNCIL TAXA payment made to your local authority in order to pay for local services like schools, libraries, and refuse collection. The amount you pay depends on the value of the property.Read more about council Tax in our glossary page.
- Band: G
- PARKINGDetails of how and where vehicles can be parked, and any associated costs.Read more about parking in our glossary page.
- Driveway
- GARDENA property has access to an outdoor space, which could be private or shared.
- Yes
- ACCESSIBILITYHow a property has been adapted to meet the needs of vulnerable or disabled individuals.Read more about accessibility in our glossary page.
- Wet room,No wheelchair access

Add an important place to see how long it'd take to get there from our property listings.
__mins driving to your place
Affordability



Notes
Staying secure when looking for property
Ensure you're up to date with our latest advice on how to avoid fraud or scams when looking for property online.
Visit our security centre to find out moreDisclaimer - Property reference SKI250107. The information displayed about this property comprises a property advertisement. Rightmove.co.uk makes no warranty as to the accuracy or completeness of the advertisement or any linked or associated information, and Rightmove has no control over the content. This property advertisement does not constitute property particulars. The information is provided and maintained by Dacre Son & Hartley, Skipton. Please contact the selling agent or developer directly to obtain any information which may be available under the terms of The Energy Performance of Buildings (Certificates and Inspections) (England and Wales) Regulations 2007 or the Home Report if in relation to a residential property in Scotland.
*This is the average speed from the provider with the fastest broadband package available at this postcode. The average speed displayed is based on the download speeds of at least 50% of customers at peak time (8pm to 10pm). Fibre/cable services at the postcode are subject to availability and may differ between properties within a postcode. Speeds can be affected by a range of technical and environmental factors. The speed at the property may be lower than that listed above. You can check the estimated speed and confirm availability to a property prior to purchasing on the broadband provider's website. Providers may increase charges. The information is provided and maintained by Decision Technologies Limited. **This is indicative only and based on a 2-person household with multiple devices and simultaneous usage. Broadband performance is affected by multiple factors including number of occupants and devices, simultaneous usage, router range etc. For more information speak to your broadband provider.