
Brodie Drive, Glasgow

- PROPERTY TYPE
Terraced
- BEDROOMS
3
- BATHROOMS
3
- SIZE
Ask agent
- TENUREDescribes how you own a property. There are different types of tenure - freehold, leasehold, and commonhold.Read more about tenure in our glossary page.
Freehold
Key features
- Allocated parking space
- Bespoke Wren utility room designed to match the kitchen specification for seamless storage and laundry space
- Boutique family bathroom with premium Lusso Stone fittings and brass-effect details
- Exceptional 3-bedroom mid-terraced family home across three floors, featuring two generous double bedrooms and an impressive top-floor principal suite accommodating a super king bed
- Finished with luxury Hendel & Hendel solid brassware and premium Lusso Stone hot water tap & matching sink
- Floor-to-ceiling sliding glass doors opening directly onto the landscaped garden decking
- Immaculate, turnkey condition throughout
- Impressive top-floor principal suite accommodating a super king bed, with private dressing area & en-suite
- Large architectural roof skylight flooding the open-plan area with natural light
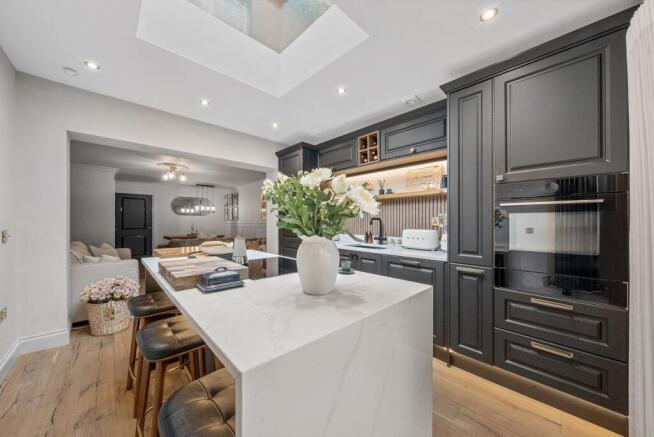
- Light-filled bespoke Wren kitchen extension featuring a central island & breakfast bar
Description
Accommodation
Entrance Hall - 2.12m x 3.72m
A welcoming entrance hallway finished with quality décor and real wood flooring, which flows seamlessly across the ground floor. The hallway provides access to the main living space, utility room, ground-floor WC, and staircase to the upper levels.
WC - 0.98m x 1.87m
A stylish ground-floor WC fitted with a traditional white suite, tasteful décor, and quality fixtures - ideal for everyday family life and guests.
Bespoke Wren Utility Room - 1.66m x 3.73m
A practical utility room custom-designed to match the main kitchen specification. Provides excellent additional storage, worktop space, and room for laundry appliances, keeping the main kitchen streamlined and clutter-free.
Lounge & Dining Area - 4.39m x 3.21m / 3.30m x 2.16m
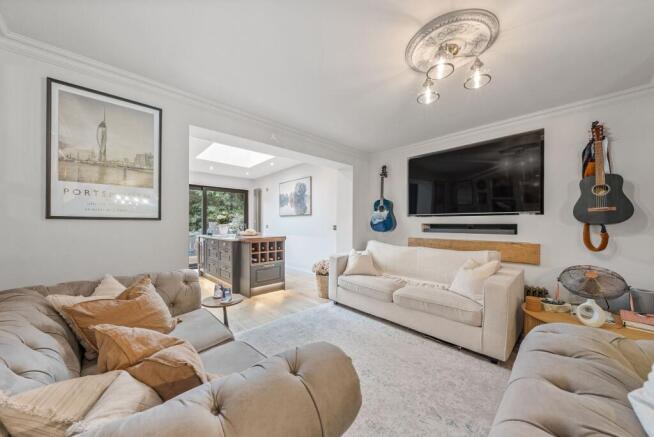
A beautifully presented open-plan reception space offering generous proportions for relaxing and entertaining. The elegant lounge flows into the dining area, creating a bright, social layout filled with natural light. Contemporary wall panelling, premium finishes, and real wood flooring combine to create a warm, inviting atmosphere suited to modern family living.
Bespoke Wren Kitchen Extension - 3.05m x 3.28m
Without question the standout feature of this stunning home. Created as a bespoke Wren kitchen extension, this exceptional room offers an outstanding social and entertaining space. Thoughtfully designed with premium cabinetry adorned with statement Hendel & Hendel solid brass hardware, integrated appliances, quartz worktops, and a large central island incorporating breakfast seating and wine storage.
Adding to the luxury specification are Lusso Stone fixtures, including an instant hot water tap and matching designer sink. A striking architectural roof skylight floods the space with natural light, while large sliding glass doors open directly onto the rear decking to create a seamless connection for indoor-outdoor living. The private rear garden also features direct back access - offering ultimate convenience for garden maintenance, bikes, and outdoor storage.
First Floor
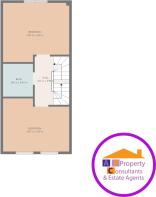
Landing - 2.14m x 2.99m
A bright central landing providing access to two generous double bedrooms, the family bathroom, and the staircase leading to the principal suite.
Bedroom Two - 4.09m x 3.29m
A spacious double bedroom overlooking the front of the property, comfortably accommodating a double bed with ample space remaining for freestanding furniture. Beautifully presented in neutral tones.
Bedroom Three - 4.08m x 3.66m
Currently utilised as a stylish home office, this generous room easily accommodates a double bed and offers fantastic flexibility as a child's bedroom, guest room, or secondary reception space.
Family Bathroom - 1.85m x 2.04m
Finished to a boutique standard, the luxurious family bathroom features a contemporary bath with overhead shower, vanity wash basin, and a premium Lusso Stone WC, complemented by elegant tiling and high-quality brass-effect fittings.
Second Floor
Upper Landing - 1.01m x 0.91m
Providing private access to the top-floor principal suite.
Dressing Hall - 1.42m x 3.11m
An attractive dedicated dressing area featuring extensive fitted wardrobes for optimal storage.
Principal Bedroom - 4.09m x 4.73m
Occupying the entire top floor, the principal suite is a true sanctuary. Offering generous proportions with ample space to comfortably accommodate a super king-size bed, bespoke fitted wardrobes, stylish feature panelling, and a peaceful finish, this impressive room creates a private retreat away from the rest of the home.
En-Suite - 1.99m x 2.10m
A contemporary en-suite shower room featuring a modern shower enclosure, vanity unit, WC, and quality tiling to complement the principal suite.
Additional Information
* Boiler & Heating: Benefits from a brand-new Worcester Bosch gas boiler (professionally installed in November 2025), offering high energy efficiency, reliability, and complete peace of mind.
* Turnkey Condition: Every improvement across the home has been executed to an exceptional specification, offering a property that is genuinely ready to move straight into.
Key Features
* Exceptional 3-bedroom mid-terraced family home across three floors, featuring two generous double bedrooms and an impressive top-floor principal suite accommodating a super king bed
* Light-filled bespoke Wren kitchen extension featuring a central island & breakfast bar
* Floor-to-ceiling sliding glass doors opening directly onto the landscaped garden decking
* Finished with luxury Hendel & Hendel solid brassware and premium Lusso Stone hot water tap & matching sink
* Bespoke Wren utility room designed to match the kitchen specification for seamless storage and laundry space
* Large architectural roof skylight flooding the open-plan area with natural light
* Real wood flooring running seamlessly across the entire ground floor
* Open-plan lounge and dining room featuring stylish wall panelling
* Separate ground-floor WC
* Impressive top-floor principal suite accommodating a super king bed, with private dressing area & en-suite
* Boutique family bathroom with premium Lusso Stone fittings and brass-effect details
* Brand-new high-efficiency worcester Bosch gas boiler installed November 2025
* Private rear garden with decking area and convenient rear access
* Allocated parking space
* Immaculate, turnkey condition throughout
Local Area
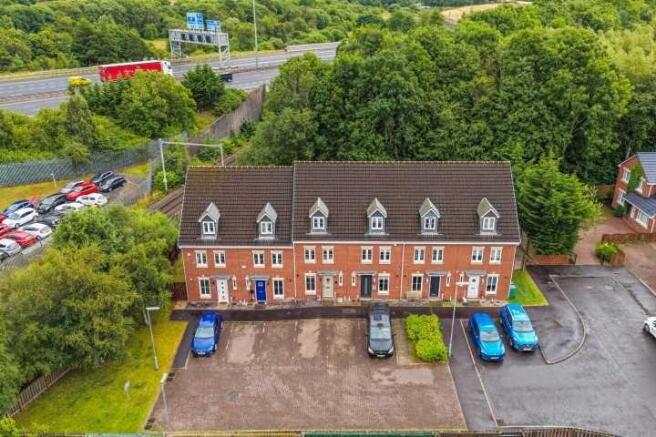
Brodie Drive forms part of a highly regarded modern development within the ever-popular Baillieston area of Glasgow. The property is conveniently positioned close to local primary and secondary schools, parks, supermarkets, and everyday amenities. Glasgow Fort Shopping Centre is just a short drive away, offering an extensive range of retail stores, restaurants, cinema, and leisure facilities.
Commuters benefit from immediate access to the M8, M73, and M74 motorway networks, while nearby train stations and frequent bus services provide fast, direct links into Glasgow and Edinburgh City Centres.
Council Tax Band: D
Tenure: Freehold
Brochures
Brochure- COUNCIL TAXA payment made to your local authority in order to pay for local services like schools, libraries, and refuse collection. The amount you pay depends on the value of the property.Read more about council Tax in our glossary page.
- Band: D
- PARKINGDetails of how and where vehicles can be parked, and any associated costs.Read more about parking in our glossary page.
- Off street,Residents
- GARDENA property has access to an outdoor space, which could be private or shared.
- Front garden,Private garden,Enclosed garden,Rear garden
- ACCESSIBILITYHow a property has been adapted to meet the needs of vulnerable or disabled individuals.Read more about accessibility in our glossary page.
- Ask agent

Add an important place to see how long it'd take to get there from our property listings.
__mins driving to your place


Notes
Staying secure when looking for property
Ensure you're up to date with our latest advice on how to avoid fraud or scams when looking for property online.
Visit our security centre to find out moreDisclaimer - Property reference RS3117. The information displayed about this property comprises a property advertisement. Rightmove.co.uk makes no warranty as to the accuracy or completeness of the advertisement or any linked or associated information, and Rightmove has no control over the content. This property advertisement does not constitute property particulars. The information is provided and maintained by A B PROPERTY CONSULTANTS, Baillieston. Please contact the selling agent or developer directly to obtain any information which may be available under the terms of The Energy Performance of Buildings (Certificates and Inspections) (England and Wales) Regulations 2007 or the Home Report if in relation to a residential property in Scotland.
*This is the average speed from the provider with the fastest broadband package available at this postcode. The average speed displayed is based on the download speeds of at least 50% of customers at peak time (8pm to 10pm). Fibre/cable services at the postcode are subject to availability and may differ between properties within a postcode. Speeds can be affected by a range of technical and environmental factors. The speed at the property may be lower than that listed above. You can check the estimated speed and confirm availability to a property prior to purchasing on the broadband provider's website. Providers may increase charges. The information is provided and maintained by Decision Technologies Limited. **This is indicative only and based on a 2-person household with multiple devices and simultaneous usage. Broadband performance is affected by multiple factors including number of occupants and devices, simultaneous usage, router range etc. For more information speak to your broadband provider.