
The Street, Melton, Woodbridge, Suffolk, IP12

- PROPERTY TYPE
Link Detached House
- BEDROOMS
3
- BATHROOMS
1
- SIZE
Ask agent
- TENUREDescribes how you own a property. There are different types of tenure - freehold, leasehold, and commonhold.Read more about tenure in our glossary page.
Freehold
Key features
- Unique period home with exceptional character
- Elegant interiors filled with natural light
- Three bedrooms in a desirable setting
- Courtyard garden plus separate garden area
- Parking, garage and further potential
- Moments from vibrant Woodbridge town centre
Description
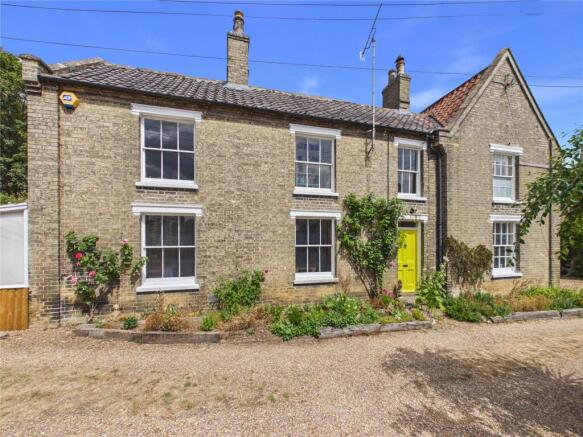
This exceptional home blends Tudor and Georgian influences, creating a residence of rare charm, individuality and warmth. Previously associated with the family of Thomas Churchyard, it offers a rich sense of history alongside comfortable, light-filled living spaces.
To the front there is a private parking space, while the house itself enjoys a tucked-away position close to the amenities, riverside walks, independent shops and cafés of Woodbridge.
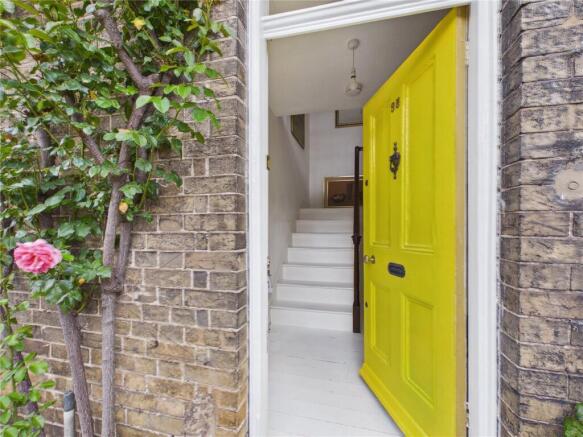
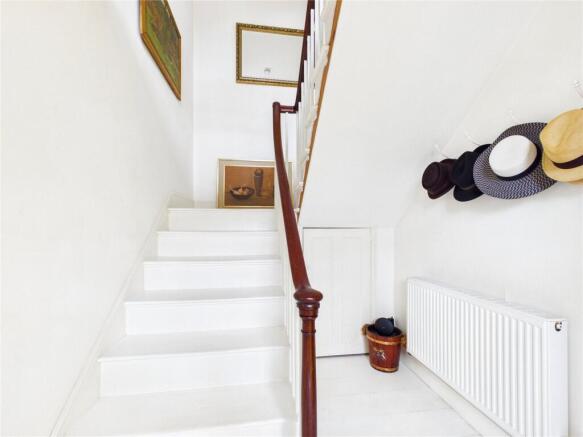
The entrance hall is bright, spacious and full of character, with painted wooden floorboards, a painted staircase rising to the first floor, useful under-stairs storage and space for coats.
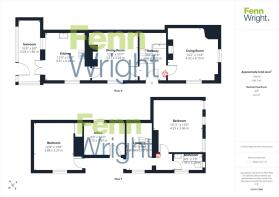
The sitting room is a wonderfully inviting space, with windows to the front and side drawing in excellent natural light. A distinctive curved wall adds architectural interest, while an open log fire with brick surround and tiled mantle create an elegant focal point.
The dining room/library is particularly atmospheric, featuring painted floorboards, fitted bookshelves and a large open fireplace with wooden surround. A sash window to the front adds to the room’s period charm and refined appeal.
Beyond, the kitchen continues the home’s individual style. Sash windows to the front bring in natural light, while vintage cabinetry, yellow Formica worktops and a stainless-steel sink and drainer lend a playful yet timeless character. The boiler is also located within the kitchen.
A lean-to beyond the kitchen provides useful additional storage and gives direct access to the charming courtyard garden.
The painted wooden staircase leads to a bright and generous landing, where sash windows frame views across Melton rooftops towards the greenery of Woodbridge beyond. Partially curved ceilings and a charming archway provide further architectural interest.
The principal bedroom sits to the side of the property and continues the sense of elegance found throughout the home. Sash windows, painted floors, high ceilings and white walls create a calm, graceful backdrop for furnishings. There is a built in cupboard providing additional storage.
Bedroom three is a well-proportioned room with a large sash window to the front and a built-in cupboard with shelving.
Bedroom two is a small double bedroom with sash window to the rear, currently used as an office.
The family bathroom is positioned to the front, with a sash window offering attractive rooftop views towards the surrounding greenery. It comprises a cast-iron bath with handheld shower above, WC, wash hand basin and heated towel rail.
Outside
The part-walled courtyard is an enchanting space for alfresco dining and quiet relaxation. A side gate leads to the front of the property, while raised brick borders, wood storage for the fireplace and a mature acer tree and well-established climbing roses enhance the setting.
A further garden area is accessed over the neighbouring driveway, over which the vendors have a right of access. This area provides a parking space, wooden garage and attractive garden with flower borders and walled garden character.
The outlook is especially appealing, with far-reaching views over Melton Lodge Garden and adjoining woodland, ensuring a wonderfully leafy and enduring backdrop.
Directions
Please use IP12 1PR as point of destination, or for further information please contact a member of the team on .
Important Information
Services - We understand that mains water, drainage, gas and electricity are connected to the property.
Tenure - Freehold
Council tax band - C
EPC rating - TBC
Our ref - AK
Additional Information
Planning permission was previously granted for the shed to be converted into a garden room, although this has now lapsed. The current vendors had also considered extending into the attic space above the bedroom, where there is generous standing height, to create a principal bedroom with en suite, subject to the necessary consents.
Part of the cupboard and a small section of the principal bedroom form part of a flying freehold, with the entrance hall of the neighbouring property situated beneath.
Brochures
Particulars- COUNCIL TAXA payment made to your local authority in order to pay for local services like schools, libraries, and refuse collection. The amount you pay depends on the value of the property.Read more about council Tax in our glossary page.
- Ask agent
- PARKINGDetails of how and where vehicles can be parked, and any associated costs.Read more about parking in our glossary page.
- Yes
- GARDENA property has access to an outdoor space, which could be private or shared.
- Yes
- ACCESSIBILITYHow a property has been adapted to meet the needs of vulnerable or disabled individuals.Read more about accessibility in our glossary page.
- Ask agent
Energy performance certificate - ask agent
The Street, Melton, Woodbridge, Suffolk, IP12

Add an important place to see how long it'd take to get there from our property listings.
__mins driving to your place
Affordability


Get an instant, personalised result:
- Show sellers you’re serious
- Secure viewings faster with agents
- No impact on your credit score
Notes
Staying secure when looking for property
Ensure you're up to date with our latest advice on how to avoid fraud or scams when looking for property online.
Visit our security centre to find out moreDisclaimer - Property reference WOO260335. The information displayed about this property comprises a property advertisement. Rightmove.co.uk makes no warranty as to the accuracy or completeness of the advertisement or any linked or associated information, and Rightmove has no control over the content. This property advertisement does not constitute property particulars. The information is provided and maintained by Fenn Wright, Woodbridge. Please contact the selling agent or developer directly to obtain any information which may be available under the terms of The Energy Performance of Buildings (Certificates and Inspections) (England and Wales) Regulations 2007 or the Home Report if in relation to a residential property in Scotland.
*This is the average speed from the provider with the fastest broadband package available at this postcode. The average speed displayed is based on the download speeds of at least 50% of customers at peak time (8pm to 10pm). Fibre/cable services at the postcode are subject to availability and may differ between properties within a postcode. Speeds can be affected by a range of technical and environmental factors. The speed at the property may be lower than that listed above. You can check the estimated speed and confirm availability to a property prior to purchasing on the broadband provider's website. Providers may increase charges. The information is provided and maintained by Decision Technologies Limited. **This is indicative only and based on a 2-person household with multiple devices and simultaneous usage. Broadband performance is affected by multiple factors including number of occupants and devices, simultaneous usage, router range etc. For more information speak to your broadband provider.