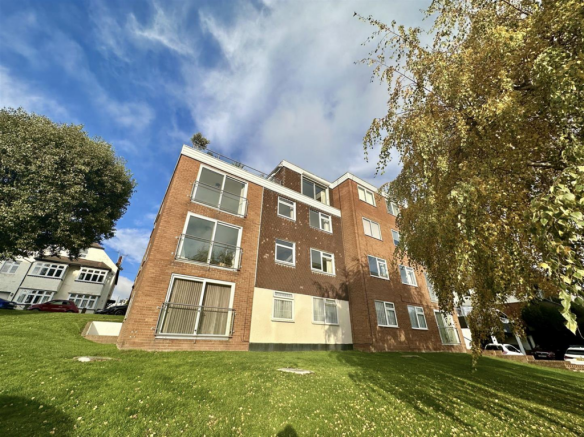
Victor Lodge, Victor Drive, Leigh-On-Sea

- PROPERTY TYPE
Flat
- BEDROOMS
2
- BATHROOMS
1
- SIZE
800 sq ft
74 sq m
Key features
- Truly superb purpose built apartment just off Leigh Broadway.
- Stunning accommodation recently refurbished throughout to the highest standards.
- South facing estuary views, large Juliette balcony.
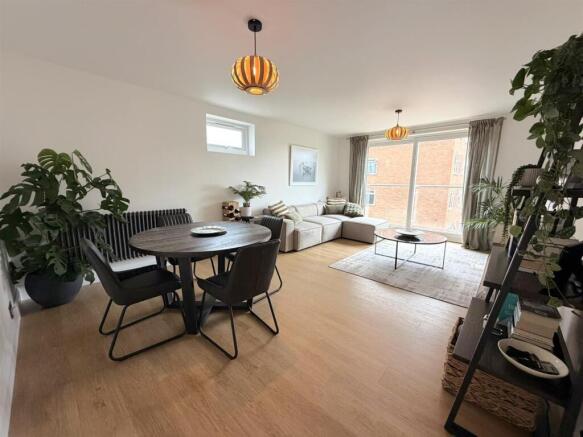
- Great size lounge/diner, stunning luxury fitted kitchen with integrated appliances
- 2 double bedrooms with fitted wardrobes, fabulous opulent shower room.
- 2 off street parking spaces, well tended communal gardens throughout.
- 144 year lease, reasonable annual service charges.
- Walking distance of Chalkwell mainline railway station & seafront.
- Yards from Leigh Broadway, boutique shops, restaurants & bars.
- Amazing luxury apartment, can only be fully appreciated wiuth an early internal inspection.
Description
This super property has recently undergone a comprehensive refurbishment programme to the highest standards and benefits from bright & airy luxury finished accommodation.
The property comprises of 2 double bedrooms, both with fitted wardrobes, a stunning shower room, large double aspect lounge/diner with Juliette balcony & estuary views plus a luxury fitted kitchen with quality integrated appliances.
There are also the added bonuses of 2 off street parking spaces, well tended communal gardens, a long lease & reasonable annual service charges.
Located in a central & convenient location the property is within easy walking distance of Chalkwell railway station & seafront whilst Leigh Broadway is on the doorstep with its abundance of independent shops, bars & restaurants.
A fabulous opportunity to purchase a true 'turn key' apartment of the highest quality. This would be an ideal downsizing option or lock up & leave. An early internal inspection is strongly advised.
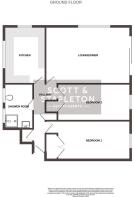
Accommodation Comprises - Communal entrance with stairs to all floors. Personal entrance door with spyhole leading to entrance hall
Entrance Hall - Large built in cupboard housing meters with lighting, further cloaks cupboard with lighting, Amtico flooring, intercom system, cast iron radiator. Modern solid wood doors to all rooms.
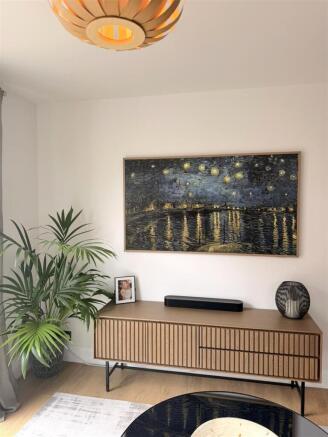
Lounge/Diner - 5.99m x 3.81m (19'8 x 12'6) - Bright south facing room with large UPVC double glazed patio doors with Juliette balcony affording views towards the Thames estuary, further UPVC double glazed window to side. Amtico flooring, cast iron radiator.
Kitchen - 4.01m x 2.87m (13'2 x 9'5) - Double aspect room with UPVC double glazed windows to rear & side. Luxury fitted Shaker style solid wooden units to both base & eye level with ample storage including deep pan drawers & glazed units. High quality integrated appliances including double electric oven, separate induction hob with extraction, dishwasher, washer/dryer & fridge freezer, wall mounted, newly fitted Vaillant combination boiler in matching cupboard. Quartz worktops with matching upstand, iset granite sink with mixer tap, Amtico flooring, cast iron radiator.
Bedroom 1 - 5.38m x 3.15m (17'8 x 10'4) - UPVC double glazed south facing window with views towards the Thames. Cast iron radiator, large luxury built in double wardrobe.
Bedroom 2 - 4.72m x 2.67m (15'6 x 8'9) - UPVC double glazed south facing window with views towards the Thames. Cast iron radiator, large built in wardrobe.
Shower Room - 2.8 x 1.7 (9'2" x 5'6") - Two obscure UPVC double glazed windows to rear. Stunning room with large walk in shower with oversized shower head, wall mounted wash hand basin in vanity unit with mixer tap & drawer below & low level WC with concealed cistern. Opulent tiling to walls & floor, heated towel rail.
Eternally - The development is surrounded by well tended communal gardens.
There are 2 off street parking spaces. One open and approached via Victor Drive, the other undercover and approached via Grand Drive.
Lease Details - The vendor informs us that there is approximately 143 years remaining of the lease.
The service charge is approximately £500 per quarter.
N.B - Useful information:
All walls & ceilings replastered & colour drenched in Little Greene's Slaked Lime throughout.
All Doors and woodwork replaced throughout - solid engineered, including front door with security locks.
New radiators throughout.
Amtico flooring to hall, kitchen & lounge/diner.
Kitchen
Solid wood cabinetry (Chilcomb)
Noblestone quartz worktops
White granite sink with Lusso pull out mixer tap
Bosch fridge/freezer
Bosch dishwasher
Neff double oven
AEG venting induction hob
AEG washer/dryer
New windows with privacy glass
New Vaillant combi boiler
Bedrooms
Double hanging rail in double wardrobe to main bedroom
Double hanging rail in single wardrobe to second bedroom
Bathroom
Tavistock Axiom concealed shower
Tavistock wall hung WC
Lusso fittings
Stainless steel duel fuel radiator
Roper Rhodes illuminated cabinet
New windows
Brochures
Victor Lodge, Victor Drive, Leigh-On-SeaBrochure- COUNCIL TAXA payment made to your local authority in order to pay for local services like schools, libraries, and refuse collection. The amount you pay depends on the value of the property.Read more about council Tax in our glossary page.
- Band: D
- PARKINGDetails of how and where vehicles can be parked, and any associated costs.Read more about parking in our glossary page.
- Yes
- GARDENA property has access to an outdoor space, which could be private or shared.
- Ask agent
- ACCESSIBILITYHow a property has been adapted to meet the needs of vulnerable or disabled individuals.Read more about accessibility in our glossary page.
- Ask agent

Add an important place to see how long it'd take to get there from our property listings.
__mins driving to your place
Affordability

Notes
Staying secure when looking for property
Ensure you're up to date with our latest advice on how to avoid fraud or scams when looking for property online.
Visit our security centre to find out moreDisclaimer - Property reference 34840890. The information displayed about this property comprises a property advertisement. Rightmove.co.uk makes no warranty as to the accuracy or completeness of the advertisement or any linked or associated information, and Rightmove has no control over the content. This property advertisement does not constitute property particulars. The information is provided and maintained by Scott & Stapleton, Leigh-on-Sea. Please contact the selling agent or developer directly to obtain any information which may be available under the terms of The Energy Performance of Buildings (Certificates and Inspections) (England and Wales) Regulations 2007 or the Home Report if in relation to a residential property in Scotland.
*This is the average speed from the provider with the fastest broadband package available at this postcode. The average speed displayed is based on the download speeds of at least 50% of customers at peak time (8pm to 10pm). Fibre/cable services at the postcode are subject to availability and may differ between properties within a postcode. Speeds can be affected by a range of technical and environmental factors. The speed at the property may be lower than that listed above. You can check the estimated speed and confirm availability to a property prior to purchasing on the broadband provider's website. Providers may increase charges. The information is provided and maintained by Decision Technologies Limited. **This is indicative only and based on a 2-person household with multiple devices and simultaneous usage. Broadband performance is affected by multiple factors including number of occupants and devices, simultaneous usage, router range etc. For more information speak to your broadband provider.