
Sunnyside Lane, Balsall Common, CV7

- PROPERTY TYPE
Detached
- BEDROOMS
4
- BATHROOMS
2
- SIZE
1,657 sq ft
154 sq m
- TENUREDescribes how you own a property. There are different types of tenure - freehold, leasehold, and commonhold.Read more about tenure in our glossary page.
Freehold
Key features
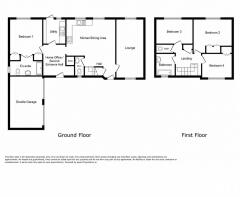
- Two entrances , with own hallways, so ideal for Annex separate access to spacious ground floor bedroom with hidden en-suite disguised through a triple wardrobe
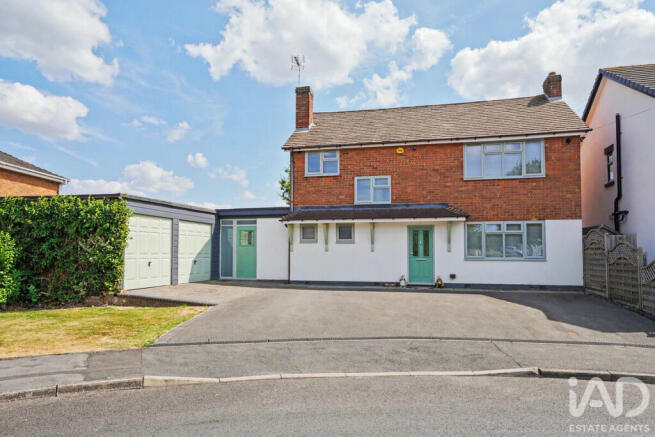
- Double garage and parking for several vehicles and a grassed area / possible parking
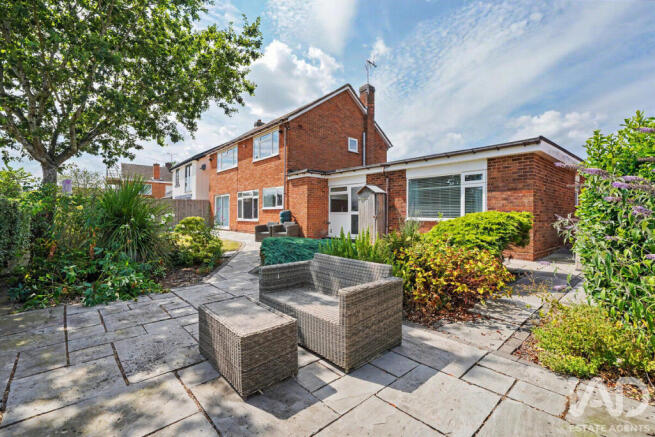
- Unoverlooked rear aspect and private sunny garden gardens, with side access and greenhouse
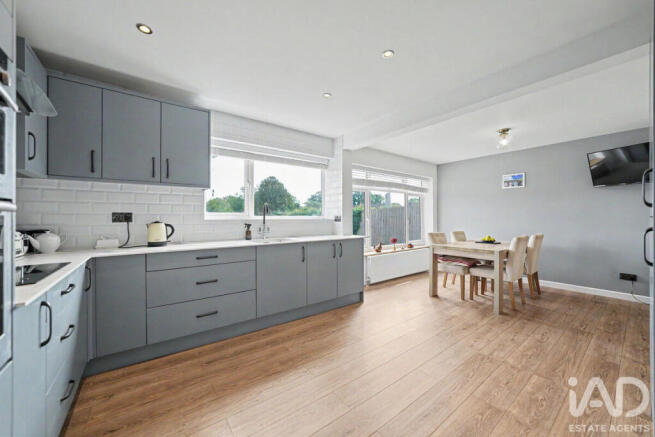
- Refitted modern kitchen, open plan to dining, with a walk in pantry and garden views
- Spacious lounge with dual aspect ,beautifully presented
- Home office fully fitted
- Spacious utility and UPVC door to the gardenh
- New oak staircase, oak internal doors, glass ballastrade
- Family bathroom with shower and separate WC adjacent , perfect for families seperate
- Large master bedroom with fitted robes, two additional double bedrooms, one with robes
Description
MAIN ENTRANCE
The main entrance, located to the right-hand side of the property, is also accessed through a high-quality decorative composite door and opens into an impressive reception hallway with space for a console table beneath the staircase. Oak flooring, internal oak doors and a stunning oak staircase with contemporary glass balustrade create an immediate sense of quality, while two large windows with fitted blinds flood the staircase and landing with natural light.
The generously proportioned lounge benefits from dual-aspect windows, with a large front-facing window and rear sliding patio doors, both fitted with blinds. A contemporary electric fire with decorative surround forms an attractive focal point, complemented by a stylish panelled feature wall, decorative coving, wall lighting and tasteful décor throughout.
The ground floor cloakroom is fitted with a low-level WC and wash hand basin.
The beautifully refitted kitchen has been thoughtfully designed with an extensive range of quality base and wall units, integrated fridge freezer, induction hob, double oven and a useful walk-in pantry. There is ample space for a family dining table, while two large windows with fitted blinds provide delightful views across the rear garden.
The spacious utility room is fitted with a range of base and wall units incorporating a sink, plumbing and space for a washing machine, tiled splashbacks and under-plinth heating. A uPVC part-glazed door with matching side window provides direct access to the patio and rear garden.
FIRST FLOOR
The Master Bedroom is a superb king-size room with generous space for additional bedroom furniture, perhaps a chaise longue if desired. Bespoke fitted wardrobes provide excellent storage, while the rear-facing window enjoys stunning open views.
Bedroom Three is a spacious double bedroom enjoying beautiful views across the open countryside to the rear and is presented in modern neutral tones.
Bedroom Four is a comfortable smaller double bedroom positioned to the front of the property, complete with fitted double wardrobes.
The contemporary family bathroom is fully tiled and comprises an L-shaped bath with mains-fed shower and glass screen, pedestal wash hand basin, heated illuminated mirror with integrated shaver point, heated towel rail, extractor fan and an obscure glazed window fitted with blinds. Adjacent to the bathroom is a separate WC, providing additional convenience for family living.
The spacious first-floor landing continues the quality finish, featuring the attractive oak staircase with glazed balustrade, neutral décor, feature wall and cream carpets. A useful linen cupboard incorporates a heated towel rail, adding practical storage.
The loft is fully insulated and boarded, with fitted ladder and lighting, providing excellent storage space for suitcases, seasonal decorations and other household items.
ANNEX OPTION
A second entrance, positioned to the left-hand side of the property, is accessed through a high-quality decorative composite door and opens into a bright and welcoming hallway with space for an elegant console table.
Also situated off the second hallway is a dedicated home office, beautifully fitted with bespoke wall units, desk space and storage cupboards, providing the ideal environment for home working.
The ground floor bedroom offers an exceptional and versatile space, ideal as a guest suite, annexe or accommodation for multi-generational living. This generous double bedroom overlooks the rear garden and features fitted blinds together with what appears to be three fitted double wardrobes. Cleverly concealed behind the central wardrobe is a stylish walk-in shower room, creating an impressive hidden en-suite. Having its own private entrance, this area offers excellent independence for guests or family members
Leading from the hallway is a useful storage cupboard housing the boiler and alarm system, whilst offering excellent space for everyday household essentials.
OUTSIDE
The double garage offers excellent workshop or storage space with twin up-and-over doors, power and lighting. Subject to the necessary planning permissions, it offers exciting potential to extend the adjoining ground floor annexe, create an additional reception room or establish a home gym or studio.
The rear garden is beautifully maintained and enjoys a full-width paved patio extending around to the side entrance, greenhouse and discreet bin storage area. The generous lawn is complemented by mature planted borders, outside lighting and an external water tap, creating a wonderful space for both entertaining and relaxation. Beyond the garden are stunning historic open fields, providing uninterrupted views and a wonderful sense of privacy.
The greenhouse provides an ideal space for cultivating plants and supporting the beautifully established garden.
Balsall Common Lifestyle
Village living while remaining well connected to Coventry, Birmingham and Warwickshire.
Friendly, thriving village centre. Independent cafés, pubs, restaurants and everyday shopping. Well-regarded schools, including Balsall Common Primary School.
A wide choice of sports clubs including football, cricket, tennis and rugby. Green space on your doorstep with parks and play areas. Plenty of countryside walks around Berkswell and surrounding farmland. Lavender Hall Park and local nature trails, Stonebridge Golf Club and West Midlands Golf Club.
Easy access to the A452, A45, M42, M6 and Birmingham Airport. Berkswell railway station offers direct services towards Birmingham and London. Easy access to the A452, A45, M42, M6 and Birmingham Airport or the NEC.
* Why You'll Love Living Here"
Open countryside views to the rear creating a wonderful sense of privacy and southern sunshine
Refurbished quality kitchen / dining open plan
Alarm, Office
Double Garage and plenty of driveway parking
Unoverlooked front and rear aspect
Gas central heating and double glazing, composite front doors
Annex - Ground floor bedroom with own front entrance, hidden en-suite !
Total of four bedrooms, family bathroom, ensuite, two hallways and entrances
Oak flooring and internal oak doors continue throughout, creating a quality finish from the moment you enter.
EPC C, Council Tax F
Early viewing advised.
Driveway and Front Garden
Plenty of space for several vehicles at the front of the property. Plus, additional lawned area. (Additional parking should you wish
Second Entrance
The second entrance in on the left is accessed through a decorative quality composite door which leads to a bright hallway with space for a lovely hall console table. Oak flooring and internal oak door.s throughout
Boiler Room
Situated of the second entrance hall, is a cupboard housing the boiler and alarm system and great storage for household essentials
Utility Room
2.95m x 1.37m ( 9'8" x 4'6")
The utility sits are spacious and has range of units, including a sink, space for washing machine. UPVC part glazed door and side window to the patio and garden. Tiled splash backs and under plinth heating
Office
A useful office sits off the second hallway, bespoke fitted wall and desk level cupboards and draw unit and plenty of space for office working.
Annex Bedroom - Ground Floor
3.71m x 3.35m( 12'2" x 11")
Large double bedroom with large window overlooking the garden, with fitted blinds. Visually with an appearance of three double fitted wardrobes, but the middle one cleverly disguises a walk-in shower room, very impressive. Ideal for anyone wanting separate space, annex with its own entrance. Decorative cornice, central heating radiator and lovely presentation
Ensuite to Ground floor bedroom / Annex
Disguised as a wardrobe ! Two double doors open out and inside is a fully tiled double shower cubical, mains waterfall shower, WC, heated towel rail, extractor fan, and pedestal wash hand basin with mirrored cabinet over. All remaining walls have modern panel coverings. Obscure glazed window, spacious and well appointed.
Main Entrance
The main entrance in on the right, through a decorative Quality Composite door which leads to a bright hallway with space for a lovely console table under the stairs. Oak flooring and internal doors and stunning oak staircase with glass balustrade to the first floor. Two large windows as you head up the staircase, both with fitted blinds create a light bright ambiance.
Lounge
6.10m x 3.96m ( 20" x 13")
Large lounge with dual aspect views, the front large window with vertical blinds and the rear sliding patio doors with blinds. Focal electric fire and surround and decorative feature wall behind with on trend panelling. Wall lights, decorative cornice and central heating radiator. Lovely decor
Ground Floor Guest WC
Close coupled WC and wash hand basin
Open plan Kitchen Dining Room
Refitted quality, modern and spacious kitchen, with an array of base and wall units. Integrated fridge freezer, induction hob, double oven etc, plus a walk-in pantry. Space for a family dining table. Two large windows with blinds fitted, overlooking the garden.
Master Bedroom
5.28m x 3.86m ( 17'4" x 12'8")
King size master bedroom, with plenty of space for bedroom furnishings, draws, Chaise long etc. Bespoke fitted wardrobes. Central heating radiator, Stunning rear views, window with fitted blinds
Bedroom Three
3.71m x 2.97m (12'2" x 9'9")
Double bedroom with stunning rear views over open aspect. Central heating radiator, modern decor
Bedroom Four
3.96m x 2.03m ( 13" x 6'8")
Smaller double, situated at the front with fitted double wardrobe. Central heating radiator
Family Bathroom
Fully tiled modern bathroom with L shape bath and mains shower over and shower screen. Pedestal wash hand basin. Wall mounted heated mirror with shaver point heated towel rail, extractor fan. Obscure glazed window with blinds.
WC Adjacant to Family Bathroom
Adjacent to the family bathroom is a separate WC
Large landing and linen storage cupboard
Spacious landing, complimented by the oak staircase and hand rail and glazed balustrade. Lovely neutral tones, feature wall and cream carpets.
Bright and light. Linen cupboard with heated towel rail
Loft
Insulated and boarded with ladder and light, prefect for cases, and Christmas decorations etc
Double Garage
Double garage / Workshop space, with up and over garage doors, light, power. Could be converted to lounge space to add on to rear of the ground floor bedroom and en-suite (subject to planning) or create a home gym etc)
Rear Garden
Paved patio the width of the property, that wraps around to the side entrance and greenhouse area, bin storage etc. Spaces to sit relax, entertain and all with the stunning historical fields behind and the comfort to know no building will be allowed, we are advised. Lush lawn and planted beds. Outside tap and lighting
Greenhouse
Perfect for cultivating plants for the beautiful garden
- COUNCIL TAXA payment made to your local authority in order to pay for local services like schools, libraries, and refuse collection. The amount you pay depends on the value of the property.Read more about council Tax in our glossary page.
- Band: F
- PARKINGDetails of how and where vehicles can be parked, and any associated costs.Read more about parking in our glossary page.
- Garage,Driveway
- GARDENA property has access to an outdoor space, which could be private or shared.
- Yes
- ACCESSIBILITYHow a property has been adapted to meet the needs of vulnerable or disabled individuals.Read more about accessibility in our glossary page.
- Ask agent
Sunnyside Lane, Balsall Common, CV7

Add an important place to see how long it'd take to get there from our property listings.
__mins driving to your place
Affordability


Notes
Staying secure when looking for property
Ensure you're up to date with our latest advice on how to avoid fraud or scams when looking for property online.
Visit our security centre to find out moreDisclaimer - Property reference RX819789. The information displayed about this property comprises a property advertisement. Rightmove.co.uk makes no warranty as to the accuracy or completeness of the advertisement or any linked or associated information, and Rightmove has no control over the content. This property advertisement does not constitute property particulars. The information is provided and maintained by iad, Nationwide. Please contact the selling agent or developer directly to obtain any information which may be available under the terms of The Energy Performance of Buildings (Certificates and Inspections) (England and Wales) Regulations 2007 or the Home Report if in relation to a residential property in Scotland.
*This is the average speed from the provider with the fastest broadband package available at this postcode. The average speed displayed is based on the download speeds of at least 50% of customers at peak time (8pm to 10pm). Fibre/cable services at the postcode are subject to availability and may differ between properties within a postcode. Speeds can be affected by a range of technical and environmental factors. The speed at the property may be lower than that listed above. You can check the estimated speed and confirm availability to a property prior to purchasing on the broadband provider's website. Providers may increase charges. The information is provided and maintained by Decision Technologies Limited. **This is indicative only and based on a 2-person household with multiple devices and simultaneous usage. Broadband performance is affected by multiple factors including number of occupants and devices, simultaneous usage, router range etc. For more information speak to your broadband provider.