
Swift Drive, Scawby Brook, DN20

- PROPERTY TYPE
End of Terrace
- BEDROOMS
3
- BATHROOMS
3
- SIZE
1,044 sq ft
97 sq m
- TENUREDescribes how you own a property. There are different types of tenure - freehold, leasehold, and commonhold.Read more about tenure in our glossary page.
Freehold
Key features
- Superb 3 storey townhouse.
- 3 car Off-road parking
- Versatile family living
Description
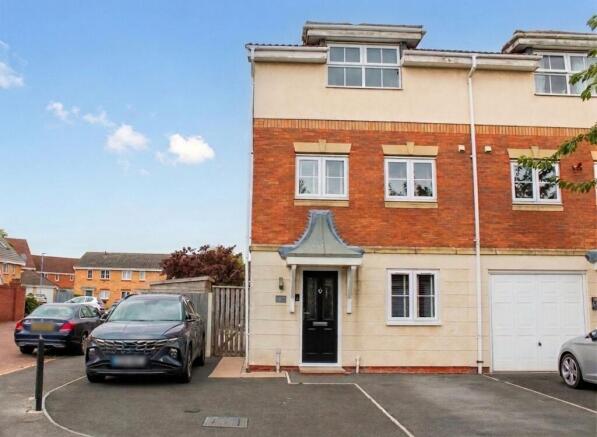
This impressive three-bedroom, three-bathroom end-of-terrace house offers a modern and spacious layout over three storeys, perfectly suited for both contemporary family life and potential for multi-generational living.
The heart of the home is the open plan kitchen and living area, featuring sleek modern kitchen units, integrated appliances, marble-effect countertops, and stylish breakfast bar seating. There is an additional ground floor multi-use room currently used as a bedroom but could easily be dedicated work or living space. Large windows throughout the property flood the interiors with natural light, enhancing the warm, inviting atmosphere, while modern wood and laminate flooring add a touch of sophistication. Each bedroom is well-proportioned, offering neutral decor, ample built-in storage, and plenty of natural light, making them ideal retreats for rest and personalisation. The three contemporary bathrooms include features such as showers, modern vanity units, elegant wall tiles, and bath with shower attachments, ensuring comfort and convenience for the whole household.
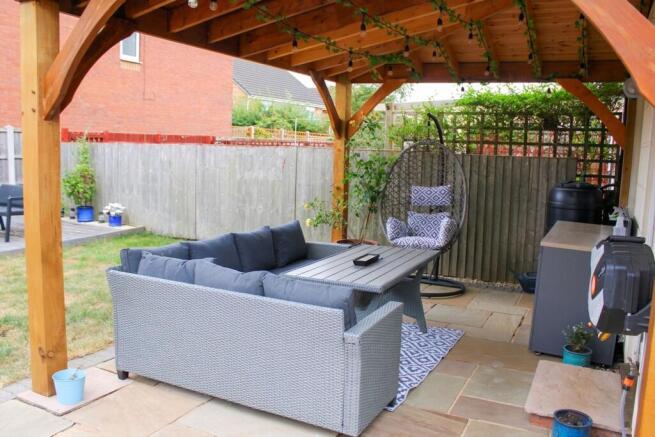
One of the standout features of this property is its exceptional outdoor spaces. The private, landscaped garden provides a blend of lawn, decked, and paved patio areas. Multiple covered seating areas, including stylish pergola , offer perfect settings for entertaining guests or enjoying tranquil moments outdoors. The garden is fully enclosed with fencing, ensuring privacy and security, and includes practical touches such as a side access gate, a wooden storage shed and a neatly paved utility area. There is 3 car reception parking ensuring family and friends
With its combination of modern design, versatile living spaces, and outstanding outdoor amenities, this beautifully presented house offers an exceptional opportunity for buyers seeking a stylish and practical family home.
EPC Rating: C
Hall
A composite door leads to the Reception hall with laminated floor, radiator and stair to first floor with cupboard under.
Bedroom/Playroom
4.78m x 2.33m
A multi use forward facing room with radiator suited to either additional bedroom space, playroom or work space.
Bedroom 3
2.49m x 2.76m
A rear facing bedroom with radiator.
Utility
1.86m x 1.7m
A practical space with inset sink unit, plumbing for a washing machine, wall mounted gas fired boiler and door to the enclosed rear garden.
Shower Room
Appointed with a suite in white to include a close coupled wc, pedestal wash hand basin, glazed and tiled shower enclosure with mains fed shower, extractor and radiator.
Landing
Window to the front aspect and stair to the first floor.
Lounge
4.47m x 3.88m
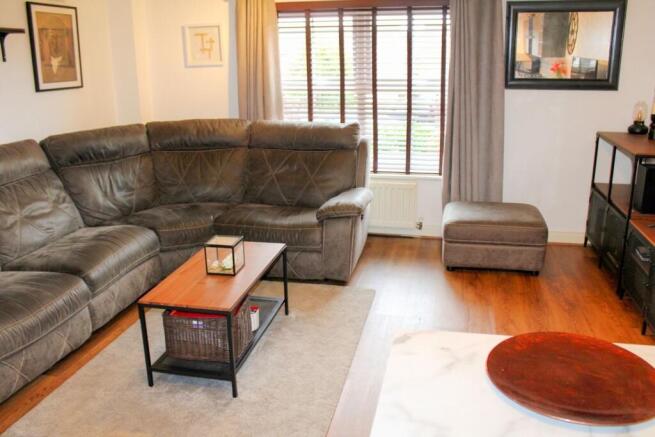
A contemporary styled family space with laminated flooring windows to the rear. The room opens to the kitchen area.
Kitchen
4.08m x 2.47m
Opening from the Living area this modern space is stylishly appointed with a Milano style kitchen with copper profiles by Wren and includes a resin sink unit, built in refrigerator, freezer and dishwasher together with an inset 4 burner gas hob with chimney style extractor and oven with storage over and under. In addition to the breakfast bar there is metro tiled splash areas and window to the front aspect.
Landing
Access to the roof space.
Bedroom 1
3.6m x 2.69m
A well lit rear facing double room with hanging space. ( minimum measurements.)
En Suite
Appointed with a 3 piece suite including a glazed and tiled shower enclosure with mains fed shower, extractor fan and skylight to the rear.
Bedroom 2
3.4m x 3.57m
the final, forward facing double room with hanging space. ( Measurements exclude the recess.)
Bathroom
2.09m x 1.71m
Appointed with a suite in white to include a bath with mixer shower attachment, close coupled wc, pedestal wash hand basin, extractor fan and tiled splash areas.
Garden
The property is fronted by a 3 car reception area and a high timber gate opens to the enclosed rear garden which is primarily laid to lawn with timber decked seating area. Those relaxed entertaining times are ensured by the impressive oak framed and tiled covered barbeque area attached to the rear of the house and the broad flagged terrace extends to the side of the home where there is ample space for a garden shed.
Disclaimer
ANTI MONEY LAUNDERING.
Intending purchasers will be asked to produce identification documentation at the offer stage sale.
This will be requested digitally via our partner company HIPLA who will request a fee of £20 + VAT per purchaser.
REFERRALS.
Newton Fallowell and our partners provide a range of services to buyers, although you are free to use an alternative provider. We can refer you on to Mortgage Advice Bureau for help with finance. We may receive a fee of £200, if you take out a mortgage through them. If you require a solicitor to handle your purchase we can refer you on to our in house solicitors. We may receive a fee of upto £200 if you use their services.
Brochures
Property Brochure- COUNCIL TAXA payment made to your local authority in order to pay for local services like schools, libraries, and refuse collection. The amount you pay depends on the value of the property.Read more about council Tax in our glossary page.
- Band: C
- PARKINGDetails of how and where vehicles can be parked, and any associated costs.Read more about parking in our glossary page.
- Yes
- GARDENA property has access to an outdoor space, which could be private or shared.
- Private garden
- ACCESSIBILITYHow a property has been adapted to meet the needs of vulnerable or disabled individuals.Read more about accessibility in our glossary page.
- Ask agent

Add an important place to see how long it'd take to get there from our property listings.
__mins driving to your place


Notes
Staying secure when looking for property
Ensure you're up to date with our latest advice on how to avoid fraud or scams when looking for property online.
Visit our security centre to find out moreDisclaimer - Property reference 771d1fc0-cd37-4689-940b-0d8d76d4d4f7. The information displayed about this property comprises a property advertisement. Rightmove.co.uk makes no warranty as to the accuracy or completeness of the advertisement or any linked or associated information, and Rightmove has no control over the content. This property advertisement does not constitute property particulars. The information is provided and maintained by Newton Fallowell, Brigg. Please contact the selling agent or developer directly to obtain any information which may be available under the terms of The Energy Performance of Buildings (Certificates and Inspections) (England and Wales) Regulations 2007 or the Home Report if in relation to a residential property in Scotland.
*This is the average speed from the provider with the fastest broadband package available at this postcode. The average speed displayed is based on the download speeds of at least 50% of customers at peak time (8pm to 10pm). Fibre/cable services at the postcode are subject to availability and may differ between properties within a postcode. Speeds can be affected by a range of technical and environmental factors. The speed at the property may be lower than that listed above. You can check the estimated speed and confirm availability to a property prior to purchasing on the broadband provider's website. Providers may increase charges. The information is provided and maintained by Decision Technologies Limited. **This is indicative only and based on a 2-person household with multiple devices and simultaneous usage. Broadband performance is affected by multiple factors including number of occupants and devices, simultaneous usage, router range etc. For more information speak to your broadband provider.