Crooklands, Milnthorpe, LA7

- PROPERTY TYPE
Detached
- BEDROOMS
4
- BATHROOMS
3
- SIZE
Ask agent
- TENUREDescribes how you own a property. There are different types of tenure - freehold, leasehold, and commonhold.Read more about tenure in our glossary page.
Freehold
Key features
- New build detached four bedroom family home
- Striking open plan kitchen / living space with Samsung appliances
- Open countryside views to front and rear
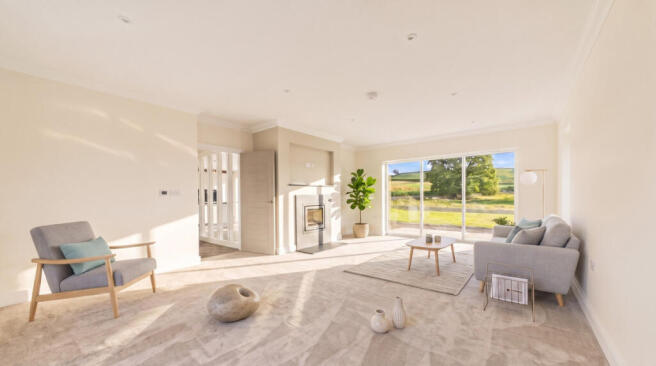
- Separate living room with inset log burner
- Four double bedrooms, two en suites and a walk in dressing room
- Gas fired underfloor heating to both floors
- Solar PV panels and anticipated A rated EPC
- Garage with EV charging point and driveway parking
- Landscaped gardens and private drainage
- Sought after village location with strong community feel - excellent transport links to Kendal and the M6
Description
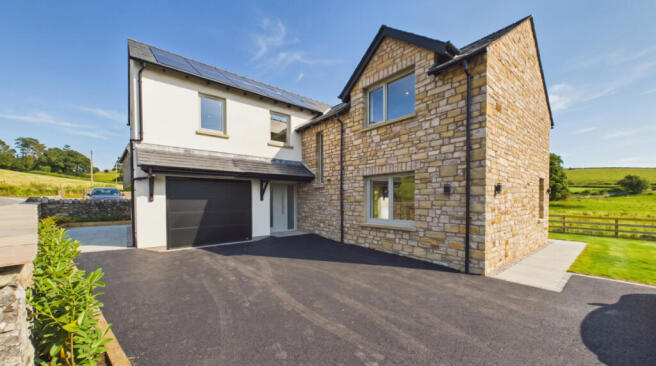
Lavender House is an exceptional newly built detached home, enviably positioned on the fringe of Endmoor and enjoying open countryside views to both the front and rear. Thoughtfully designed with a focus on quality, comfort and energy efficiency, the property combines striking contemporary architecture with generous proportions, high-specification finishes and a superb flow throughout, creating a home perfectly suited to modern family living. A welcoming entrance hallway leads through to the heart of the home — a stunning open-plan kitchen, dining and living space featuring sleek mixed-material cabinetry, integrated Samsung appliances and expansive glazing that frames uninterrupted rural views while flooding the interior with natural light. A separate triple-aspect living room provides a peaceful retreat, centred around an inset log burner and enjoying picturesque views across the surrounding countryside. Further ground-floor accommodation includes a well-appointed utility room, a stylish cloakroom and a generous integrated garage with an EV charging point. The first floor is equally impressive, centred around a bright and spacious landing enhanced by a glazed staircase that allows light to flow throughout the home. The luxurious principal suite enjoys far-reaching countryside views and benefits from a dedicated dressing area and a beautifully appointed en-suite. A superb second double bedroom also features its own en-suite and enjoys elevated rural views through a striking Juliet balcony. Two further generous double bedrooms are served by an elegant four-piece family bathroom, finished to an exceptional standard. The tarmaced driveway provides off-road parking, while the private rear garden offers a wonderful blank canvas, enjoying uninterrupted views across rolling fields and completing this outstanding modern rural home. Every window within the home has been positioned to capture the beauty of the surrounding landscape, creating a constant connection with the countryside. Underfloor heating to both floors, solar PV panels, high-quality finishes throughout and an anticipated A-rated EPC ensure Lavender House delivers not only exceptional style and comfort, but also outstanding energy efficiency. Nestled between Kendal and Milnthorpe, Crooklands is a desirable rural hamlet that combines peaceful countryside living with excellent connectivity. Surrounded by rolling farmland and open views, yet just minutes from Junction 36 of the M6, it offers easy access to the Lake District, Yorkshire Dales and beyond. Renowned for its picturesque setting alongside the Lancaster Canal, the area provides scenic walks, cycling routes and abundant wildlife, while the Westmorland County Showground hosts the renowned Westmorland County Show and popular Country Fest. The well-regarded Crooklands Hotel is close at hand for dining, socialising and guest accommodation, making Crooklands an appealing location that perfectly balances rural charm, community spirit and modern convenience.
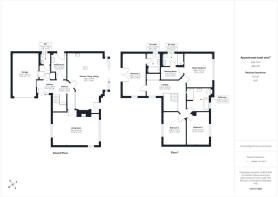
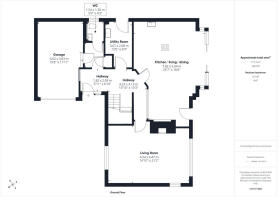
GROUND FLOOR
Entrance Hall
5'11" x 6'10" (1.82m x 2.09m)
A calm, well-proportioned entrance immediately sets the tone for the home, with soft natural light filtering through a striking glazed feature wall that separates the kitchen, living and dining space. This elegant design element illuminates the clean architectural lines while creating a sense of quiet sophistication and openness. The result is a seamless transition from the outside world into a private and peaceful retreat. A convenient understairs cupboard provides practical, discreet storage.
Kitchen/ dining/ living
25'7" x 18'6" (7.82m x 5.64m)
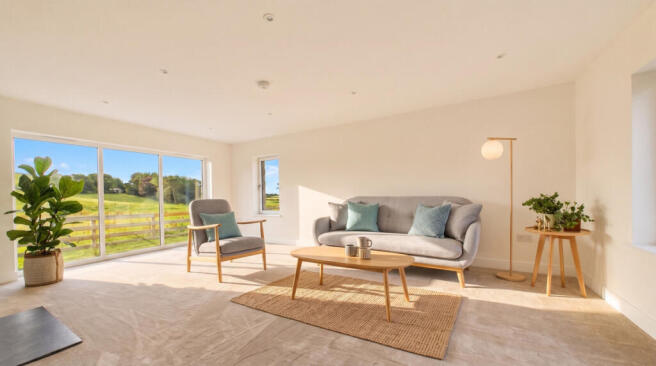
The heart of the home is a breathtaking open-plan kitchen, living and dining space, thoughtfully designed for modern living and effortless entertaining. Sleek mixed-material cabinetry, complemented by integrated Samsung appliances, creates a refined contemporary aesthetic while offering an abundance of practical storage. Full-height glazing frames uninterrupted rural views, flooding the interior with natural light and fostering a seamless connection between inside and out. Carefully zoned to define each area without compromising the sense of openness, the space comfortably accommodates a dining table and provides a versatile setting for both everyday living and entertaining.
Living Room
14'10" x 21'2" (4.54m x 6.47m)
A beautifully proportioned living room provides a peaceful retreat away from the heart of the home, offering a warm and inviting space in which to relax. The inset log burner becomes the focal point during the winter months, casting a comforting glow and enhancing the room’s cosy ambience. Generous triple-aspect windows frame picturesque views of the surrounding countryside, drawing in an abundance of natural light throughout the day. Whether enjoying a quiet moment with a book, unwinding after a busy day, or hosting intimate movie nights with family and friends, this elegant living space is perfectly suited to both relaxation and entertaining.
Utility Room
12'0" x 6'9" (3.67m x 2.08m)
A dedicated utility room provides a practical and well-organised space for busy households, featuring excellent storage, a sink, and room for a stacked washing machine and dryer. Designed to complement the kitchen with matching cabinetry, it maintains the home's cohesive aesthetic while keeping laundry, cleaning and everyday household tasks neatly out of sight. With convenient external access, it also serves as an ideal secondary entrance for muddy boots, outdoor gear and day-to-day family life.
Cloakroom
5'0" x 4'3" (1.54m x 1.30m)
A stylish and thoughtfully designed cloakroom featuring a concealed-cistern WC and a hand basin set within a bespoke vanity unit, providing useful built-in storage. A large mirror enhances the sense of space, while a frosted window allows natural light to filter in while maintaining privacy. The walls are finished with half-height oversized stone-effect tiles, adding texture and a contemporary elegance.
Garage
19'9" x 11'10" (6.02m x 3.63m)
A generous integrated garage provides secure parking, excellent storage and the flexibility to serve as a workshop or hobby space. Equipped with an up-and-over door to the front and convenient internal access to the home. An EV charging point is installed while solar PV panels positioned on the roof above contribute to the property's outstanding energy efficiency, helping to reduce both energy consumption and running costs.
FIRST FLOOR
Master Bedroom
15'8" x 13'0" (4.80m x 3.97m)
A luxurious and generously proportioned principal suite, thoughtfully designed as a private sanctuary. A large picture window frames elevated, far-reaching countryside views, filling the room with natural light and creating a wonderful sense of space and tranquillity. With ample room for a king-size bed and additional furnishings, this elegant retreat offers the perfect setting in which to relax and unwind while enjoying the ever-changing rural landscape.
Dressing Room
5'10" x 10'0" (1.79m x 3.07m)
A well-designed dressing area offering exceptional storage potential and flexibility. Thoughtfully planned to accommodate hanging rails, bespoke fitted wardrobes or tailored built-in cabinetry, the space can be configured to suit individual requirements and lifestyle needs. Providing a dedicated area for dressing and organisation, it helps maintain the bedroom as a calm, uncluttered retreat while adding a practical touch of everyday luxury.
Ensuite
5'8" x 9'3" (1.75m x 2.84m)
A stylish, light-filled en-suite, beautifully appointed with contemporary finishes and thoughtful detailing. The spacious walk-in shower features a rainfall shower head, an additional handheld attachment, and a recessed alcove for toiletries. A concealed-cistern WC and hand basin set within a vanity unit provide useful storage, while a large built-in wall mirror enhances the sense of space. A frosted-glass window allows natural light to flood the room while maintaining privacy, and a heated towel rail adds a touch of everyday comfort.
Bedroom 2
19'9" x 10'6" (6.03m x 3.21m)
A superb double bedroom positioned to make the most of its enviable setting, featuring a striking Juliet balcony that frames elevated, uninterrupted countryside views. Generously proportioned and thoughtfully appointed, it also benefits from direct access to a private en-suite, making it an ideal guest suite or secondary principal bedroom.
Ensuite
9'0" x 6'4" (2.76m x 1.94m)
With elegant gold accents throughout, this beautifully appointed en-suite combines contemporary style with practical design. The walk-in shower features a rainfall shower head, an additional handheld attachment and a recessed alcove for toiletries, creating a sleek and luxurious bathing space. A concealed-cistern WC and hand basin set within a vanity unit provide useful storage while maintaining clean, streamlined lines. A frosted-glass window allows natural light to fill the room while preserving privacy, and a heated towel rail adds everyday comfort, completing this bright, refined and thoughtfully designed en-suite.
Bedroom 3
14'11" x 10'4" (4.56m x 3.17m)
A generous double bedroom offering excellent versatility, well proportioned and filled with natural light, the room enjoys lovely countryside views.
Bedroom 4
14'11" x 10'4" (4.56m x 3.17m)
Mirroring bedroom 3, this is another excellent double bedroom that combines generous proportions with a bright and welcoming atmosphere and enjoying lovely countryside views.
Bathroom
10'4" x 10'4" (3.16m x 3.16m)
A beautifully designed four-piece bathroom suite enhanced by gold accents, creating an inviting and luxurious feel. The suite comprises a stand alone bath with an elegant waterfall tap, a separate shower cubicle featuring a rainfall shower head and additional handheld attachment, a hand basin with useful storage below, and a concealed-cistern WC. A low-level window frames charming countryside views, while a Velux rooflight floods the room with natural light. Fully tiled walls and flooring add a sleek, contemporary finish, and a heated towel rail provides an extra touch of comfort and practicality.
Landing
4.31 x 5.44 & 1.05 x 1.05
A bright and spacious landing with an elegant glazed staircase enhancing the sense of openness, allowing natural light to flow freely throughout the first floor and creating a wonderfully airy atmosphere. Thoughtfully designed, the landing benefits from a built-in storage cupboard and access to the attic.
Externally
The tarmaced driveway provides comfortable off-road parking for two vehicles, while pathways to both sides of the property offer convenient access to the rear garden. Predominantly laid to lawn, the rear garden presents a wonderful blank canvas for landscaping, outdoor entertaining and family enjoyment. Backing onto open countryside, it enjoys uninterrupted views across rolling fields, creating a peaceful and private setting that perfectly complements the home's rural surroundings.
Useful Information
House built - 2026.
Tenure - Freehold.
Council tax band pending.
Heating - Gas central heating.
Drainage - Sewage treatment plant.
Internet - B4RN Hyperfast broadband.
What3Words location - ///yelled.cards.gardens.
Anti-Money Laundering Regulations
In compliance with Government legislation, all purchasers are required to undergo identification checks under the Anti-Money Laundering (AML) Regulations once an offer on a property has been accepted. These checks are mandatory, and the purchase process cannot proceed until they are successfully completed. Failure to complete these checks will prevent the purchase from progressing.
A specialist third-party company / compliance partner will carry out these checks.
Cost:
- £42.00 (inc. VAT) for a single purchaser, or £36.00 (inc. VAT) per person for couple or group purchases (including contributions from gift-givers), provided all payments are made in a single transaction.
- The charge for purchases under a company name is £120.00 (inc. VAT).
The fee is non-refundable and must be paid before a Memorandum of Sale is issued. The cost includes obtaining relevant data, manual verifications, and monitoring as required.
Brochures
Brochure 1- COUNCIL TAXA payment made to your local authority in order to pay for local services like schools, libraries, and refuse collection. The amount you pay depends on the value of the property.Read more about council Tax in our glossary page.
- Ask agent
- PARKINGDetails of how and where vehicles can be parked, and any associated costs.Read more about parking in our glossary page.
- Yes
- GARDENA property has access to an outdoor space, which could be private or shared.
- Yes
- ACCESSIBILITYHow a property has been adapted to meet the needs of vulnerable or disabled individuals.Read more about accessibility in our glossary page.
- Ask agent
Crooklands, Milnthorpe, LA7

Add an important place to see how long it'd take to get there from our property listings.
__mins driving to your place
Affordability

Notes
Staying secure when looking for property
Ensure you're up to date with our latest advice on how to avoid fraud or scams when looking for property online.
Visit our security centre to find out moreDisclaimer - Property reference RX821537. The information displayed about this property comprises a property advertisement. Rightmove.co.uk makes no warranty as to the accuracy or completeness of the advertisement or any linked or associated information, and Rightmove has no control over the content. This property advertisement does not constitute property particulars. The information is provided and maintained by Waterhouse Estate Agents, Milnthorpe. Please contact the selling agent or developer directly to obtain any information which may be available under the terms of The Energy Performance of Buildings (Certificates and Inspections) (England and Wales) Regulations 2007 or the Home Report if in relation to a residential property in Scotland.
*This is the average speed from the provider with the fastest broadband package available at this postcode. The average speed displayed is based on the download speeds of at least 50% of customers at peak time (8pm to 10pm). Fibre/cable services at the postcode are subject to availability and may differ between properties within a postcode. Speeds can be affected by a range of technical and environmental factors. The speed at the property may be lower than that listed above. You can check the estimated speed and confirm availability to a property prior to purchasing on the broadband provider's website. Providers may increase charges. The information is provided and maintained by Decision Technologies Limited. **This is indicative only and based on a 2-person household with multiple devices and simultaneous usage. Broadband performance is affected by multiple factors including number of occupants and devices, simultaneous usage, router range etc. For more information speak to your broadband provider.