
Moor Lane, Wilmslow, SK9

- PROPERTY TYPE
Semi-Detached
- BEDROOMS
4
- BATHROOMS
2
- SIZE
1,553 sq ft
144 sq m
- TENUREDescribes how you own a property. There are different types of tenure - freehold, leasehold, and commonhold.Read more about tenure in our glossary page.
Freehold
Key features
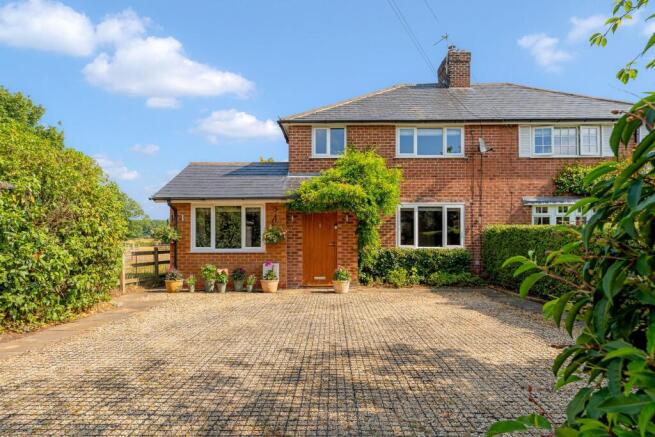
- Superb three/four bedroom semi detached family home
- Quiet, idyllic semi rural location yet still within walking distance of the town centre
- Immaculately presented, extended and re-modelled accommodation
- Beautiful large private established rear garden with garden room
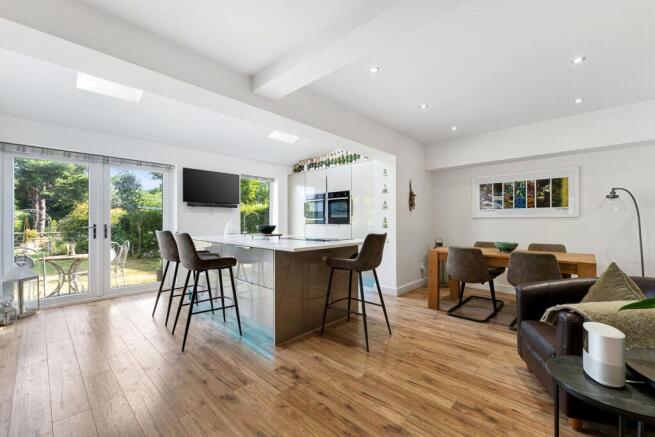
- Stunning Living kitchen which provides an ideal family/entertainment space with room for dining, cooking and lounging
- Downstairs shower room and utility room
- Spacious living room and separate home office/ fourth bedroom
- York Stone driveway providing off road parking for multiple cars
- EPC rating D
Description
A beautifully presented, extended and comprehensively remodelled three/four-bedroom, two-bathroom semi-detached family home, occupying an idyllic semi-rural position in South Wilmslow. Enjoying a peaceful setting with immediate access to open countryside, the property remains within comfortable walking distance of Wilmslow town centre and its excellent amenities. Further benefits include UPVC double glazing, gas-fired central heating via a combination boiler, ample off-road parking, a superb private garden with garden room, and the added advantage of being offered for sale with no onward chain.
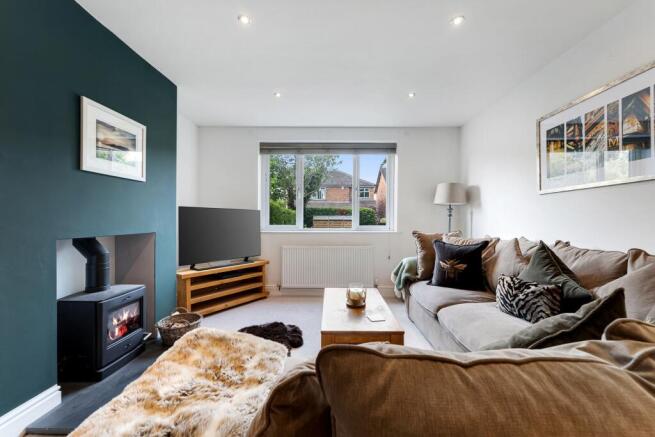
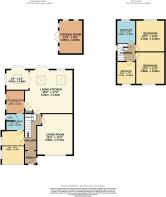
The accommodation is thoughtfully arranged and ideal for modern family living. An enclosed porch opens into a welcoming entrance hall with useful understairs storage. To the front of the property is a versatile dual-aspect home office, which could equally serve as a fourth bedroom, benefiting from direct access to a contemporary shower room/WC. The spacious living room provides an inviting retreat, centred around a multi-fuel burning stove set upon a slate hearth.
Undoubtedly the heart of the home is the stunning open-plan living kitchen, designed with both family life and entertaining in mind. This impressive space offers clearly defined areas for cooking, dining and relaxing, complemented by Velux roof windows and two sets of French doors that flood the room with natural light and provide seamless access to the garden. The kitchen is fitted with an extensive range of contemporary high-gloss units, Quartz work surfaces and a central island with breakfast bar seating. Integrated Neff appliances include an electric oven, combination microwave oven, induction hob, dishwasher and warming drawer. A separate utility room provides additional storage and laundry facilities, together with convenient side access to the garden.
To the first floor, the landing leads to three generously proportioned bedrooms, two of which benefit from fitted wardrobes. There is also access to the loft space via a pull-down ladder. The luxurious family bathroom has been stylishly refitted with modern white sanitary ware, complemented by attractive wood-effect flooring and contemporary tiling.
EPC Rating: C
Garden
The rear garden is a particular feature of the property. It has been beautifully maintained and is predominantly laid to lawn with a paved terrace, mature trees, shrubs and well-stocked borders. There is also a productive vegetable garden, greenhouse and timber garden sheds. Completing this outstanding outdoor space is a recently installed garden room with power and lighting, together with a dedicated entertaining area, creating the perfect setting for relaxing, working from home or hosting family and friends throughout the year.
Parking - Off street
Externally, a York stone driveway provides ample off-road parking for several vehicles.
Disclaimer
These particulars are prepared with care to provide a fair overview of the property but do not constitute an offer or contract. All descriptions, dimensions, floor plans and images are given in good faith and believed correct at publication, though accuracy is not guaranteed. Purchasers should rely on their own inspections, surveys and professional advice. Measurements are approximate and floor plans are not to scale. Photography may include wide-angle lenses or digital enhancement. Services, systems, appliances and planning or building regulation matters have not been tested or verified. Fixtures and fittings are excluded unless specifically agreed in writing. We comply with the Consumer Protection from Unfair Trading Regulations 2008 and the Business Protection from Misleading Marketing Regulations 2008, and advise all parties to satisfy themselves as to all aspects before proceeding.
- COUNCIL TAXA payment made to your local authority in order to pay for local services like schools, libraries, and refuse collection. The amount you pay depends on the value of the property.Read more about council Tax in our glossary page.
- Band: E
- PARKINGDetails of how and where vehicles can be parked, and any associated costs.Read more about parking in our glossary page.
- Off street
- GARDENA property has access to an outdoor space, which could be private or shared.
- Private garden
- ACCESSIBILITYHow a property has been adapted to meet the needs of vulnerable or disabled individuals.Read more about accessibility in our glossary page.
- Ask agent
Moor Lane, Wilmslow, SK9

Add an important place to see how long it'd take to get there from our property listings.
__mins driving to your place


Notes
Staying secure when looking for property
Ensure you're up to date with our latest advice on how to avoid fraud or scams when looking for property online.
Visit our security centre to find out moreDisclaimer - Property reference 9fc06ea1-e927-40c9-b429-015591b4db52. The information displayed about this property comprises a property advertisement. Rightmove.co.uk makes no warranty as to the accuracy or completeness of the advertisement or any linked or associated information, and Rightmove has no control over the content. This property advertisement does not constitute property particulars. The information is provided and maintained by Mosley Jarman, Wilmslow. Please contact the selling agent or developer directly to obtain any information which may be available under the terms of The Energy Performance of Buildings (Certificates and Inspections) (England and Wales) Regulations 2007 or the Home Report if in relation to a residential property in Scotland.
*This is the average speed from the provider with the fastest broadband package available at this postcode. The average speed displayed is based on the download speeds of at least 50% of customers at peak time (8pm to 10pm). Fibre/cable services at the postcode are subject to availability and may differ between properties within a postcode. Speeds can be affected by a range of technical and environmental factors. The speed at the property may be lower than that listed above. You can check the estimated speed and confirm availability to a property prior to purchasing on the broadband provider's website. Providers may increase charges. The information is provided and maintained by Decision Technologies Limited. **This is indicative only and based on a 2-person household with multiple devices and simultaneous usage. Broadband performance is affected by multiple factors including number of occupants and devices, simultaneous usage, router range etc. For more information speak to your broadband provider.