Woodland Cottages, Upton Cross, Liskeard, Cornwall

- PROPERTY TYPE
End of Terrace
- BEDROOMS
3
- BATHROOMS
1
- SIZE
Ask agent
- TENUREDescribes how you own a property. There are different types of tenure - freehold, leasehold, and commonhold.Read more about tenure in our glossary page.
Freehold
Key features
- Immense Character & Charm
- Idyllic Setting
- Generous Enclosed Garden
- Views Over Surrounding Rolling Countryside
- Parking For 2 Vehicles
- Viewing Stongly Recommended
Description
.
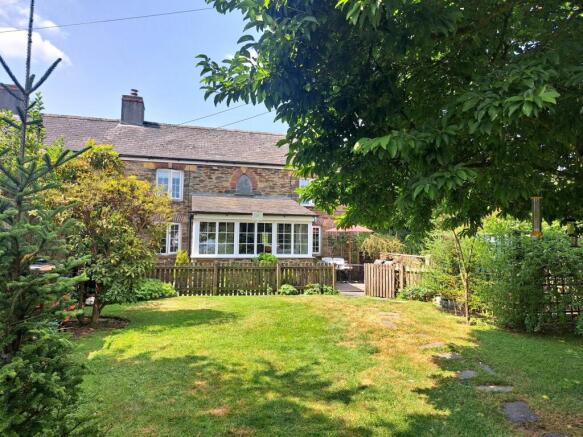
This property effortlessly combines period charm with modern comfort. Rich in original features and enjoying some delightful views across the Lynher Valley and countryside beyond, the property offers a rare opportunity to acquire a home full of warmth, character and appeal. Inside, the cottage boasts a wealth of traditional features, including exposed ceiling beams and two striking stone fireplaces creating a cosy and welcoming atmosphere throughout. The well- proportioned accommodation offers both comfort and practicality. Outside, the property continues to impress with a generous lawned garden, ideal for families, entertaining, or simply enjoying the peaceful setting. A useful timber workshop provides excellent storage, while the attractive outlook and far-reaching views enhance the sense of tranquility and privacy.
Entrance
uPVC half double glazed door to...
Garden Room/Utility & WC
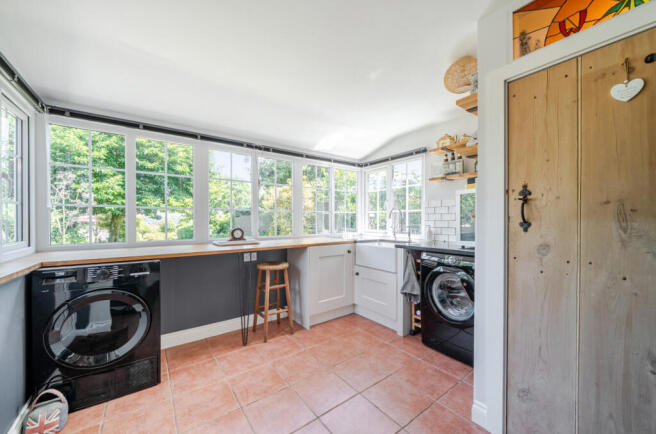
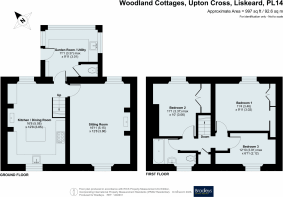
uPVC double glazing frames delightful views across the garden. Solid Oak breakfast bar/worktop Fitted base units and a granite worksurface houses a Belfast sink with swan-neck mixer tap and tiled splashback. Plumbing for a washing machine and space for additional appliances. Antique style radiator. Multi-paned, half glazed stable door leads to the kitchen diner, and door to a separate, closed coupled W.C, matching tiled flooring.
Kitchen/Diner
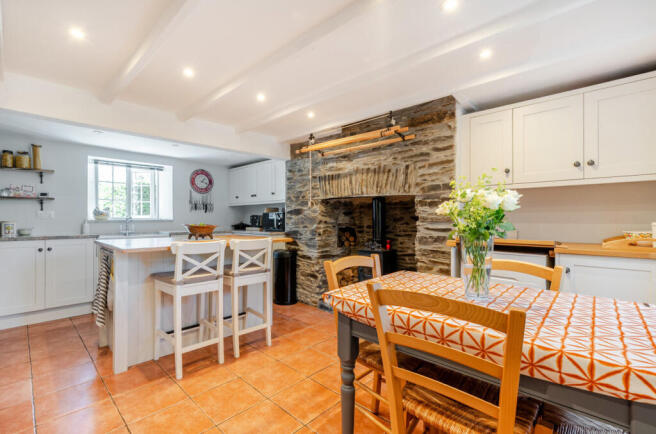
A dual aspect room benefits from uPVC double glazing to the front and rear, with a window seat to the front and Granite sill to the rear. The Farmhouse - style kitchen offers ample space for family dining and has an impressive stone fireplace with traditional Cloam oven, a slate hearth and woodburning stove (which the seller advises may require attention). The kitchen is fitted with a range of base and wall mounted units and a twin Belfast sink with mixer tap is complimented by Granite and Oak worksurfaces. The kitchen Island provides space below for a fridge & freezer along with informal seating at the breakfast bar. A floor standing Oil-fired boiler provides central heating and hot water. Electric range cooker (available by separate negotiation). Tiled floor, antique style radiator, and a beamed ceiling with downlighters on dimmer switches.
Sitting Room
A dual aspect room with uPVC double glazed windows to the front and rear. Deep wooden window sill to the rear and wooden window seat to the front. Two antique style radiators, painted beamed ceiling, feature stone fireplace housing multi fuel stove set on a slate hearth, former clome oven.
First Floor Landing
Airing cupboard with slatted shelving and radiator, all first floor rooms leading off.
Bedrooms One and Two
With uPVC double glazed windows and deep sills, both enjoy views over the front garden to the countryside beyond. Bedroom 1 has built in wardrobes to one wall and there is an antique style radiator in each.
Bedroom Three
uPVC double glazed window to rear with deep sill, radiator, small hatch to loft space.
Bathroom
Bath with wooden side panel, shower screen and mains shower, tiled surround. Pedestal wash hand basin, close-coupled WC, antique style towel rail/radiator, small hatch to loft space, tiled flooring and matching tiled window sill. uPVC obscure double glazed window to rear.
Outside
Adjacent to the front elevation is a paved terrace ideal for outdoor dining. A slate path to the front of the cottage leads to a garden utility area and has a right of way serving the neighbouring property. The secure gardens provide peace of mind and security for family and pets alike and is laid to lawn, interspersed with mature specimen trees and flowering shrubs & plants with hedging to three sides. At the far end of the garden is a raised deck, an ideal vantage point to enjoy views across the Lynher Valley and rolling countryside. There is also a large timber workshop and a second paved patio area. The oil tank is discreetly located to one side of the garden. To the rear of the property is a parking area which the seller advises they have the right to park 2 cars.
Material Information
Tenure - Freehold. Local Authority - Cornwall Council. Council Tax - Band B. Services - Mains electricity, mains water. Private drainage (shared septic tank, last emptied August 2026 £295). Oil fired central heating and hot water. The property is within the designated National Landscape (formerly AONB). The property is a mining and radon area. Parking - The seller advises the property benefits from the right to park two vehicles in the rear car park. A slate path to the front of the cottage has a right of way serving the neighbouring property.
Brochures
Particulars- COUNCIL TAXA payment made to your local authority in order to pay for local services like schools, libraries, and refuse collection. The amount you pay depends on the value of the property.Read more about council Tax in our glossary page.
- Band: B
- PARKINGDetails of how and where vehicles can be parked, and any associated costs.Read more about parking in our glossary page.
- Yes
- GARDENA property has access to an outdoor space, which could be private or shared.
- Yes
- ACCESSIBILITYHow a property has been adapted to meet the needs of vulnerable or disabled individuals.Read more about accessibility in our glossary page.
- Ask agent
Woodland Cottages, Upton Cross, Liskeard, Cornwall

Add an important place to see how long it'd take to get there from our property listings.
__mins driving to your place
Affordability



Notes
Staying secure when looking for property
Ensure you're up to date with our latest advice on how to avoid fraud or scams when looking for property online.
Visit our security centre to find out moreDisclaimer - Property reference CAL220142. The information displayed about this property comprises a property advertisement. Rightmove.co.uk makes no warranty as to the accuracy or completeness of the advertisement or any linked or associated information, and Rightmove has no control over the content. This property advertisement does not constitute property particulars. The information is provided and maintained by Bradleys, Callington. Please contact the selling agent or developer directly to obtain any information which may be available under the terms of The Energy Performance of Buildings (Certificates and Inspections) (England and Wales) Regulations 2007 or the Home Report if in relation to a residential property in Scotland.
*This is the average speed from the provider with the fastest broadband package available at this postcode. The average speed displayed is based on the download speeds of at least 50% of customers at peak time (8pm to 10pm). Fibre/cable services at the postcode are subject to availability and may differ between properties within a postcode. Speeds can be affected by a range of technical and environmental factors. The speed at the property may be lower than that listed above. You can check the estimated speed and confirm availability to a property prior to purchasing on the broadband provider's website. Providers may increase charges. The information is provided and maintained by Decision Technologies Limited. **This is indicative only and based on a 2-person household with multiple devices and simultaneous usage. Broadband performance is affected by multiple factors including number of occupants and devices, simultaneous usage, router range etc. For more information speak to your broadband provider.