
Firth Street, Huddersfield

Letting details
- Let available date:
- 01/09/2026
- Deposit:
- £1,384A deposit provides security for a landlord against damage, or unpaid rent by a tenant.Read more about deposit in our glossary page.
- Furnish type:
- Unfurnished
- Council Tax:
- Ask agent
- PROPERTY TYPE
Apartment
- BEDROOMS
2
- SIZE
Ask agent
Description
**Disclaimer** There is currently a tenant living in the property with their furniture and appliances have been used.
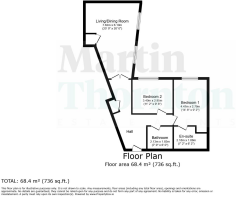
Entrance - The communal entrance door has an entry phone system and a Concierge. The apartment is located on the first floor. An external entrance door leads into the large entrance hallway with oak style laminate flooring, a useful storage cupboard and plenty of space for freestanding furniture. There is censored lighting, an electric heater and an alarm system. Twin doors lead to the living/dining kitchen.
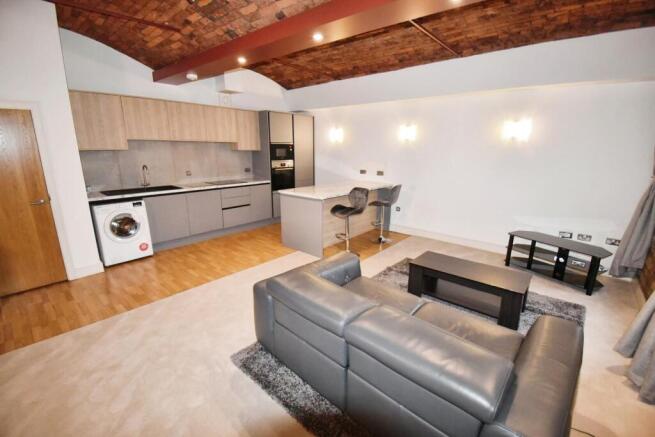
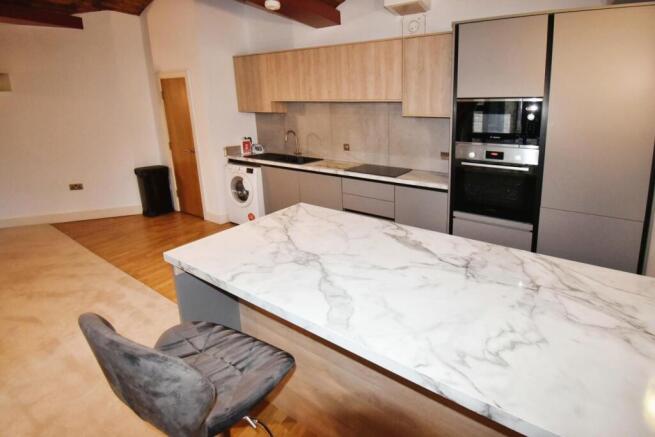
Living/Dining Kitchen - This large open plan room certainly has the wow factor with many features of particular note. The fabulous twin vaulted ceiling has exposed brickwork and one wall has full length exposed stonework incorporating two large double glazed windows with deep stone flagged window sills. The living area can accommodate a good amount of furniture and has neutral carpeting along with oak laminate flooring in other areas. The use of furniture creates specific zones within this sociable eating and entertaining space. The kitchen area has an array of units to high and low levels with worktops and feature tiled splashbacks and a one-and-a-half bowl Franke sink with mixer tap. Integrated appliances include a Bosch fridge and freezer, oven, microwave and hob with filter hood above. There is space for a washing machine. The large breakfast bar incorporates storage drawers and space for buffets. There are wall light points, ceiling downlighting, a storage cupboard that houses the hot water system and an electric wall-mounted heater.
Bedroom One - This double bedroom has a high vaulted ceiling with exposed brickwork. There is exposed stonework to one wall with a large double glazed window with deep stone sill, a double wardrobe and matching bedside drawers. The room has wall light points, an electric heater and access to the en suite.
En Suite Shower Room - The en suite has a double shower cubicle with a sliding entrance door with a tiled interior, a hand wash basin and a low-level WC with concealed cistern. There are Grohe fittings, a large mirror, floor tiling, extractor fan, downlighting and an upright chrome ladder style towel heater.
Bedroom Two - This double bedroom has a high vaulted ceiling with exposed brickwork. There is exposed stonework to one wall with a large double glazed window with deep stone sill and a double wardrobe. The room has wall light points and an electric heater.
Bathroom - The high specification bathroom has a white three-piece suite. The bath has a shower screen and a Hansgrohe mixer tap with wall-mounted shower attachment. There is a wash hand basin and low-level WC with concealed cistern. The room has recessed shelving, a triple mirror fronted toiletries cupboard and appropriate tiling about the bath, floor tiling, ceiling downlighting, an extractor and an upright chrome ladder style towel heater.
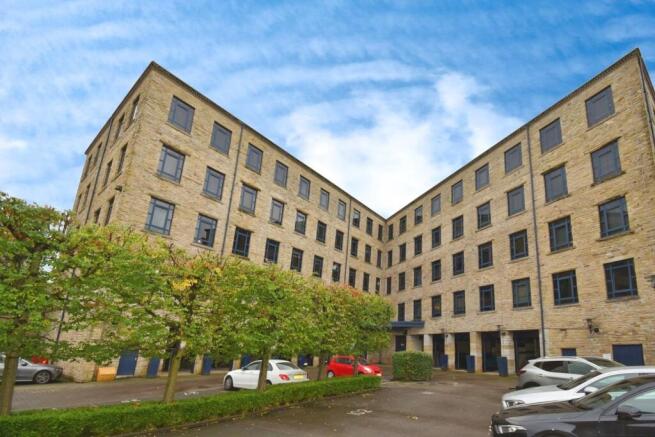
External Details - The property is accessed via automatic entrance gates and the property has a numbered garage.
Brochures
Firth Street, HuddersfieldBrochure- COUNCIL TAXA payment made to your local authority in order to pay for local services like schools, libraries, and refuse collection. The amount you pay depends on the value of the property.Read more about council Tax in our glossary page.
- Ask agent
- PARKINGDetails of how and where vehicles can be parked, and any associated costs.Read more about parking in our glossary page.
- Yes
- GARDENA property has access to an outdoor space, which could be private or shared.
- Ask agent
- ACCESSIBILITYHow a property has been adapted to meet the needs of vulnerable or disabled individuals.Read more about accessibility in our glossary page.
- Ask agent

Add an important place to see how long it'd take to get there from our property listings.
__mins driving to your place

About Martin Thornton Estates Agents, Huddersfield
5 The Mall, Salendine Nook Shopping Mall, 144 Moor Hill Road, Huddersfield, HD3 3XANotes
Staying secure when looking for property
Ensure you're up to date with our latest advice on how to avoid fraud or scams when looking for property online.
Visit our security centre to find out moreDisclaimer - Property reference 34840942. The information displayed about this property comprises a property advertisement. Rightmove.co.uk makes no warranty as to the accuracy or completeness of the advertisement or any linked or associated information, and Rightmove has no control over the content. This property advertisement does not constitute property particulars. The information is provided and maintained by Martin Thornton Estates Agents, Huddersfield. Please contact the selling agent or developer directly to obtain any information which may be available under the terms of The Energy Performance of Buildings (Certificates and Inspections) (England and Wales) Regulations 2007 or the Home Report if in relation to a residential property in Scotland.
*This is the average speed from the provider with the fastest broadband package available at this postcode. The average speed displayed is based on the download speeds of at least 50% of customers at peak time (8pm to 10pm). Fibre/cable services at the postcode are subject to availability and may differ between properties within a postcode. Speeds can be affected by a range of technical and environmental factors. The speed at the property may be lower than that listed above. You can check the estimated speed and confirm availability to a property prior to purchasing on the broadband provider's website. Providers may increase charges. The information is provided and maintained by Decision Technologies Limited. **This is indicative only and based on a 2-person household with multiple devices and simultaneous usage. Broadband performance is affected by multiple factors including number of occupants and devices, simultaneous usage, router range etc. For more information speak to your broadband provider.