
Trevalyn, Rossett, Wrexham

- PROPERTY TYPE
Detached
- BEDROOMS
5
- BATHROOMS
4
- SIZE
Ask agent
- TENUREDescribes how you own a property. There are different types of tenure - freehold, leasehold, and commonhold.Read more about tenure in our glossary page.
Freehold
Key features
- IMPRESSIVE FIVE BEDROOM DETACHED FAMILY HOME
- APPROX. 1.4 ACRES OF LAND
- BEAUTIFULLY EXTENDED & MODERNISED THROUGHOUT
- STUNNING OPEN PLAN KITCHEN / LIVING/ DINING ROOM WITH BI FOLD DOORS
- SELF CONTAINED LIVING ACCOMMODATION – IDEAL FOR MULTI GENERATIONAL LIVING
- THREE RECEPTION ROOMS & TWO KITCHENS
- BEAUTIFULLY MAINTAINED GARDENS, ORCHARD & PADDOCK/FIELD
- VIEWING HIGHLY RECOMMENDED
- THREE ENSUITES AND FAMILY BATHROOM
- EPC RATING TBC
Description
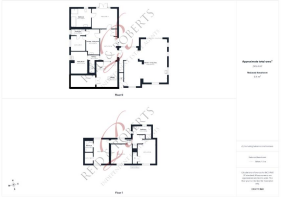
The property has been thoughtfully extended and modernised to create a spacious open-plan kitchen/dining area, featuring bi-folding doors that open onto a patio seating area, seamlessly blending indoor and outdoor living and providing an ideal space for entertaining and family life. The property has been thoughtfully adapted to provide independent living, with features designed to support accessibility and meet the needs of those requiring disability-friendly accommodation. The property benefits from underfloor heating , along with solar panels providing improved energy efficiency. doors downstairs are operated by sensors and push buttons, offering ease of access and enhanced accessibility throughout the home. The Accommodation in brief comprises, Entrance, Two Reception Rooms, Kitchen/Diner, Utility Room, Two downstairs bedrooms with Ensuite Bathrooms, 2nd Kitchen, Four Bedrooms and Family Bathroom to the first floor.
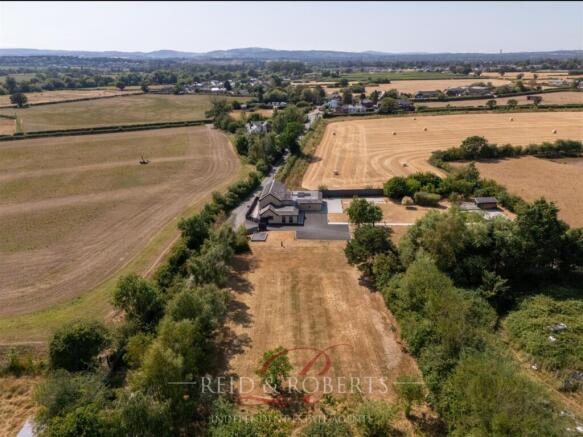
Beautifully maintained gardens surrounding the property are a particular feature, with mature planting, well-kept lawns, an orchard, a productive vegetable patch, and a substantial adjoining field/paddock to the side, offering a wealth of potential for a variety of uses.
Trevalyn is located approximately one mile from the highly sought-after village of Rossett, which offers an excellent range of local amenities, including a supermarket, primary school, hotels, traditional public houses, and popular bistros.
Entrance - Entered via a composite entrance door, featuring inset ceiling spotlights and a radiator. Stairs rise to the first floor accommodation. Door providing access to the impressive open plan living accommodation.
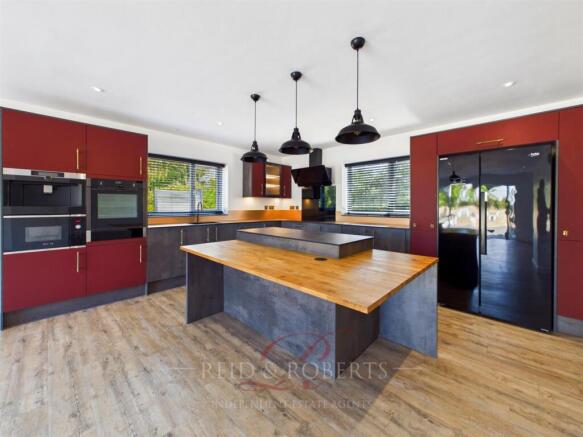
Open Plan Living Kitchen - The heart of the home, this exceptional open plan living space has been thoughtfully designed to create a superb environment for both everyday family life and entertaining. Flooded with natural light from dual aspect uPVC double glazed windows and expansive bi-folding doors opening onto the rear garden, the space effortlessly blends indoor and outdoor living. The spacious lounge and dining areas offer an abundance of room for relaxing and entertaining, complemented by a stylish wall-mounted media fireplace, contemporary laminate flooring, inset ceiling spotlights and under stairs storage cupboard. Heatmiser heating controls.
The stunning kitchen is beautifully appointed with an extensive range of high quality soft close wall, drawer and base units centred around a generous island, creating both a practical workspace and a sociable focal point. Elegant pendant lighting enhances the island, while under cabinet lighting adds a sophisticated finish. Integrated appliances includes a Neff oven, Bosch microwave, AEG built in coffee machine/hot water appliance, Lamona five ring electric hob with extractor hood, integrated dishwasher, space for an American style fridge freezer, and a one and a half bowl composite sink with mixer tap positioned beneath a side facing window. Pull out larder pantry provides excellent additional storage, ensuring the kitchen is as functional as it is stylish.
Electric double doors to:
Inner Hallway - The inner hall provides access to a superb range of versatile accommodation, offering outstanding flexibility to suit a variety of lifestyles. Storage cupboard and Barn style door giving access to the rear gardens.
Reception Room One - A generously proportioned and highly versatile room featuring a uPVC double glazed window to the front elevation, radiator and contemporary laminate flooring. Ideal as an additional reception room, ground floor bedroom, home office or playroom. Double doors lead seamlessly into the adjoining room, allowing the spaces to be enjoyed independently or as one substantial living area.
Reception Room Two - Another spacious and adaptable room enjoying a uPVC double glazed window to the front elevation and radiator. Perfectly suited as a family room, games room, home gym, studio or additional home office.
Ground Floor W.C - Fitted with a low level WC, wall mounted wash hand basin, contemporary LED illuminated mirror, part tiled walls and radiator.
Utility / Power Room - A practical and well equipped utility room fitted with a range of wall and base units incorporating a stainless steel sink with mixer tap, together with plumbing and space for a washing machine and tumble dryer. A uPVC double glazed window to the side elevation.
The room also houses the property’s modern utility and heating systems, including a Viessmann boiler , Tesla solar panel system with an integrated battery storage unit, providing improved energy efficiency and helping to reduce ongoing electricity costs. reflecting the home’s high specification and efficient infrastructure. Externally, the property further benefits from an EV charging point.
Self Contained Living Suite - This beautifully designed wing provides exceptional flexibility and is perfectly suited to multigenerational living, guest accommodation, independent living or those requiring dedicated work from home space. Kitchen, Bedroom and Ensuite.
Kitchenette - Finished to an excellent standard with a stylish range of soft close wall, drawer and base units complemented by quality work surfaces incorporating a composite sink with mixer tap. Integrated appliances include an oven, microwave and Lamona fridge. Skylight window floods the space with natural light.
Bedroom Four - Versatile room featuring a uPVC double glazed window to the side elevation, laminate flooring and independent Heatmiser heating controls. Offering excellent flexibility, this room could be utilised as a bedroom, lounge, home office or hobby room.
En-Suite - Beautifully appointed with a walk in shower enclosure, vanity wash hand basin with mixer tap, low level WC, heated towel rail and illuminated LED mirror. Finished with partially tiled walls and a frosted uPVC double glazed window to the side elevation, creating a stylish and contemporary space.
Principal Ground Floor Suite / Versatile Reception - A further generously proportioned room enjoying fitted wardrobes with shelving, hanging rails and drawer storage, together with a dedicated dressing area. French doors with glazed side panels open directly onto the rear garden and are complemented by electric blinds, allowing natural light to flood the room while providing a seamless connection to the outdoor space. Doors off to to Wet Room
Wet Room - Four piece suite incorporating a contemporary smart WC, wall mounted wash hand basin with an electrically adjustable Ropox mirror, heated towel rail, inset ceiling spotlights and a frosted uPVC double glazed window. Shower area benefits from both rainfall and handheld shower fittings, while the luxurious Bluetooth enabled spa bath provides the ultimate place to relax and unwind.
Stairs To The First Floor -
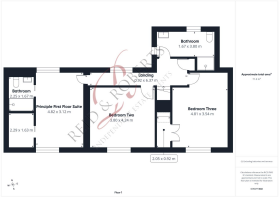
Landing - The spacious first floor landing provides access to three generously proportioned bedrooms and the main family bathroom. Finished with laminate flooring and a double panel radiator, the landing also benefits from a useful storage cupboard.
Principle First Floor Suite - Features laminate flooring, two double panel radiators and uPVC double glazed windows to both the front and rear elevations, allowing excellent natural light throughout. A superb walk in wardrobe provides an abundance of storage with fitted shelving, hanging rails and drawers, alongside a dedicated dressing area complete with a stylish electric smart mirror.
Ensuite - Featuring a walk in shower with rainfall waterfall shower and separate handheld shower attachment, glass shower screen, vanity wash hand basin with mixer tap, illuminated electric mirror, shaver point, low-level WC and heated towel rail. Finished with fully tiled walls and inset ceiling spotlights, this beautifully appointed en suite combines luxury, practicality and modern convenience.
Bedroom Two - Double bedroom featuring laminate flooring, double panel radiator and a uPVC double glazed window to the front elevation. Dressing area with fitted drawers and electric mirror, double doors opening to a walk in wardrobe area fitted with shelving and hanging rails. Television point.
Bedroom Three - Another generously proportioned bedroom featuring laminate flooring, double panel radiator and a uPVC double glazed window to the front elevation. Stylish dressing area with electric mirror, television point and a contemporary fitted wardrobe in a grey gloss finish, incorporating shelving, hanging rails and drawers. Access to the loft.
Bathroom - A stunning contemporary family bathroom finished to an exceptional standard, featuring a stylish panel bath with waterfall style bath filler. Walk in shower with glass screen and folding door, overhead rainfall shower with separate handheld shower attachment, vanity wash hand basin with mixer tap, illuminated smart mirror, shaver point, low level WC and heated towel rail.
Finished with attractive wood effect wall tiling, uPVC double glazed windows to the rear and side elevations, and modern fittings throughout.
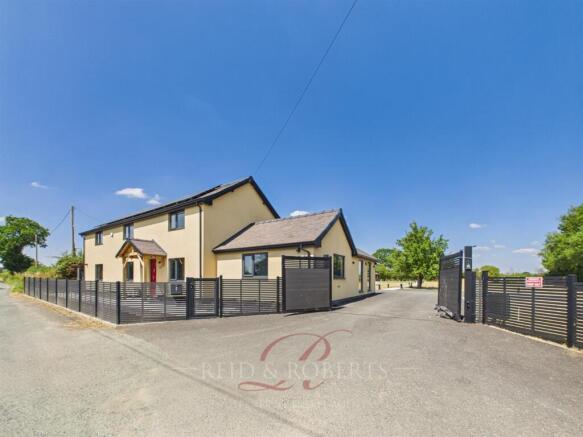
Outside - Occupying an exceptional plot, the property enjoys extensive grounds offering an impressive sense of space, privacy, and tranquillity. To the front is a low maintenance gravelled garden with mature trees, secure gated access, and an attractive pathway leading to the composite entrance door.
Electric double gates provide access to a substantial tarmac driveway, offering ample off-road parking. The beautifully maintained gardens feature mature planting, established trees, generous lawned areas, attractive pathways with lighting, and a summer house, creating a wonderful outdoor space for both relaxation and entertaining. The surrounding mature boundaries and open fields further enhance the property's peaceful countryside setting.
Further benefits include an EV charging point and an outside tap.
Additional Information - The Property has undergone a FULL RENOVATION to include
SOLAR PANELS, UNDERFLOOR HEATING, NEWLY INSTALLED HEATING SYSTEM, REWIRING., EXTENTION TO THE GROUND FLOOR. ALL GROUND FLOOR DOORS OPEN AUTOMATICALLY, CCTV CAMERAS, ELECTRIC GATES.
Brochures
Trevalyn, Rossett, Wrexham- COUNCIL TAXA payment made to your local authority in order to pay for local services like schools, libraries, and refuse collection. The amount you pay depends on the value of the property.Read more about council Tax in our glossary page.
- Ask agent
- PARKINGDetails of how and where vehicles can be parked, and any associated costs.Read more about parking in our glossary page.
- Yes
- GARDENA property has access to an outdoor space, which could be private or shared.
- Yes
- ACCESSIBILITYHow a property has been adapted to meet the needs of vulnerable or disabled individuals.Read more about accessibility in our glossary page.
- Ask agent
Energy performance certificate - ask agent

Add an important place to see how long it'd take to get there from our property listings.
__mins driving to your place
Affordability



Notes
Staying secure when looking for property
Ensure you're up to date with our latest advice on how to avoid fraud or scams when looking for property online.
Visit our security centre to find out moreDisclaimer - Property reference 34840949. The information displayed about this property comprises a property advertisement. Rightmove.co.uk makes no warranty as to the accuracy or completeness of the advertisement or any linked or associated information, and Rightmove has no control over the content. This property advertisement does not constitute property particulars. The information is provided and maintained by Reid and Roberts, Wrexham. Please contact the selling agent or developer directly to obtain any information which may be available under the terms of The Energy Performance of Buildings (Certificates and Inspections) (England and Wales) Regulations 2007 or the Home Report if in relation to a residential property in Scotland.
*This is the average speed from the provider with the fastest broadband package available at this postcode. The average speed displayed is based on the download speeds of at least 50% of customers at peak time (8pm to 10pm). Fibre/cable services at the postcode are subject to availability and may differ between properties within a postcode. Speeds can be affected by a range of technical and environmental factors. The speed at the property may be lower than that listed above. You can check the estimated speed and confirm availability to a property prior to purchasing on the broadband provider's website. Providers may increase charges. The information is provided and maintained by Decision Technologies Limited. **This is indicative only and based on a 2-person household with multiple devices and simultaneous usage. Broadband performance is affected by multiple factors including number of occupants and devices, simultaneous usage, router range etc. For more information speak to your broadband provider.