
Main Road, Sellindge, TN25

- PROPERTY TYPE
Detached
- BEDROOMS
4
- BATHROOMS
2
- SIZE
1,851 sq ft
172 sq m
- TENUREDescribes how you own a property. There are different types of tenure - freehold, leasehold, and commonhold.Read more about tenure in our glossary page.
Freehold
Key features
- Individual Detached Property, designed and constructed by German Hanse Haus
- Flexible Accommodation offering 3 or 4 Bedrooms
- Rarely seen EPC rating of A offering exceptional Energy Efficiency and very Low Utility Bills
- Solar Panels, Water Softener' Rain Harvester Water Tank, Under Floor Heating throughout
- Convenient and Secluded Sellindge Village Location with Good Links to Ashford, Hythe, Folkestone and Village Amenities including Coop with Post Office & Premier, Coffee Shop, Schooling and Playpark
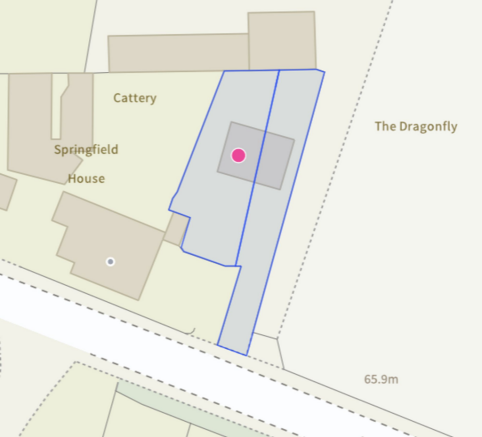
- Peaceful and Private Secluded Plot away from Main Road
- Assortment of Outside Sheds/Work Shops and Storage options
- Double Car Port with automatic lighting with Sweeping Driveway for 4 Vehicles plus
- Luxury Family Bathroom, En suite and Ground Floor Cloakroom
- Modern Open Plan Living with Lovely Kitchen offering Sociable Entertaining Space and Convenient Utility Room
Description
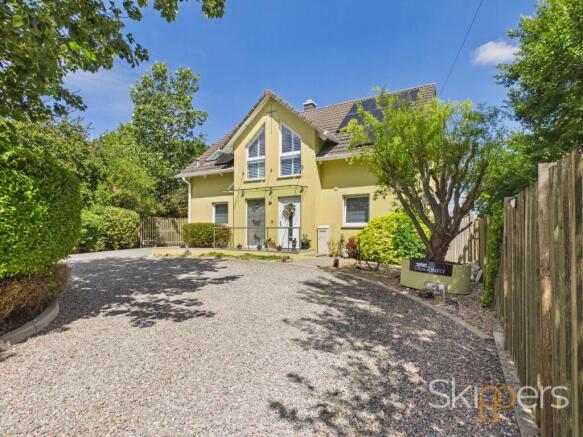
'The Dragonfly' is an exceptional three/four bedroom detached house presenting a rare opportunity to acquire an individual home of German Hanse Haus design, renowned for its outstanding energy efficiency and innovative construction. Boasting a rarely seen EPC rating of A, this property offers exceptionally low utility bills, thanks to its array of sustainable features including solar panels, a rain harvester water tank and under floor heating (all designed to maximise comfort and minimise running costs). The flexible layout provides the option of three or four bedrooms, making it ideal for families or those seeking versatile accommodation. The ground floor showcases modern open plan living, with a beautifully appointed kitchen offering a sociable entertaining space, complemented by a convenient utility room. The luxury family bathroom, en suite to the principal bedroom and a ground floor cloakroom provide practical convenience for daily living. Set within a peaceful and private plot away from the main road, the property enjoys a secluded position in the heart of Sellindge village, with excellent links to Ashford, Hythe and Folkestone, as well as general village amenities. An assortment of outside sheds, workshops and storage options further enhance the appeal, while a double car port and sweeping driveway provide ample parking for four vehicles or more.
The outside space is equally impressive, with secluded gardens to the rear enclosed by an attractive brick wall, creating a tranquil oasis for relaxation and outdoor living. A range of flower and shrub borders add colour and interest throughout the seasons, while a raised decking area offers the perfect spot for alfresco dining or entertaining guests. To the rear of the garden, a large insulated workshop or office (measuring 21'9 x 7'5) benefits from electricity and an air conditioning unit, ‘ultra fast broadband’ making it an ideal space for working from home or pursuing hobbies. There is also a separate log store area for added convenience. Gated side access leads to a discreet bin storage area, with further gated access through to the front of the property, where you will find two additional storage areas and a studio currently used as a reiki room (offering further potential for a variety of uses) also offering ‘ultra fast broadband’. The double car port is set behind five bar gates, with a sweeping driveway providing secure parking for four to five vehicles. This unique property combines contemporary living with sustainable features and abundant outside space, making it a truly special home in a sought after village location.
EPC Rating: A
Entrance Hallway
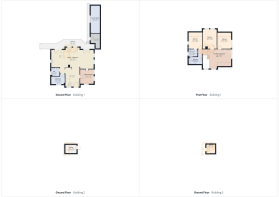
Stairs leading to first floor, coat storage, open plan through to Kitchen/Diner/Lounge area with doors through to Study/Bedroom, Utility Room and Cloakroom.
Cloakroom
Low level wc, wash hand basin, wider doors for wheelchair access, obscured window to side and partially tiled walls.
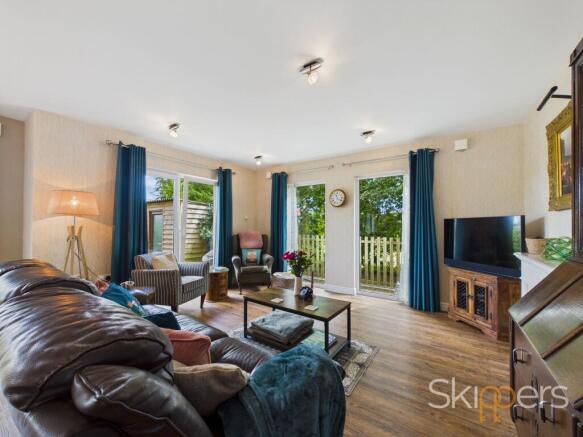
Living Room
4.47m x 3.38m
Double aspect with large floor to ceiling windows to side and tilt and turn patio door to rear.
Dining Area
4.47m x 4.19m
Tilt and turn doors to rear garden, solid fuel burner which can be used as back up heating source in case of power cut.
Kitchen
4.04m x 2.62m
Luxury Kitchen with good range of white gloss cupboards and drawers beneath work surfaces with additional wall mounted units. Island with additional cupboards and wine storage, electric hob with extractor over. Window to side and tilt and turn double doors to rear. Range of integrated goods including Lamona double eye level oven, Electrolux dishwasher and Fridge/Freezer, inset spotlights, ceramic sink with Quooker Cube mixer tap.
Utility Room
Window outlook to front, range of white gloss cupboards and drawers beneath work surfaces, space and plumbing for washing machine and tumble dryer, sink with mixer tap, air source heat pump with tall tank in cupboard.
Bedroom/Office
3.56m x 3.38m
Double aspect with tilt and turn windows to front and side.
Landing
Large attractive windows with outlook to front.
First Floor Sitting Room
Originally plans to be used as Bedroom 4 but offered exceptional opportunity for private first floor Sitting Area.
Bedroom
3.99m x 3.35m
Double aspect with window to side and velux window to rear.
En-suite
White suite comprising low level wc, wash hand basin with mixer tap, fully tiled shower cubicle, obscured window to side, fully tiled walls.
Bedroom
4.57m x 3.35m
Large windows to rear with lovely views.
Bedroom
3.99m x 3.38m
Floor to ceiling window outlook to side.
Family Bathroom
White suite comprising low level wc, wash hand basin with mixer tap, panelled bath with mixer tap and shower attachment, heated towel radiator, Velux window outlook to front, tiled walls.
Garden
Secluded gardens enclosed by attractive brick wall to rear with range of flower and shrub borders and raised decking area. To the rear is a large insulated work shop/office measuring 21'9 x 7'5 with benefit of electric and air conditioning unit, ultra fast broadband. There is a also a separate log store area. Gated side access leads to bin storage area with further gated access leading through to front of property where you will find 2 further storage areas and studio currently being used as reiki room.
Parking - Car port
Double Car Port with automatic lighting.
Parking - Driveway
Sweeping Driveway with automatic lighting behind 5 Bar Gates Providing Parking for 4-5 Vehicles
Brochures
Property Brochure- COUNCIL TAXA payment made to your local authority in order to pay for local services like schools, libraries, and refuse collection. The amount you pay depends on the value of the property.Read more about council Tax in our glossary page.
- Band: F
- PARKINGDetails of how and where vehicles can be parked, and any associated costs.Read more about parking in our glossary page.
- Covered,Driveway
- GARDENA property has access to an outdoor space, which could be private or shared.
- Private garden
- ACCESSIBILITYHow a property has been adapted to meet the needs of vulnerable or disabled individuals.Read more about accessibility in our glossary page.
- Ask agent
Main Road, Sellindge, TN25

Add an important place to see how long it'd take to get there from our property listings.
__mins driving to your place
Affordability


Notes
Staying secure when looking for property
Ensure you're up to date with our latest advice on how to avoid fraud or scams when looking for property online.
Visit our security centre to find out moreDisclaimer - Property reference 92059431-63cc-4ba4-840b-420871a82f6d. The information displayed about this property comprises a property advertisement. Rightmove.co.uk makes no warranty as to the accuracy or completeness of the advertisement or any linked or associated information, and Rightmove has no control over the content. This property advertisement does not constitute property particulars. The information is provided and maintained by Skippers Estate Agents, Ashford. Please contact the selling agent or developer directly to obtain any information which may be available under the terms of The Energy Performance of Buildings (Certificates and Inspections) (England and Wales) Regulations 2007 or the Home Report if in relation to a residential property in Scotland.
*This is the average speed from the provider with the fastest broadband package available at this postcode. The average speed displayed is based on the download speeds of at least 50% of customers at peak time (8pm to 10pm). Fibre/cable services at the postcode are subject to availability and may differ between properties within a postcode. Speeds can be affected by a range of technical and environmental factors. The speed at the property may be lower than that listed above. You can check the estimated speed and confirm availability to a property prior to purchasing on the broadband provider's website. Providers may increase charges. The information is provided and maintained by Decision Technologies Limited. **This is indicative only and based on a 2-person household with multiple devices and simultaneous usage. Broadband performance is affected by multiple factors including number of occupants and devices, simultaneous usage, router range etc. For more information speak to your broadband provider.