
Bay Road, Gillingham, Dorset, SP8

- PROPERTY TYPE
Detached
- BEDROOMS
5
- BATHROOMS
4
- SIZE
3,450-3,760 sq ft
321-349 sq m
- TENUREDescribes how you own a property. There are different types of tenure - freehold, leasehold, and commonhold.Read more about tenure in our glossary page.
Freehold
Key features
- A beautifully presented house
- Garage
- Annexe
- Open plan living
- PV Solar system with battery storage
- EPC Rating = C
Description
Description
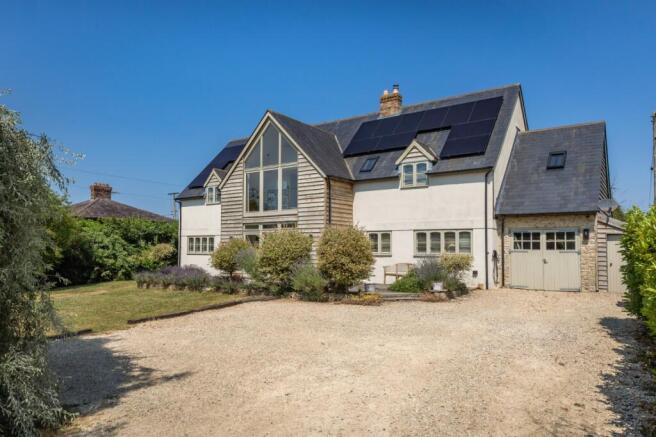
Elmcroft is a substantial contemporary five/six-bedroom house, presented in excellent condition, with rendered elevations, timber cladding and a slate roof. Extending to approximately 3,450 sq ft, it has been thoughtfully designed to maximise natural light and take full advantage of the views across the surrounding countryside.
The house is also highly energy efficient, with underfloor heating throughout the ground floor, a 7 kW solar PV system paired with 15 kWh of battery storage, and an EV charging point. In addition, there is a self-contained one-bedroom annexe and a garage.
The property is approached from Bay Road through a five bar gate onto a gravel driveway, providing parking for several cars and access to the garage. The house is set back behind established planting, with mature trees, shrubs and areas of lawn giving privacy from the road.
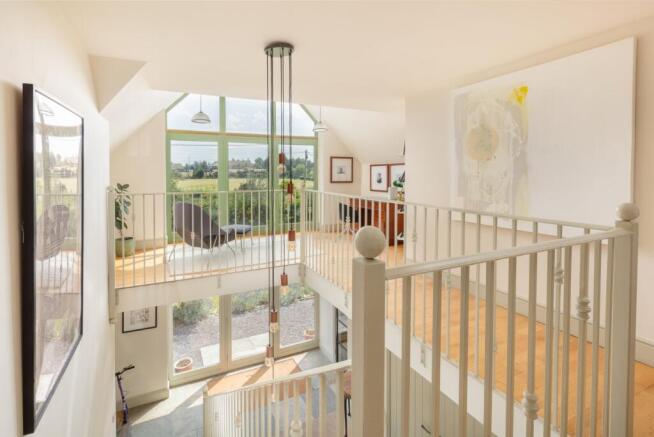
The front door opens into an impressive double-height entrance hall with a tiled floor and an open-tread staircase rising to the first floor. Full-height glazing draws natural light through the centre of the house, while double doors lead directly into the principal reception room. Immediately to the left is a fitted wine cooler with an adjoining display cabinet.
The sitting and dining room is a wonderfully generous open plan space, extending to more than 32 feet. It is naturally arranged into separate sitting and dining areas, with a fireplace at one end and wide bi-fold doors opening from the dining area onto the rear terrace and garden.
The kitchen and breakfast room is fitted with an extensive range of wall and floor cupboards with granite work surfaces, together with a central island incorporating a timber top, breakfast bar and sink. Appliances include a Rangemaster cooker with gas hob and electric ovens, an under-counter wine cooler and an integrated dishwasher, with space for a large fridge-freezer.
There is also plenty of room for informal dining, with windows overlooking the garden and surrounding countryside.
The first floor landing is arranged around the double height entrance hall, with a gallery overlooking the hall below. A striking full height glazed gable creates a light filled seating area and frames views across the garden and countryside.
The principal bedroom is a substantial with wood flooring, fitted wardrobes and glazed doors opening onto a private terrace. The en suite bathroom includes a bath, hand basin and WC.
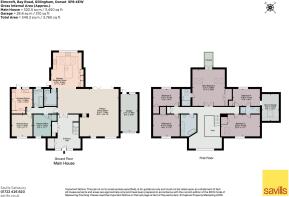
There are four further bedrooms on the first floor. Bedroom two and four are served by a Jack and Jill suite shower room with basin and WC, while the remaining bedrooms are served by a well appointed family bathroom with a freestanding bath, separate shower, hand basin and WC.
The garage provides useful parking and storage.
There is also a stylish, self-contained one-bedroom annexe, comprising a generous king-size bedroom, a snug, a beautifully appointed Neptune kitchen and a bathroom with a bath, hand basin and WC. It has its own private entrance and enclosed courtyard, while an internal connecting door allows it to be incorporated into the main house when required. It is ideally suited to guests, multigenerational living or use as a premium Airbnb, having historically generated approximately £15,000 per annum in rental income.
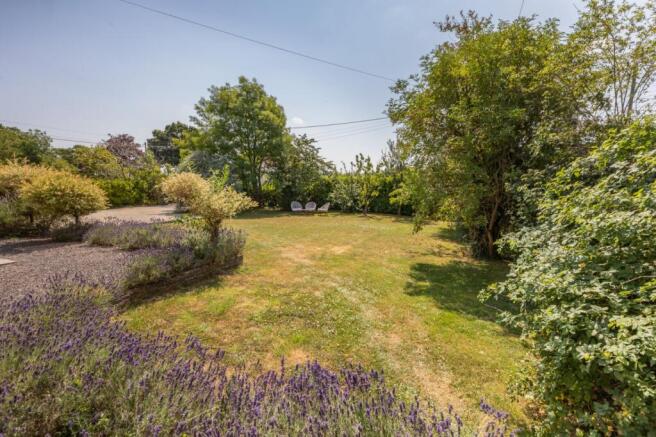
Outside, the gardens are principally laid to lawn and enclosed 4 by mature hedging, established borders and a variety of trees. A paved and gravelled seating area lies to one side of the house, while a broad timber terrace extends from the kitchen and dining areas, creating an excellent space for outdoor dining and entertaining. This includes a fitted counter with a sink and space for a pizza oven and barbecue.
Beyond, the rear garden enjoys a particularly open outlook across the adjoining fields and the wider North Dorset countryside. Mature trees provide shade and character, while
the generous lawns offer plenty of space for children, games and informal recreation.
Location
Elmcroft is situated on Bay Road, on the western side of Gillingham, with open countryside immediately to the rear. The property combines a semi rural setting with convenient access to the town and its everyday amenities.
Gillingham provides a good range of shops, supermarkets, cafés, restaurants, leisure facilities and medical services. The historic hilltop town of Shaftesbury is about six miles away, while further shopping and cultural facilities can be found in Sherborne, Salisbury and Bath.
The surrounding Blackmore Vale is renowned for its attractive rolling countryside, with an extensive network of footpaths, bridleways and quiet lanes providing opportunities for walking, riding and cycling.
There are a number of schools in the area. Local primary options include Gillingham Primary School and St Mary the Virgin Church of England Primary School, while Gillingham School provides secondary and sixth form education. Independent schools within reach include Port Regis, Sherborne School, Sherborne Girls, Leweston, Bryanston and Clayesmore.
Gillingham railway station provides direct services to London Waterloo and Exeter. The A303 can be joined to the north at Mere, providing access towards London and
the West Country, while the A30 gives connections towards Shaftesbury, Sherborne and Salisbury.
Square Footage: 3,450 sq ft
Acreage: 0.32 Acres
Directions
SP8 4EW
Additional Info
Method of Sale : The freehold of Elmcroft is available for sale by private treaty with vacant possession on completion.
Services : Mains electricity, water and drainage.
Local Authority : Dorset Council
Outgoings : Council Tax Band: E
Energy Performance : EPC Rating - C. A copy of the full Energy Performance Certificate is available upon request.
Viewing : Strictly by appointment with sole selling agents Savills.
Wayleaves and Easements : The property is sold subject to any wayleaves or easements, whether mentioned in these particulars or not.
Brochures
Web Details- COUNCIL TAXA payment made to your local authority in order to pay for local services like schools, libraries, and refuse collection. The amount you pay depends on the value of the property.Read more about council Tax in our glossary page.
- Band: E
- PARKINGDetails of how and where vehicles can be parked, and any associated costs.Read more about parking in our glossary page.
- Garage,Driveway
- GARDENA property has access to an outdoor space, which could be private or shared.
- Yes
- ACCESSIBILITYHow a property has been adapted to meet the needs of vulnerable or disabled individuals.Read more about accessibility in our glossary page.
- No wheelchair access

Add an important place to see how long it'd take to get there from our property listings.
__mins driving to your place
Affordability


Notes
Staying secure when looking for property
Ensure you're up to date with our latest advice on how to avoid fraud or scams when looking for property online.
Visit our security centre to find out moreDisclaimer - Property reference CLV265087. The information displayed about this property comprises a property advertisement. Rightmove.co.uk makes no warranty as to the accuracy or completeness of the advertisement or any linked or associated information, and Rightmove has no control over the content. This property advertisement does not constitute property particulars. The information is provided and maintained by Savills, Salisbury. Please contact the selling agent or developer directly to obtain any information which may be available under the terms of The Energy Performance of Buildings (Certificates and Inspections) (England and Wales) Regulations 2007 or the Home Report if in relation to a residential property in Scotland.
*This is the average speed from the provider with the fastest broadband package available at this postcode. The average speed displayed is based on the download speeds of at least 50% of customers at peak time (8pm to 10pm). Fibre/cable services at the postcode are subject to availability and may differ between properties within a postcode. Speeds can be affected by a range of technical and environmental factors. The speed at the property may be lower than that listed above. You can check the estimated speed and confirm availability to a property prior to purchasing on the broadband provider's website. Providers may increase charges. The information is provided and maintained by Decision Technologies Limited. **This is indicative only and based on a 2-person household with multiple devices and simultaneous usage. Broadband performance is affected by multiple factors including number of occupants and devices, simultaneous usage, router range etc. For more information speak to your broadband provider.