Quarlton Drive, Hawkshaw

- PROPERTY TYPE
Detached
- BEDROOMS
5
- BATHROOMS
3
- SIZE
2,108 sq ft
196 sq m
- TENUREDescribes how you own a property. There are different types of tenure - freehold, leasehold, and commonhold.Read more about tenure in our glossary page.
Freehold
Key features
- Charming Five Bedroom Detached Family Home
- Principal Bedroom with Fitted Wardrobes and Far-Reaching Countryside Views
- Two Further Double Bedrooms with En-suite Shower Rooms
- Kitchen Overlooking the Garden plus Practical Utility Room with Internal Access to the Garage
- Four Versatile Reception Rooms with Scope to Create Open Plan Living
- South-Facing Mature, Private Garden with Patio, Generous Lawn and Established Planting
- Quiet Cul-de-Sac in Sought-After Hawkshaw
- Superb Access to Countryside Walks, Redisher Woods, Holcombe Hill and Two Brooks Valley
Description
Set within a homely residential setting, where mature trees frame the skyline and the distant silhouette of Peel Tower watches over the valley, Quarlton Drive is a home designed around family life.
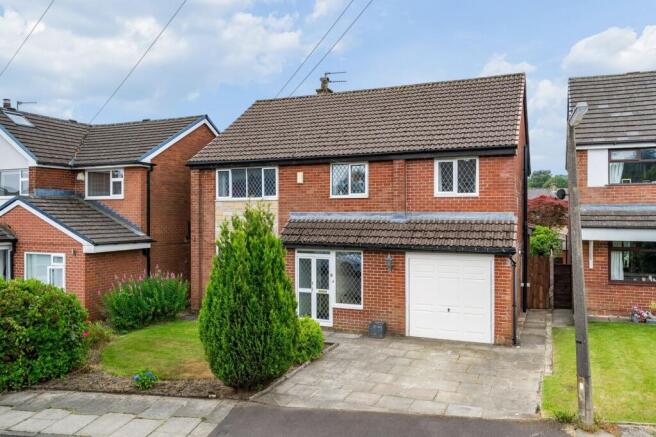
Upon arrival, a generous paved driveway provides parking for two vehicles before continuing towards the integrated garage. Alongside, a well-kept lawn is bordered by established shrubs that bring changing colours and textures as the seasons pass. A pathway meanders towards the front door before continuing discreetly along the side of the house, leading to the rear garden beyond.
Stepping inside, the entrance porch immediately begins the story of the home.
Glazed windows, each finished with distinctive black diamond detailing, welcome natural light from every angle before opening into a wonderfully generous hallway. The staircase rises gracefully ahead, its rich timber balustrade creating an elegant centrepiece that draws the eye upwards.
Rather than simply connecting rooms, this hallway becomes a destination. There is ample room to create a quiet reading corner beneath the window, display treasured furniture, or simply enjoy the sense of openness that greets every arrival.
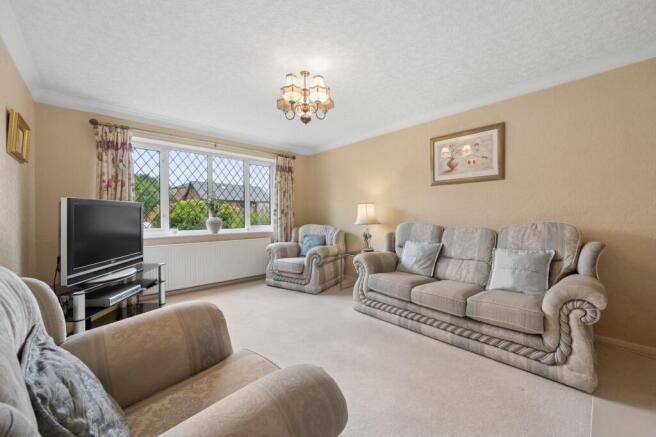
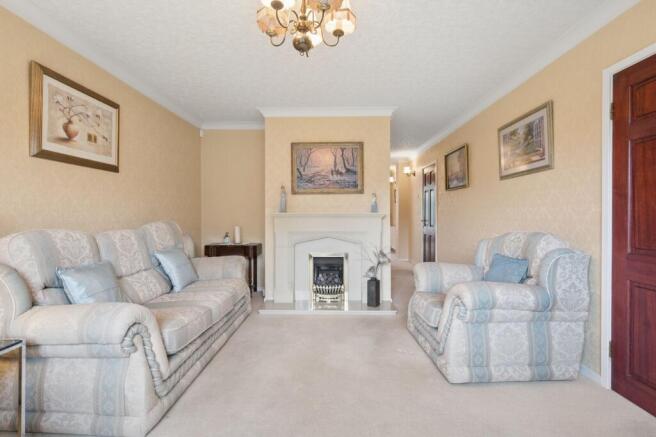
Turning into the lounge, daylight pours through the large front window, where uninterrupted views stretch towards Holcombe Hill and beyond. Soft carpeting adds warmth underfoot, while a beautiful living flame gas fire sits within an elegant stone surround with a marble hearth, creating a natural focal point that quietly anchors the room.
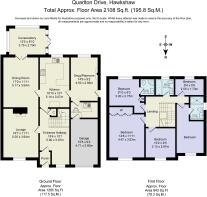
As conversations continue, the space unfolds effortlessly into the adjoining dining room. The transition feels wonderfully natural, allowing celebrations to grow from intimate family suppers to festive gatherings with ease. A large dining table sits comfortably in the centre of the room, while French doors draw the eye onwards into the conservatory.
Surrounded almost entirely by glass, the conservatory feels immersed within the garden throughout every season. Ceramic tiled flooring keeps the space practical, while sunlight dances across the room from morning until evening. Whether imagined as a peaceful garden room, an artist's retreat, or simply somewhere to enjoy the changing weather with a favourite book, it offers another beautiful layer to everyday living before French doors open directly onto the garden.
Returning through the dining room, the kitchen can also be reached directly from the hallway, allowing the home to flow effortlessly around busy family life.
Finished with beautifully crafted cherry wood cabinetry, the kitchen balances timeless character with everyday practicality. Black granite worktops wrap elegantly around the room, offering generous preparation space alongside an impressive Rangemaster cooker that naturally becomes the heart of family cooking. Beneath the window, a classic Franke sink enjoys peaceful views outside, while an integrated dishwasher keeps everything neatly tucked away.
A thoughtfully designed breakfast table extends naturally from the worktop, creating the perfect place for morning coffee or after-school homework. Opposite, a matching dresser with glazed cabinetry continues the room's elegant craftsmanship, adding further storage while creating a beautiful feature.
Beyond the kitchen, the home gently changes pace once again.
A wonderfully cosy snug overlooks the rear garden, where another living flame gas fire, framed by a handsome mahogany surround, creates a welcoming retreat at the end of the day. Equally suited as a playroom, television room, or peaceful reading space, it offers families the freedom to enjoy separate moments without ever feeling disconnected.
Adjoining the snug, the utility room provides extensive work surfaces, space for laundry appliances and an additional sink, helping everyday life remain quietly organised behind the scenes. From here, internal access leads directly into the integrated garage, a generous space that offers exceptional storage today while presenting exciting possibilities for a workshop, hobby room, or future conversion.
From the entrance hallway, the elegant return staircase rises gently beneath soft natural light, where plush cream carpeting and beautifully crafted timber spindles continue the home's timeless character.
As the landing unfolds, each room reveals itself almost like turning the pages of a favourite novel.
Bedroom four sits peacefully to the left, enjoying elevated views towards Peel Tower. Currently offering excellent flexibility as a home office or dressing room, it could equally become a charming single bedroom, nursery, or creative studio, adapting beautifully as life evolves.
Just beyond, the principal bedroom enjoys an equally impressive outlook across the surrounding landscape. Fitted wardrobes stretch elegantly along one wall, while additional built-in storage ensures everything has its place. There is ample space for a king-size bed and additional furnishings, creating a wonderfully restful retreat that begins and ends each day with far-reaching views across the hills.
Continuing along the gently curving landing, bedroom two overlooks the peaceful rear garden below. Generously proportioned and filled with natural light, it also benefits from its own en-suite shower room, complete with a walk-in shower, WC, and a wash basin. Finished in calming neutral tones, it creates a private sanctuary for family or visiting guests.
As the landing curves back towards the remaining rooms, the family bathroom occupies a wonderfully peaceful position. Soft off-white tiling, ceramic flooring, and thoughtful alcove lighting create an atmosphere reminiscent of a boutique spa. A deep bath with shower overhead offers flexibility for every stage of family life, while the large, frosted window, beautifully detailed with the home's signature diamond glazing, fills the room with gentle daylight while preserving complete privacy.
Opposite, bedroom five currently serves as a study. Quietly tucked away from the main living spaces, it offers endless possibilities as a hobby room, library, nursery, or peaceful workspace where creativity can flourish.
Across the landing, bedroom three completes the first floor. A generous double room enjoying beautiful views towards Peel Tower, it feels wonderfully bright thanks to its large window and calming neutral décor. Its own en-suite shower room, complete with a striking Victorian-style drench shower, adds further comfort and flexibility, making it equally suited for older children or guests.
Stepping outside through the conservatory, the garden unfolds gently from a patio where morning coffee, summer lunches, and evening conversations naturally find their place.
Beyond, a generous lawn stretches across the rear of the home, framed by mature shrubs, flowering borders, and established trees that create a wonderful sense of privacy. Throughout the seasons, colour quietly emerges amongst the planting, while the generous proportions invite future landscaping, flourishing flower beds, or hidden seating areas tucked amongst the greenery.
It is a garden that feels wonderfully established yet full of possibility, a peaceful backdrop to family life where every season brings something new to enjoy.
Out & About
Nestled within the picturesque village of Hawkshaw, Quarlton Drive enjoys a wonderful setting where countryside living meets everyday convenience. Surrounded by rolling farmland, mature woodland and some of the area's most beautiful walking routes, this is a location that offers a true escape from the pace of modern life whilst remaining within easy reach of neighbouring villages, excellent schools and commuter links.
The great outdoors is quite literally on your doorstep. Explore the peaceful trails of Two Brooks Valley, wander through the ancient woodland of Redisher Woods or make the climb to Holcombe Hill and the iconic Peel Tower, where breathtaking views stretch across the West Pennine Moors. Closer to home, the surrounding country lanes and public footpaths lead through Hawkshaw's idyllic countryside, making evening walks, weekend bike rides and dog walks part of everyday life.
Despite its rural surroundings, everything you need is close by. Greenmount and Holcombe Brook are just a few minutes away, offering Co-op stores, an award-winning butcher, bakery, pharmacy, medical centre, opticians, beauty salons and a fantastic selection of independent businesses. The charming market town of Ramsbottom is also within easy reach, renowned for its boutique shopping, artisan cafés, independent restaurants and vibrant calendar of food festivals, markets and community events.
When it's time to dine out, you're spoilt for choice. The Waggon & Horses remains a firm favourite in the heart of the village, while The Red Lion offers a welcoming atmosphere and traditional pub classics. Nearby, The Bower Café & Bar is perfect for brunch, coffee or relaxed evening dining, while Miller & Carter in Greenmount provides an excellent choice for special occasions. Just a short drive away, Ramsbottom's celebrated food scene offers everything from cosy cafés and artisan bakeries to award-winning restaurants and wine bars.
Families are exceptionally well placed for education, with St Mary's CE Primary School in Hawkshaw, Greenmount Primary School and Holly Mount RC Primary School all nearby. Older children are served by highly regarded schools including Woodhey High School and St Gabriel's RC High School, while Bolton School and Bury Grammar School provide excellent independent options within easy travelling distance.
For those who enjoy an active lifestyle, the area offers outstanding recreational facilities. Hawkshaw Tennis Club sits at the heart of the village, while Greenmount Golf Club and Greenmount Cricket Club are both nearby and enjoy thriving memberships. Whether it's joining a local sports club, spending weekends on the fairways or simply enjoying the surrounding countryside, there are endless opportunities to embrace the outdoors.
Although it feels wonderfully rural, Quarlton Drive is remarkably well connected. Regular bus services link Hawkshaw with Bury, Bolton and Ramsbottom, while the M66 motorway network is just a short drive away, providing excellent access across Greater Manchester and beyond. Bury's Metrolink station also offers direct services into Manchester city centre, making commuting refreshingly straightforward.
Combining the beauty of Lancashire's countryside with the warmth of a traditional village community, Quarlton Drive offers a lifestyle that is becoming increasingly rare. Whether it's coffee with friends, long walks across the moors, evenings at the village pub or watching the seasons change from your doorstep, this is a place where life naturally slows down and every day feels just a little more special.
EPC Rating: D
Parking - Garage
Parking - Driveway
Brochures
Brochure- COUNCIL TAXA payment made to your local authority in order to pay for local services like schools, libraries, and refuse collection. The amount you pay depends on the value of the property.Read more about council Tax in our glossary page.
- Band: D
- PARKINGDetails of how and where vehicles can be parked, and any associated costs.Read more about parking in our glossary page.
- Garage,Driveway
- GARDENA property has access to an outdoor space, which could be private or shared.
- Private garden
- ACCESSIBILITYHow a property has been adapted to meet the needs of vulnerable or disabled individuals.Read more about accessibility in our glossary page.
- Ask agent
Quarlton Drive, Hawkshaw

Add an important place to see how long it'd take to get there from our property listings.
__mins driving to your place
Affordability

Notes
Staying secure when looking for property
Ensure you're up to date with our latest advice on how to avoid fraud or scams when looking for property online.
Visit our security centre to find out moreDisclaimer - Property reference ad4dc4ca-027b-4239-ac73-72993c3f821a. The information displayed about this property comprises a property advertisement. Rightmove.co.uk makes no warranty as to the accuracy or completeness of the advertisement or any linked or associated information, and Rightmove has no control over the content. This property advertisement does not constitute property particulars. The information is provided and maintained by Wainwrights Estate Agents, Bury. Please contact the selling agent or developer directly to obtain any information which may be available under the terms of The Energy Performance of Buildings (Certificates and Inspections) (England and Wales) Regulations 2007 or the Home Report if in relation to a residential property in Scotland.
*This is the average speed from the provider with the fastest broadband package available at this postcode. The average speed displayed is based on the download speeds of at least 50% of customers at peak time (8pm to 10pm). Fibre/cable services at the postcode are subject to availability and may differ between properties within a postcode. Speeds can be affected by a range of technical and environmental factors. The speed at the property may be lower than that listed above. You can check the estimated speed and confirm availability to a property prior to purchasing on the broadband provider's website. Providers may increase charges. The information is provided and maintained by Decision Technologies Limited. **This is indicative only and based on a 2-person household with multiple devices and simultaneous usage. Broadband performance is affected by multiple factors including number of occupants and devices, simultaneous usage, router range etc. For more information speak to your broadband provider.