
Thornage, Near Holt

- PROPERTY TYPE
Semi-Detached
- BEDROOMS
3
- BATHROOMS
1
- SIZE
Ask agent
- TENUREDescribes how you own a property. There are different types of tenure - freehold, leasehold, and commonhold.Read more about tenure in our glossary page.
Freehold
Key features
- Superb landscaped gardens to front and rear
- Ample off-road parking
- Lovely views over countryside
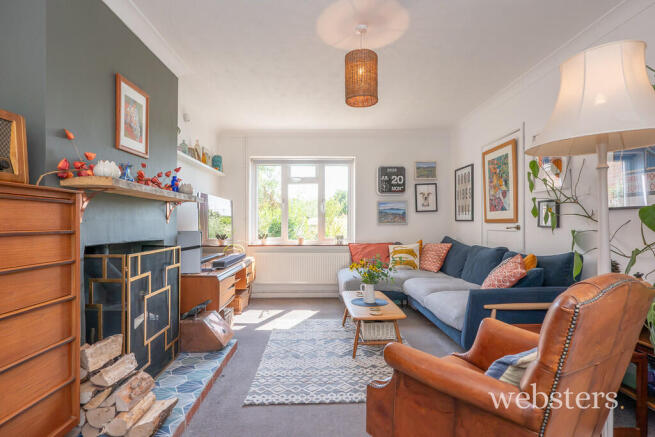
- Dual aspect lounge with wood-burning stove
- Dining Room
- Fitted kitchen
- Downstairs bathroom
- Three bedrooms
- Summer house, greenhouse and potting shed
- Ideal family home
Description
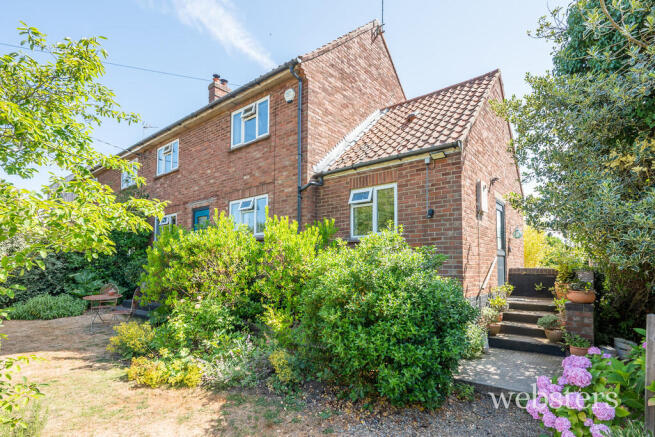
Positioned in the heart of this beautiful, North Norfolk village, and amidst delightful gardens, this charming three-bedroom house offers privacy, stylish decor and exceptional outdoor space. Light-filled accommodation includes a dual-aspect sitting room with a wood-burning stove, a separate dining room, fitted kitchen and ground-floor bathroom, while the first floor provides three bedrooms, all enjoying attractive garden or countryside views.
Outside, the property truly comes into its own. Approached via a gravel driveway providing generous off-road parking, the house sits within wonderfully established gardens featuring lawns, colourful borders, a small orchard, greenhouse, summerhouse, potting shed and a variety of seating areas designed to make the most of the peaceful surroundings. Carefully landscaped and lovingly maintained, the gardens offer year-round interest and culminate in a natural outlook across the neighbouring countryside, creating an idyllic setting for keen gardeners and those seeking a tranquil village lifestyle.
The property would be an ideal home for a couple or family and an internal viewing is highly recommended to fully appreciate all that this delightful home has to offer.
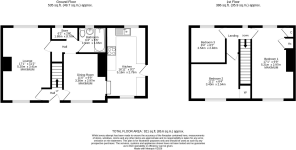
The accommodation comprises;
Entrance Hall Part glazed composite front door, radiator, stairs to first floor, door to;
Lounge A light and airy, dual aspect room with uPVC double glazed windows offering a lovely outlook over the gardens, two radiators, satellite cables, fireplace with tiled heart and wooden mantle over, housing a multi-fuel stove, door to inner hall.
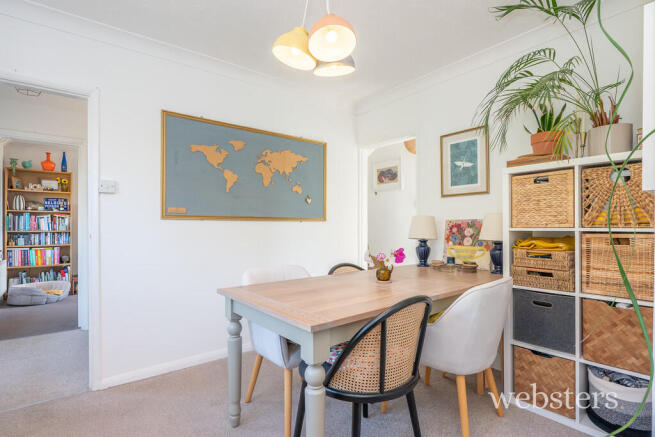
Dining Room uPVC double glazed window to front aspect offering a lovely outlook over the garden to the tree line beyond, radiator, telephone and broadband point, opening to inner hall and door to;
Kitchen Fitted with a range of base and drawer units with working surfaces over, one and a half bowl sink with mixer tap and hose attachment, tiled splashback, space and point for an electric cooker with canopy extractor over, space and plumbing for washing machine and dishwasher, radiator, hatch to loft, uPVC double glazed windows to front and rear aspect offering a lovely outlook over the beautiful gardens, part-glazed composite stable door to side access.
Inner Hall built-in cupboard housing space and point for condensing tumble dryer and uPVC double glazed window to rear aspect with obscure glass, under stairs storage area, door to;
Bathroom Fitted with a white suite, comprising a panelled bath with taps and electric shower over, pedestal basin with taps, low-level WC, uPVC double glazed window with obscure glass to rear aspect, radiator, part-tiled walls, extractor fan.
First Floor
Landing uPVC double glazed window to rear aspect, radiator, hatch to loft, door to;
Bedroom 1 uPVC double glazed windows to front and rear with beautiful, far reaching views over the garden to the countryside beyond, built-in airing cupboard housing lagged hot water cylinder and slatted shelves, further built-in wardrobe.
Bedroom 2 uPVC double glazed window to front aspect offering a lovely outlook over the front garden to the Church, built-in wardrobe.
Bedroom 3/Study uPVC double glazed window to rear aspect with a beautiful outlook over the garden to the countryside beyond, radiator.
Outside The property is approached via a gravel driveway leading to a generous off-road parking area bordered by fencing. An attractive cast iron gate opens into the front garden, where a shingle pathway provides access to the side entrance and continues around to the rear of the property. The front garden is beautifully established, featuring a lawn bordered by well-stocked, gently curving beds planted with a wide variety of flowers, shrubs and herbs, together with a small orchard including fig, cherry, apple and plum trees.
Double cast iron gates lead through to the delightful rear garden, a true highlight of the property. Thoughtfully landscaped and enclosed by fencing, the garden incorporates a summer house, potting shed and greenhouse. Immediately behind the house is a shingle terrace with raised sleeper-edged beds planted with cut flowers and strawberries, while a charming climbing rose adorns the house wall. Steps rise to a further lawn surrounded by colourful herbaceous borders, ornamental grasses and shrubs, creating a peaceful seating area ideal for outdoor relaxation.
Beyond the summer house lies an additional garden area centred around a substantial greenhouse, with low-maintenance shingle pathways and a variety of exotic planting. A mature laurel hedge forms the rear boundary, incorporating a natural viewing point that frames delightful countryside views beyond, providing a wonderful sense of space and tranquillity.
Services Mains electricity and water. Drainage is to a private septic tank.
EPC Rating The Energy Rating for this property is to follow. A full Energy Performance Certificate available on request.
Local Authority/Council Tax North Norfolk District Council, Holt Road, Cromer, NR27 9EN.
Tel:
Tax Band: B
Important Agent Note Anti-money laundering checks are required for all buyers and sellers and are carried out by our partner Coadjute via a secure link once an offer is accepted (subject to contract). A non-refundable fee of £45 + VAT per person applies.
Please note that the property benefits from a right of way over the neighbours drive to access the parking area.
We Are Here To Help If your interest in this property is dependent on anything about the property or its surroundings which are not referred to in these sales particulars, please contact us before viewing and we will do our best to answer any questions you may have.
The price quoted for the property does not include Stamp Duty or Title Registration fees, which purchasers will normally pay as part of the conveyancing process. Please ask us if you would like assistance calculating these charges.
- COUNCIL TAXA payment made to your local authority in order to pay for local services like schools, libraries, and refuse collection. The amount you pay depends on the value of the property.Read more about council Tax in our glossary page.
- Ask agent
- PARKINGDetails of how and where vehicles can be parked, and any associated costs.Read more about parking in our glossary page.
- Off street
- GARDENA property has access to an outdoor space, which could be private or shared.
- Yes
- ACCESSIBILITYHow a property has been adapted to meet the needs of vulnerable or disabled individuals.Read more about accessibility in our glossary page.
- Ask agent

Add an important place to see how long it'd take to get there from our property listings.
__mins driving to your place
Affordability

Get an instant, personalised result:
- Show sellers you’re serious
- Secure viewings faster with agents
- No impact on your credit score
Notes
Staying secure when looking for property
Ensure you're up to date with our latest advice on how to avoid fraud or scams when looking for property online.
Visit our security centre to find out moreDisclaimer - Property reference 101301039728. The information displayed about this property comprises a property advertisement. Rightmove.co.uk makes no warranty as to the accuracy or completeness of the advertisement or any linked or associated information, and Rightmove has no control over the content. This property advertisement does not constitute property particulars. The information is provided and maintained by Websters, Sheringham. Please contact the selling agent or developer directly to obtain any information which may be available under the terms of The Energy Performance of Buildings (Certificates and Inspections) (England and Wales) Regulations 2007 or the Home Report if in relation to a residential property in Scotland.
*This is the average speed from the provider with the fastest broadband package available at this postcode. The average speed displayed is based on the download speeds of at least 50% of customers at peak time (8pm to 10pm). Fibre/cable services at the postcode are subject to availability and may differ between properties within a postcode. Speeds can be affected by a range of technical and environmental factors. The speed at the property may be lower than that listed above. You can check the estimated speed and confirm availability to a property prior to purchasing on the broadband provider's website. Providers may increase charges. The information is provided and maintained by Decision Technologies Limited. **This is indicative only and based on a 2-person household with multiple devices and simultaneous usage. Broadband performance is affected by multiple factors including number of occupants and devices, simultaneous usage, router range etc. For more information speak to your broadband provider.