Barnside Lane, Hepworth, Holmfirth

- PROPERTY TYPE
Detached
- BEDROOMS
3
- BATHROOMS
2
- SIZE
1,649 sq ft
153 sq m
- TENUREDescribes how you own a property. There are different types of tenure - freehold, leasehold, and commonhold.Read more about tenure in our glossary page.
Freehold
Key features
- Immaculate 3 storey farmhouse style cottage
- Stunning location within a semi rural hamlet
- Newly fitted kitchen with duel aspect log burner to dining room
- Sitting room with log burner and countryside views
- Main bedroom with built in wardrobes
- House bathroom plus shower room
- Entrance porch - cloakroom / utility room
- Allocated parking for 3 cars
- Cottage style patio garden
- Total 1649 sq ft inc cellar store
Description
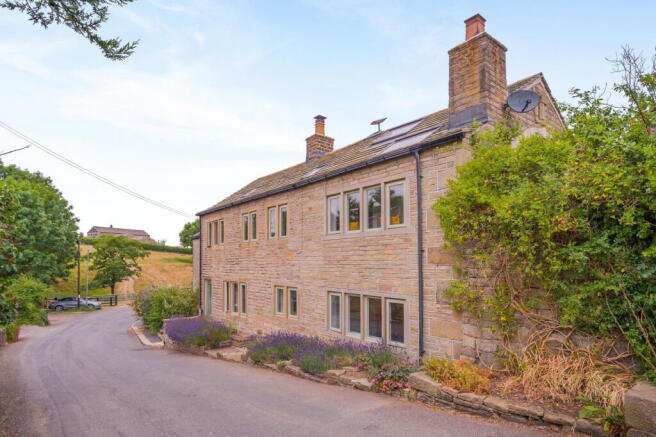
Gatehead Cottage sits within the idyllic semi rural hamlet of Barnside on the outskirts of Hepworth, a pocket of Holmfirth celebrated for its peaceful charm and sweeping countryside views. Surrounded by an attractive collection of barn conversions and characterful cottages, this three bedroom home embraces a wonderfully quirky upside down layout that makes the most of its outlook, while showcasing the rich textures and timeless features expected of a property of its heritage. It’s a setting that feels both tucked away and beautifully connected to the landscape, offering a lifestyle defined by tranquillity, warmth and unmistakable Yorkshire character.
Stepping inside Gatehead Cottage, an entrance porch sets the tone beautifully — a practical and welcoming space that serves as both a cloakroom and a useful utility area, complete with plumbing for a washing machine.
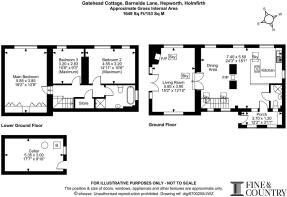
From here, a door leads into the first-floor accommodation where the home’s wonderfully distinctive upside down layout unfolds.
The open plan dining kitchen is a real showpiece: a stunning room defined by an exposed stone wall with a dual aspect fire, soaring ceilings to the apex of the roof, skylight windows that draw in natural light, and deep sill mullioned windows that frame views of the countryside.
Recently crafted by respected local company Daval, the kitchen combines streamlined contemporary design, offering integrated appliances including a double oven, induction hob, dishwasher and a Quooker boiling water tap.
A breakfast bar enhances the sociable feel, flowing effortlessly into a generous formal dining area and onwards through double doors into the sitting room.
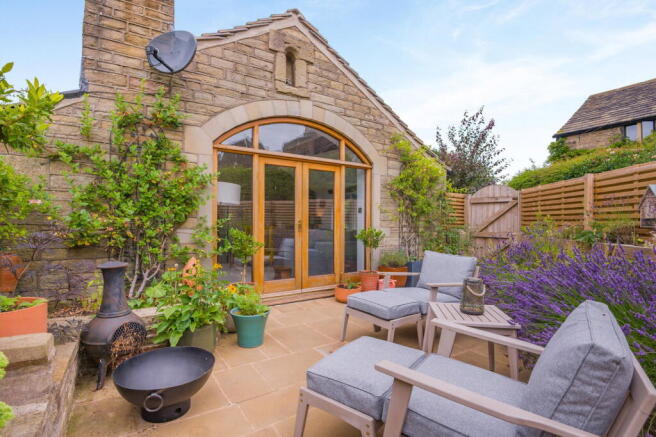
In the sitting room the charm continues with another exposed stone wall housing a log burner and glazed French doors opening directly onto the cottage style patio garden, capturing lovely countryside views.
Completing the first floor is a modern shower room.
An open staircase leads down to the ground floor, where three spacious double bedrooms offer peaceful and well proportioned accommodation.
The main bedroom is particularly impressive, featuring a full wall of hand painted fitted furniture.
A stylish four piece house bathroom serves this level, appointed with a double ended freestanding bath, step in shower, WC and sink — a luxurious space designed for relaxation.
Outside, Gatehead Cottage enjoys a charming cottage style paved patio garden, enclosed by stone walled borders that soften the space with greenery and frame the lovely open outlook across open countryside — a truly peaceful spot for morning coffee or summer evenings outdoors.
Beneath the property sits a large and exceptionally useful storage room, ideal for bikes, garden equipment or seasonal items.
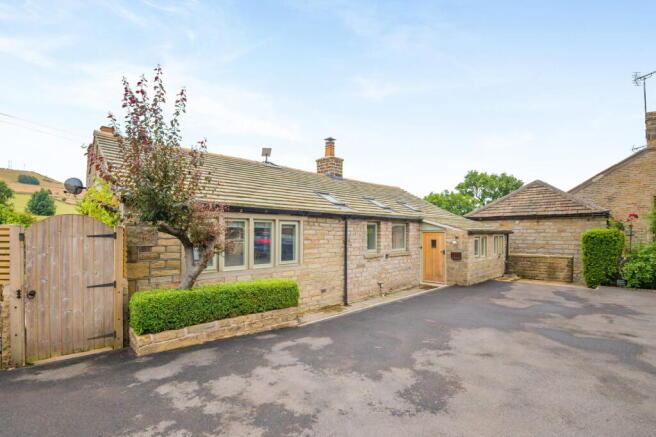
To the side, the cottage benefits from driveway parking for two vehicles, completing the practical yet characterful appeal of this beautifully presented home. There is an additional parking space within close proximity of the cottage and is illustrated on the title plan information.
ADDITIONAL INFORMATION
The property is within Kirklees Council with a council tax band D. The property is served by mains electricity, an oil-fired heating system, mains water and a septic tank which is managed by a neighbouring property. By way of example the costs paid for this in 2025 was £168 for service, electric and emptying and £135 for repairs. The property has been reroofed in last 12 months by Parker Maythorn has a guarantee.
1967 & MISDESCRIPTION ACT 1991 - When instructed to market this property every effort was made by visual inspection and from information supplied by the vendor to provide these details which are for description purposes only. Certain information was not verified, and we advise that the details are checked to your personal satisfaction. In particular, none of the services or fittings and equipment have been tested nor have any boundaries been confirmed with the registered deed plans. Fine & Country or any persons in their employment cannot give any representations of warranty whatsoever in relation to this property and we would ask prospective purchasers to bear this in mind when formulating their offer. We advise purchasers to have these areas checked by their own surveyor, solicitor and tradesman. Fine & Country accept no responsibility for errors or omissions. These particulars do not form the basis of any contract nor constitute any part of an offer of a contract.
Brochures
Brochure 1- COUNCIL TAXA payment made to your local authority in order to pay for local services like schools, libraries, and refuse collection. The amount you pay depends on the value of the property.Read more about council Tax in our glossary page.
- Band: D
- PARKINGDetails of how and where vehicles can be parked, and any associated costs.Read more about parking in our glossary page.
- Allocated
- GARDENA property has access to an outdoor space, which could be private or shared.
- Patio
- ACCESSIBILITYHow a property has been adapted to meet the needs of vulnerable or disabled individuals.Read more about accessibility in our glossary page.
- No wheelchair access

Add an important place to see how long it'd take to get there from our property listings.
__mins driving to your place
Affordability
About Fine & Country, Huddersfield
Unit 2 Former Council Offices, Eastgate, Honley, Holmfirth HD9 6PA



Notes
Staying secure when looking for property
Ensure you're up to date with our latest advice on how to avoid fraud or scams when looking for property online.
Visit our security centre to find out moreDisclaimer - Property reference S1809731. The information displayed about this property comprises a property advertisement. Rightmove.co.uk makes no warranty as to the accuracy or completeness of the advertisement or any linked or associated information, and Rightmove has no control over the content. This property advertisement does not constitute property particulars. The information is provided and maintained by Fine & Country, Huddersfield. Please contact the selling agent or developer directly to obtain any information which may be available under the terms of The Energy Performance of Buildings (Certificates and Inspections) (England and Wales) Regulations 2007 or the Home Report if in relation to a residential property in Scotland.
*This is the average speed from the provider with the fastest broadband package available at this postcode. The average speed displayed is based on the download speeds of at least 50% of customers at peak time (8pm to 10pm). Fibre/cable services at the postcode are subject to availability and may differ between properties within a postcode. Speeds can be affected by a range of technical and environmental factors. The speed at the property may be lower than that listed above. You can check the estimated speed and confirm availability to a property prior to purchasing on the broadband provider's website. Providers may increase charges. The information is provided and maintained by Decision Technologies Limited. **This is indicative only and based on a 2-person household with multiple devices and simultaneous usage. Broadband performance is affected by multiple factors including number of occupants and devices, simultaneous usage, router range etc. For more information speak to your broadband provider.