Laxton Close, Kingswinford, DY6

- PROPERTY TYPE
Terraced Bungalow
- BEDROOMS
3
- BATHROOMS
1
- SIZE
Ask agent
- TENUREDescribes how you own a property. There are different types of tenure - freehold, leasehold, and commonhold.Read more about tenure in our glossary page.
Freehold
Key features
- Beautifully modernised and extended bungalow
- Three bedrooms
- Stunning contemporary kitchen with integrated appliances
- Solar panels
- Modern shower room
- Magnificent 19'6" garden room with vaulted ceiling
- Detached insulated garden room, ideal as a home office, gym or studio
- Landscaped low-maintenance rear garden
- Large concrete driveway with gated off-road parking
- Highly sought-after Kingswinford cul-de-sac location
Description
If You Want It, Need It and Love It… Quote RA0772 When Enquiring
76 Laxton Close, Kingswinford, DY6 8RN
EPC Rated A
Solar panels making bills and enjoyable experience
Fully installed Solar system reducing utility costs!
There are homes that simply tick boxes, and then there are homes that genuinely surprise you.
From the moment you arrive at 76 Laxton Close, it's clear this is far more than first meets the eye. Behind the attractive frontage lies a beautifully modernised and thoughtfully extended bungalow offering versatile accommodation, luxurious finishes throughout and an incredible amount of living space rarely found within this style of property.
Whether you're searching for your forever home, need flexible family accommodation or simply want a property that's ready to move straight into without lifting a finger, this exceptional home delivers on every level.
A Home That Keeps Giving
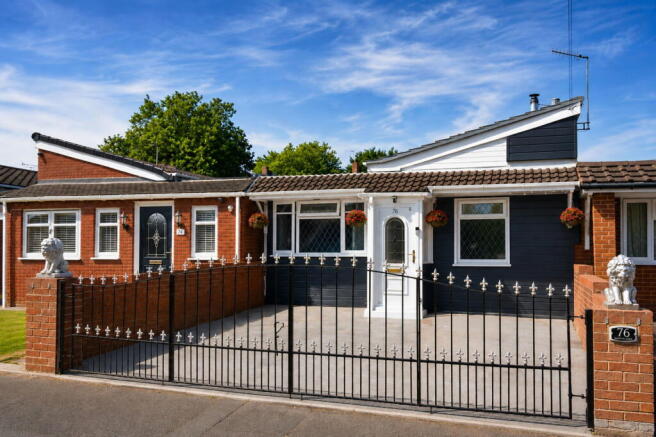
The beautifully landscaped frontage creates an impressive first impression, with a stylish driveway providing private off-road parking behind contemporary wrought iron gates. The striking combination of traditional brickwork and modern anthracite cladding gives the property a fresh, contemporary appearance that immediately stands out.
Step through the front door and you'll instantly appreciate the quality that continues throughout every room.
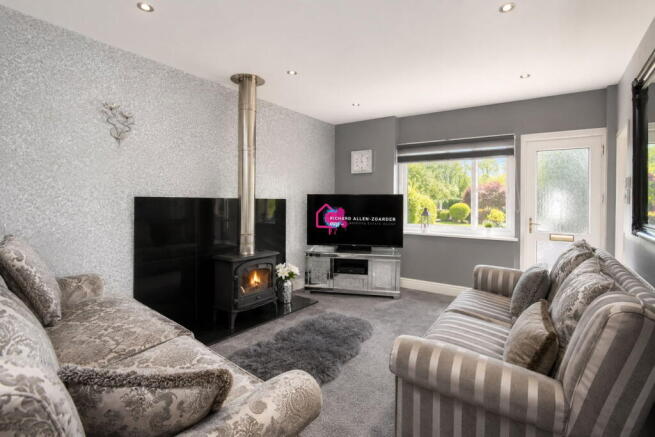
The spacious living room is both elegant and incredibly inviting. Soft neutral décor, contemporary log burning stove and luxurious finishes combine to create a room equally suited to cosy evenings in or entertaining friends and family. Large windows flood the room with natural light whilst maintaining excellent privacy.
A Kitchen Designed Around Everyday Living
The kitchen is undoubtedly one of the stars of this home.
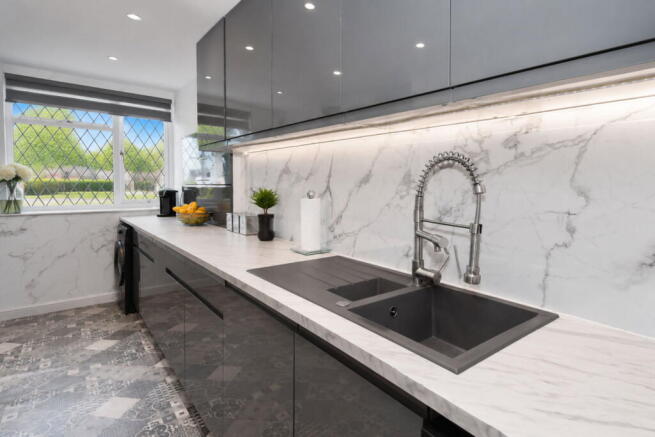
Recently refitted to an exceptional standard, this stunning contemporary kitchen offers extensive runs of high gloss cabinetry finished in anthracite grey, complemented beautifully by marble-effect worktops and matching splashbacks creating a sleek luxury appearance throughout.
Integrated appliances combine seamlessly with generous worktop preparation space, whilst stylish under-cabinet lighting adds warmth and ambience during the evening.
The abundance of storage means everything has its place, allowing the clean lines and quality craftsmanship to remain the centrepiece.
Whether preparing a quick breakfast or entertaining guests, this is a kitchen you'll genuinely enjoy spending time in.
Flexible Accommodation For Modern Living
One of the greatest strengths of this property is its flexibility.
Bedroom One is a generous double bedroom complete with bespoke fitted wardrobes providing excellent storage whilst maintaining a calm and luxurious atmosphere.
Bedroom Two offers another comfortable double bedroom, ideal for family members or visiting guests.
Bedroom Three provides excellent versatility and could equally be utilised as a nursery, dressing room, home office or hobby room depending upon your individual requirements.
The contemporary shower room has been finished beautifully with modern wall panelling, quality sanitaryware, oversized walk-in shower and stylish vanity storage, creating a hotel-inspired finish that's practical as well as luxurious.
An Incredible Garden Room
To the rear of the property you'll discover what truly transforms this bungalow into something rather special.
The substantial garden room offers approximately 17.5m² of additional living accommodation and dramatically increases the usable footprint of the home.
Flooded with natural light from multiple windows and roof glazing, this beautiful room enjoys uninterrupted views across the landscaped garden whilst providing complete flexibility.
Currently arranged as an additional reception room, it could equally become a formal dining room, family room, games room, entertaining space, home cinema or even an exceptional work-from-home environment.
Double doors open directly into the garden allowing inside and outside living to merge effortlessly during the warmer months.
Beautiful Outdoor Living
The rear garden has been thoughtfully designed to create a low maintenance yet highly usable outdoor space.
Artificial lawn ensures year-round greenery with virtually no upkeep, whilst mature planting, colourful borders and established shrubs create privacy and seasonal interest.
The raised seating area provides the perfect place for morning coffee or evening drinks beneath the large parasol, whilst children have ample room to play safely.
One of the standout features is undoubtedly the impressive detached garden room.
Finished externally in attractive dark timber cladding, this substantial building offers endless possibilities. Whether you're looking for a home office, gym, studio, bar, games room or simply additional entertaining space, this versatile building is ready to adapt to your lifestyle.
Location
Laxton Close remains one of Kingswinford's consistently popular residential locations.
The property enjoys excellent access to local shops, supermarkets, cafés and everyday amenities whilst remaining within easy reach of highly regarded primary and secondary schools.
Nearby countryside walks, parks and green spaces provide excellent opportunities for outdoor recreation, whilst convenient road links allow straightforward commuting towards Stourbridge, Dudley, Wolverhampton, Birmingham and the wider West Midlands.
Accommodation
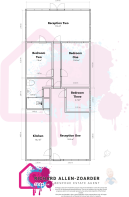
Living Room (Reception One)
3.62m x 4.40m (11'11" x 14'5")
18.9m² (203 sq ft)
A beautifully presented principal reception room centred around a contemporary log-burning stove, creating a warm and inviting focal point. Finished in elegant neutral tones with quality flooring and excellent natural light, this is the perfect place to relax with family or entertain guests.
Kitchen
2.20m x 4.65m (7'3" x 15'3")
10.2m² (110 sq ft)
A stunning contemporary kitchen fitted with an extensive range of high-gloss anthracite units complemented by marble-effect worktops and splashbacks, integrated appliances, under-cabinet lighting and generous preparation space.
Bedroom One
2.60m x 4.15m (8'6" x 13'7")
10.8m² (116 sq ft)
A spacious double bedroom complete with fitted wardrobes and a calming contemporary décor.
Bedroom Two
2.40m x 3.25m (7'10" x 10'8")
7.8m² (84 sq ft)
A well-proportioned bedroom ideal as a guest room, children's bedroom or additional home office.
Bedroom Three / Study
2.20m x 2.16m (7'3" x 7'1")
4.7m² (51 sq ft)
A versatile room offering flexibility as a nursery, dressing room, study or hobby room.
Luxury Shower Room
Approx. 1.48m x 2.81m (4'10" x 9'3")
4.9m² (53 sq ft)
Beautifully appointed with a contemporary walk-in shower, vanity storage, quality fittings and stylish wall panelling.
Garden Room / Reception Two
5.94m x 2.95m (19'6" x 9'8")
17.5m² (188 sq ft)
An exceptional additional reception room with vaulted ceiling, skylight and extensive glazing overlooking the garden. Perfect as a family room, formal dining room, entertaining space, home office or games room.
Material Information
Freehold (to be verified by solicitors).
Council Tax Band: B
Mains electricity, gas, water and drainage are understood to be connected.
Heating is provided via a gas-fired central heating system together with a feature log burning stove within the main living room.
Broadband and mobile coverage should be independently verified by purchasers.
Flood Risk: Buyers should satisfy themselves via the GOV.UK Flood Risk service.
Coal Mining: Kingswinford falls within a historical mining area and purchasers are advised to obtain a Coal Mining Search through their conveyancer.
Restrictive covenants, easements and rights of way (if any) will be confirmed by the seller's solicitor during the conveyancing process.
All measurements are approximate and for guidance only.
In accordance with HMRC Anti Money Laundering Regulations, successful purchasers will be required to complete identity verification.
Richard Allen-Zoarder Bespoke Estate Agent eXp
Selling your home isn't simply about putting it online.
Every property I represent receives professional photography, enhanced marketing imagery, premium exposure, targeted social media advertising, accompanied viewings and honest communication from valuation through to completion.
You deal with one person throughout the entire process, ensuring consistency, accountability and a genuinely personal service from start to finish.
If you're thinking about moving and would like to know what your property could achieve in today's market, I'd be delighted to help.
If You Want It, Need It and Love It… Quote RA0772 When Enquiring.
Important Information - Identity Verification & Anti-Money Laundering (AML)
In accordance with current Anti-Money Laundering Regulations, all buyers are required to complete Identity Verification and AML checks before a Memorandum of Sale can be issued and the legal process can commence. These checks help protect all parties involved in the transaction by preventing fraud, money laundering and financial crime, whilst ensuring we remain fully compliant with UK legislation.
We carry out these checks through our trusted compliance partner, Simplify, using secure digital verification technology. The cost of these mandatory checks is £49 per property, which covers all purchasers named on the transaction. The process is quick, straightforward and can usually be completed from the comfort of your own home using a smartphone or computer.
Trusted Partners & Referral Fees
Buying or selling a home often requires the support of experienced professionals beyond your estate agent. Over many years we have carefully selected a network of trusted, experienced and highly regarded independent partners, including mortgage advisers, conveyancing solicitors, surveyors, financial advisers and other property specialists who consistently provide an excellent level of service to our clients.
Should you choose to use one of our recommended partners, we may receive a referral fee for introducing you to them. This referral is made entirely on the basis of service quality and reliability, and you are under absolutely no obligation to use any recommended provider. Full details of any referral arrangement will always be disclosed to you in writing, ensuring complete transparency throughout your property journey. Our recommendation will never affect the price you pay for any service, and our priority will always be helping you achieve the smoothest and most successful move possible.
- COUNCIL TAXA payment made to your local authority in order to pay for local services like schools, libraries, and refuse collection. The amount you pay depends on the value of the property.Read more about council Tax in our glossary page.
- Ask agent
- PARKINGDetails of how and where vehicles can be parked, and any associated costs.Read more about parking in our glossary page.
- Yes
- GARDENA property has access to an outdoor space, which could be private or shared.
- Yes
- ACCESSIBILITYHow a property has been adapted to meet the needs of vulnerable or disabled individuals.Read more about accessibility in our glossary page.
- Ask agent

Add an important place to see how long it'd take to get there from our property listings.
__mins driving to your place
Affordability

Notes
Staying secure when looking for property
Ensure you're up to date with our latest advice on how to avoid fraud or scams when looking for property online.
Visit our security centre to find out moreDisclaimer - Property reference S1809747. The information displayed about this property comprises a property advertisement. Rightmove.co.uk makes no warranty as to the accuracy or completeness of the advertisement or any linked or associated information, and Rightmove has no control over the content. This property advertisement does not constitute property particulars. The information is provided and maintained by eXp UK, West Midlands. Please contact the selling agent or developer directly to obtain any information which may be available under the terms of The Energy Performance of Buildings (Certificates and Inspections) (England and Wales) Regulations 2007 or the Home Report if in relation to a residential property in Scotland.
*This is the average speed from the provider with the fastest broadband package available at this postcode. The average speed displayed is based on the download speeds of at least 50% of customers at peak time (8pm to 10pm). Fibre/cable services at the postcode are subject to availability and may differ between properties within a postcode. Speeds can be affected by a range of technical and environmental factors. The speed at the property may be lower than that listed above. You can check the estimated speed and confirm availability to a property prior to purchasing on the broadband provider's website. Providers may increase charges. The information is provided and maintained by Decision Technologies Limited. **This is indicative only and based on a 2-person household with multiple devices and simultaneous usage. Broadband performance is affected by multiple factors including number of occupants and devices, simultaneous usage, router range etc. For more information speak to your broadband provider.