
Albyns Lane, Navestock, RM4

- PROPERTY TYPE
Detached
- BEDROOMS
3
- BATHROOMS
2
- SIZE
1,215 sq ft
113 sq m
- TENUREDescribes how you own a property. There are different types of tenure - freehold, leasehold, and commonhold.Read more about tenure in our glossary page.
Freehold
Key features
- Detached Cottage & Outbuildings
- Charming Period Features
- 1.68 Acre Plot Across Two Separate Titles
- Size Of All Buildings Extend To C. 6,038 sqft
- Planning Permission Approved For C. 5,446 sqft Self Build Detached Dwelling
- Common Rights Over 100 Acres Of Woodland
- Highly Sough-After Semi-Rural Location
- Rare Freehold Opportunity To Build Your Dream Home In A Tranquil Setting
Description
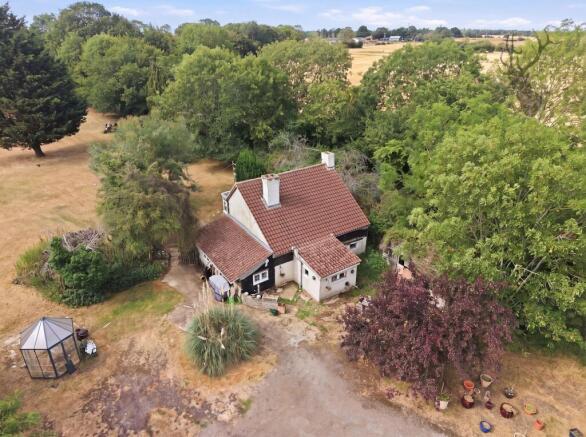
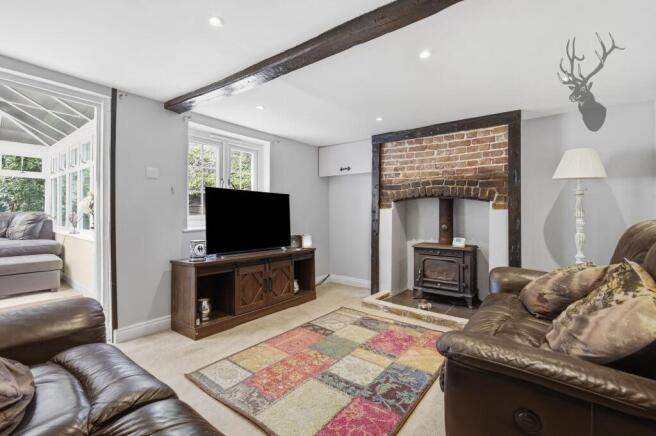
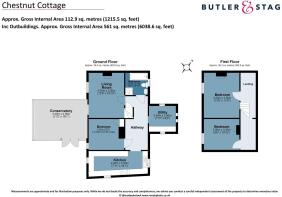
The existing cottage offers deceptively spacious and versatile accommodation arranged over two floors. A welcoming entrance hall leads to the principal reception rooms, including a bright and inviting living room and a well-appointed kitchen with ample worktop and storage space, ideal for both everyday family living and entertaining.
A particular feature of the home is the spacious conservatory, providing an additional reception area overlooking the gardens and creating an ideal space for dining, relaxing or entertaining throughout the year.
The ground floor also benefits from a generous double bedroom, offering excellent flexibility for single-level living, guest accommodation or a home office. A contemporary family bathroom is conveniently located nearby, while a separate utility room provides valuable laundry facilities and additional storage.
To the first floor are two further well-proportioned double bedrooms, including a spacious principal bedroom, both accessed from a central landing and offering comfortable accommodation for families or visiting guests.
While the existing cottage provides an attractive and adaptable home, the property's outstanding development potential is equally compelling.
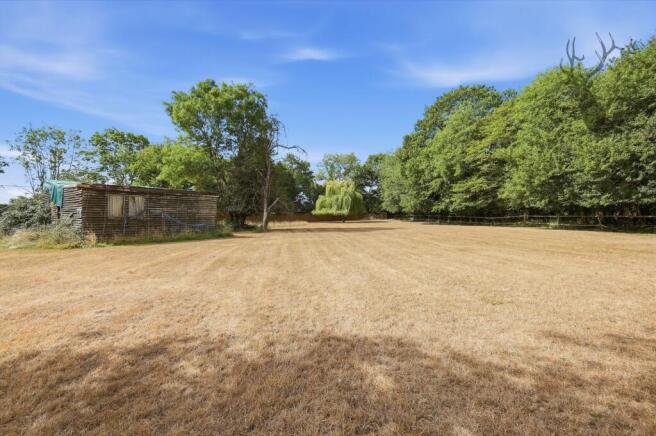
Planning permission has been granted for the demolition of the existing cottage and all outbuildings, together with the construction of an impressive self-build detached residence extending to approximately 5,446 sq ft (Planning Reference: EPF/2450/25). The current buildings, including the cottage and various outbuildings, extend to approximately 6,038 sq ft in total.
The approved scheme offers purchasers the opportunity to create a striking contemporary family home within an established private setting. Furthermore, given the scale of the site, there may be scope for alternative development proposals, subject to obtaining the necessary planning permissions. Prospective purchasers are advised to make their own enquiries with the Local Planning Authority regarding any future development potential.
A particularly rare and attractive feature of the property is the benefit of Common Rights over Epping Forest, enhancing both its lifestyle and heritage appeal. Such rights are seldom available and provide a unique connection to one of England's most celebrated ancient forests, adding significant character and long-term value to the holding. Purchasers are advised to satisfy themselves as to the nature, extent and exercise of these rights.
The property enjoys excellent connectivity, with Junction 28 of the M25, the A12, A127 and M11 all within easy reach, providing convenient access to Central London, Essex and the wider motorway network. Rail services are available from Romford Station via the Elizabeth line, offering fast connections to the City, Canary Wharf and Heathrow, while Theydon Bois Underground Station provides Central line services directly into London's West End and financial districts. A selection of highly regarded state and independent schools are also nearby, further enhancing the appeal of this exceptional location.
Whether retained as a charming character home or transformed into a substantial new residence, Chestnut Cottage represents an outstanding opportunity to acquire a unique property with significant lifestyle and development potential.
Disclaimer
Sales:
The information provided does not form part of any offer or contract and should not be relied upon as statements of fact. Buyers must satisfy themselves as to accuracy, and solicitors should verify tenure, fixtures and fittings, and any planning or building regulation approvals. Measurements and floor plans are approximate and for guidance only. Appliances/services are not tested. Council tax should be independently verified. A £1,000 reservation fee may apply, subject to terms.
Lettings:
The information provided does not form part of any offer or contract and should not be relied upon as statements of fact. Applicants should verify all information provided. Measurements and floor plans are approximate and for guidance only. Referencing checks apply, together with a holding deposit of one week’s rent and a tenancy deposit of up to five weeks’ rent. Council tax should be verified before entering a tenancy agreement.
- COUNCIL TAXA payment made to your local authority in order to pay for local services like schools, libraries, and refuse collection. The amount you pay depends on the value of the property.Read more about council Tax in our glossary page.
- Band: F
- PARKINGDetails of how and where vehicles can be parked, and any associated costs.Read more about parking in our glossary page.
- Ask agent
- GARDENA property has access to an outdoor space, which could be private or shared.
- Yes
- ACCESSIBILITYHow a property has been adapted to meet the needs of vulnerable or disabled individuals.Read more about accessibility in our glossary page.
- Ask agent
Energy performance certificate - ask agent
Albyns Lane, Navestock, RM4

Add an important place to see how long it'd take to get there from our property listings.
__mins driving to your place
Affordability


Notes
Staying secure when looking for property
Ensure you're up to date with our latest advice on how to avoid fraud or scams when looking for property online.
Visit our security centre to find out moreDisclaimer - Property reference 715862f1-634c-45d1-bf38-f95afdaf57d2. The information displayed about this property comprises a property advertisement. Rightmove.co.uk makes no warranty as to the accuracy or completeness of the advertisement or any linked or associated information, and Rightmove has no control over the content. This property advertisement does not constitute property particulars. The information is provided and maintained by Butler & Stag, Theydon Bois. Please contact the selling agent or developer directly to obtain any information which may be available under the terms of The Energy Performance of Buildings (Certificates and Inspections) (England and Wales) Regulations 2007 or the Home Report if in relation to a residential property in Scotland.
*This is the average speed from the provider with the fastest broadband package available at this postcode. The average speed displayed is based on the download speeds of at least 50% of customers at peak time (8pm to 10pm). Fibre/cable services at the postcode are subject to availability and may differ between properties within a postcode. Speeds can be affected by a range of technical and environmental factors. The speed at the property may be lower than that listed above. You can check the estimated speed and confirm availability to a property prior to purchasing on the broadband provider's website. Providers may increase charges. The information is provided and maintained by Decision Technologies Limited. **This is indicative only and based on a 2-person household with multiple devices and simultaneous usage. Broadband performance is affected by multiple factors including number of occupants and devices, simultaneous usage, router range etc. For more information speak to your broadband provider.