
Hanchurch, Stoke-On-Trent, ST4

- PROPERTY TYPE
Detached
- BEDROOMS
6
- BATHROOMS
4
- SIZE
2,476 sq ft
230 sq m
- TENUREDescribes how you own a property. There are different types of tenure - freehold, leasehold, and commonhold.Read more about tenure in our glossary page.
Freehold
Key features
- Substantial six bedroom detached period residence
- Set within extensive private grounds with mature woodland
- Private gated driveway crossing a bridge over the stream
- Spacious open-plan kitchen and dining area
- Separate living room, family room and office
- Principal bedroom with en-suite, plus two further en-suites
- First laundry room
- Versatile outbuildings currently used as dog kennels and a dog grooming facility
Description
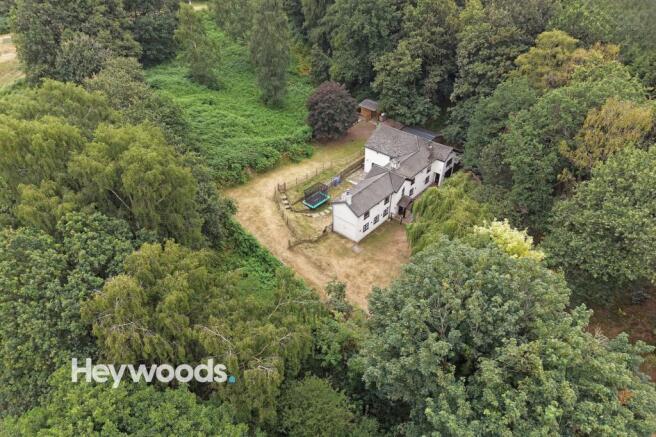
Heywoods Estate Agent are excited to welcome to the market Hanchurch House, Hanchurch, Stoke-on-Trent. Steeped in history, character and individuality, this remarkable six bedroom detached residence is believed to have once formed the gatehouse to the Swynnerton Estate and was formerly known as Brook Cottages. Today, the property combines the charm of its period origins with substantial, versatile accommodation and an impressive degree of privacy.
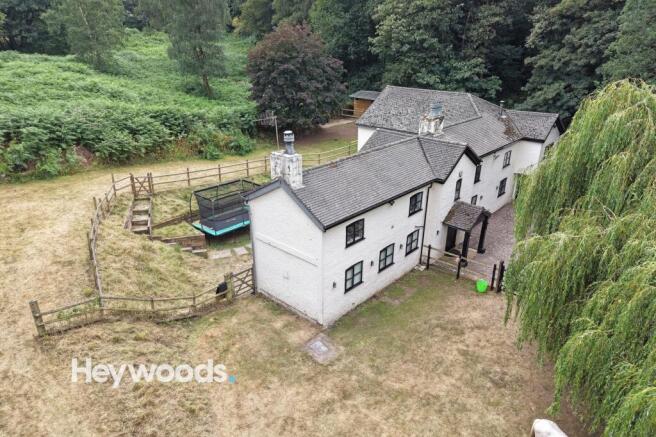
Set within extensive grounds and surrounded by mature woodland, Hanchurch House occupies a secluded position with no immediately overlooking properties. A private gated driveway winds through the grounds and across a bridge over the stream, opening onto generous parking and hardstanding areas. The setting creates an exceptional sense of arrival, with established trees, lawns and a variety of useful outbuildings complementing the main residence. These are currently utilised as dog kennels and a dog grooming facility but could lend themselves to a wide range of alternative uses, subject to any necessary consents. An integral garage provides further secure parking or storage.
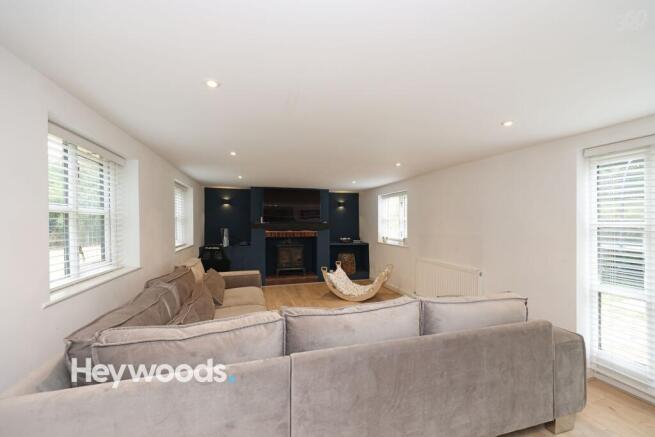
Internally, the accommodation is both spacious and highly adaptable. The welcoming entrance hall leads to a generous separate living room, an office and the principal family accommodation. The living room is particularly well proportioned and enjoys an abundance of natural light from windows and glazed doors positioned along several elevations.
At the heart of the home is a superb open-plan kitchen and dining area, where painted ceiling beams, a substantial exposed timber and contemporary finishes sit comfortably alongside one another. The kitchen has been updated with an attractive range of deep blue cabinetry, contrasting work surfaces, tiled splashbacks and integrated appliances. A wide opening connects the kitchen to the dining area, creating an excellent space for family meals and entertaining, with glazed doors opening directly onto the garden.
The adjoining family room offers a more relaxed living space and retains some of the property’s most appealing period details, including exposed stonework, heavy timber beams and a character fireplace. The flowing arrangement between the family room, dining area and kitchen provides a sociable layout while retaining clearly defined spaces. A pantry, cloakroom and useful storage complete the practical ground-floor accommodation.
The first floor provides six bedrooms arranged across the property’s extensive footprint, together with a conveniently positioned utility and laundry room. The principal bedroom benefits from a private en-suite bathroom, while two further bedrooms are served by their own en-suite shower rooms. The remaining bedrooms offer excellent flexibility for children, guests, hobbies or additional home-working space. Each room has its own character, with pleasant outlooks across the surrounding gardens and mature trees.
Outside, the grounds are a defining feature of Hanchurch House. Lawned gardens and sitting areas surround the property, while mature planting and established woodland provide shelter and privacy. A variety of outbuildings, currently used as dog kennels and for dog grooming, offer excellent versatility and could be adapted for a multitude of alternative purposes, subject to any necessary consents. The extensive driveway and parking areas are also well suited to a large household or multiple vehicles.
Despite its wonderfully private and rural atmosphere, the property remains exceptionally convenient for Newcastle-under-Lyme, Stoke-on-Trent and the wider road and motorway network. Trentham Gardens, Trentham Golf Club, countryside walks, bridleways and popular local pubs are all within easy reach.
Hanchurch House presents a rare opportunity to acquire a substantial period home in an outstanding private setting. Its generous proportions, flexible layout, character features and extensive grounds can only be fully appreciated through an internal viewing.
EPC Rating: D
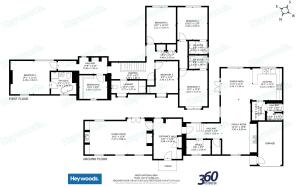
Entrance Hall
4.38m x 3.08m
Lounge
7.37m x 3.88m
Office/Store Room
1.58m x 2.65m
Kitchen Area
3.23m x 3.48m
Dining Area
3.45m x 3.39m
Family Room
6m x 3.92m
Pantry
2.05m x 1.42m
Guest WC
1.66m x 0.78m
First Floor Landing
4.69m x 1.88m
Bedroom One
4.28m x 3.63m
En-Suite Bathroom
2.76m x 2.42m
Bedroom Two
3.91m x 3.21m
Bedroom Three
4.17m x 3.07m
Ensuite Shower Room off Bed Three
1.46m x 2.03m
Bedroom Four
3.55m x 3.3m
Ensuite Shower Room Off Bed Four
1.42m x 2.03m
Bedroom Five
3.47m x 2.45m
Bedroom Six
2.57m x 3.05m
Laundry Room
3.77m x 1.37m
AGENTS NOTES
Council Tax Band - F
EPC Rating - D
Tenure- Freehold
Parking - Driveway
Disclaimer
These particulars are provided for general guidance only and do not form part of any offer or contract. Whilst every effort has been made to ensure the information is accurate, it should not be relied upon as statements or representations of fact. Neither the vendor nor the agent make any warranty or representation regarding the property and the agent has no authority to do so on behalf of the vendor. All measurements, areas and distances are approximate and photographs are for illustrative purposes only. Fixtures, fittings, appliances and services referred to have not been tested and no guarantee can be given as to their condition or working order. Material information has been provided by the seller and other sources and should be independently verified by prospective purchasers through inspection and by consulting their solicitor or surveyor. If your offer is accepted, a £36 fee will apply for Anti-Money Laundering identity checks.
- COUNCIL TAXA payment made to your local authority in order to pay for local services like schools, libraries, and refuse collection. The amount you pay depends on the value of the property.Read more about council Tax in our glossary page.
- Band: G
- PARKINGDetails of how and where vehicles can be parked, and any associated costs.Read more about parking in our glossary page.
- Driveway
- GARDENA property has access to an outdoor space, which could be private or shared.
- Private garden
- ACCESSIBILITYHow a property has been adapted to meet the needs of vulnerable or disabled individuals.Read more about accessibility in our glossary page.
- Ask agent

Add an important place to see how long it'd take to get there from our property listings.
__mins driving to your place
Affordability

About Heywoods, Newcastle-under-Lyme
The Estate Offices Blackfriars Road, Newcastle Under Lyme, ST5 2EB
Notes
Staying secure when looking for property
Ensure you're up to date with our latest advice on how to avoid fraud or scams when looking for property online.
Visit our security centre to find out moreDisclaimer - Property reference 13def527-14eb-4c64-9666-f7a971537e85. The information displayed about this property comprises a property advertisement. Rightmove.co.uk makes no warranty as to the accuracy or completeness of the advertisement or any linked or associated information, and Rightmove has no control over the content. This property advertisement does not constitute property particulars. The information is provided and maintained by Heywoods, Newcastle-under-Lyme. Please contact the selling agent or developer directly to obtain any information which may be available under the terms of The Energy Performance of Buildings (Certificates and Inspections) (England and Wales) Regulations 2007 or the Home Report if in relation to a residential property in Scotland.
*This is the average speed from the provider with the fastest broadband package available at this postcode. The average speed displayed is based on the download speeds of at least 50% of customers at peak time (8pm to 10pm). Fibre/cable services at the postcode are subject to availability and may differ between properties within a postcode. Speeds can be affected by a range of technical and environmental factors. The speed at the property may be lower than that listed above. You can check the estimated speed and confirm availability to a property prior to purchasing on the broadband provider's website. Providers may increase charges. The information is provided and maintained by Decision Technologies Limited. **This is indicative only and based on a 2-person household with multiple devices and simultaneous usage. Broadband performance is affected by multiple factors including number of occupants and devices, simultaneous usage, router range etc. For more information speak to your broadband provider.