Foxglove Drive, Exning, Newmarket, Suffolk, CB8

- PROPERTY TYPE
Detached
- BEDROOMS
5
- BATHROOMS
3
- SIZE
1,959 sq ft
182 sq m
- TENUREDescribes how you own a property. There are different types of tenure - freehold, leasehold, and commonhold.Read more about tenure in our glossary page.
Freehold
Key features
- Immaculate turn-key executive home built by Charles Church
- Stunning 10-metre kitchen/diner with double patio doors
- Five genuine double bedrooms with two private en-suites
- Sun-drenched west-facing landscaped garden with pergola
- Bespoke 10-metre decked terrace perfect for outdoor dining
- Newly built timber garden home office and storage room
- Upgraded internal garage configured as a versatile workshop
- Approx. 7 years remaining on original NHBC warranty
- Walking distance to 'Outstanding' rated Exning Primary School
- Prime Exning village location with quick A14/A11 access
Description
Turn-Key Family Living in Chancery Park
5 Double Bedrooms | Detached Executive Home | West-Facing Landscaped Garden with Home Office | Approx. 7 Years NHBC Remaining
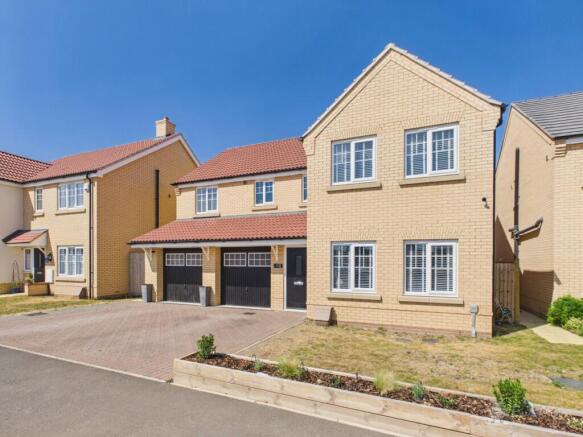
If you have been searching for an immaculate, high-specification executive home that offers space, flexibility, and absolute luxury for a growing family, this outstanding five-bedroom detached property on Chancery Park is the one. Built just three years ago by renowned builders Charles Church, the home still benefits from approximately 7 years of its original NHBC warranty for total peace of mind. Loving owner-upgrades—including full redecoration, a bespoke garden transformation, and a professional home office—mean there is nothing left to do. Offered entirely in complete turn-key condition, it is ready for you to simply unpack and start living.
Bright & Expansive Living Spaces
Designed for modern family life, the ground floor offers an exceptional flow of space. Stepping inside, you are welcomed by a bright entrance hall leading into a generous, light-filled living room—the ideal spot for cosy family evenings. For day-to-day practicality, the ground floor also features a modern downstairs WC, a dedicated utility room keeping laundry out of sight, and direct internal access to the garage/workshop.
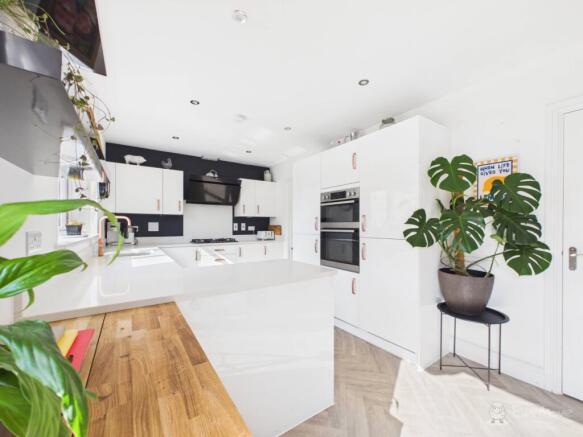
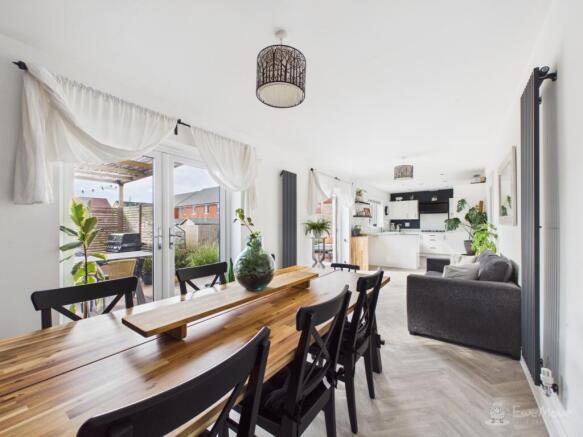
The absolute heart of this home is the jaw-dropping 10-metre-wide kitchen/diner spanning the entire rear of the property. Perfect for hosting and social family life, this light-soaked space effortlessly brings the outside in with two sets of double patio doors that open straight out onto the sun-drenched terrace. Whether you are making breakfast on a busy weekday or entertaining a crowd at the weekend, this room handles it all with style.
The Sleeping Quarters & Versatile Layout
Head upstairs to discover a rare layout featuring five genuine double bedrooms—ensuring no one in the family has to draw the short straw on room size.
-Principal & Second Suites: Two of the spacious double bedrooms benefit from their own private, stylish en-suite shower rooms, providing a luxury sanctuary for parents or guests.
-Family Bathroom: Serving the remaining three double bedrooms is a contemporary family bathroom complete with both a bath and a separate shower cubicle.
-Garage / Workshop Flexibility: The integrated garage has been thoughtfully upgraded into a pristine workshop space. Whether you need hobby space, high-end storage, or want to explore future conversion into additional reception space, the option is yours.
A Landscaped West-Facing Outdoor Paradise & Garden Office
Step outside into a garden that has been completely transformed into a private outdoor haven. Enjoying a desirable west-facing aspect, the outdoor space captures maximum afternoon and late-evening sunlight, making it ideal for sunny gatherings.
The focal point is a massive 10-metre-wide decked terrace—partially covered by a stylish pergola for added privacy—creating the ultimate setting for summer BBQs, al-fresco dining, and lounging in the evening sun. Surrounded by raised planters and a generous, manicured lawn, the garden is as beautiful as it is practical. Tucked away at the very rear is a newly installed, timber-framed outdoor home office and storage space—fully insulated and ideal for anyone needing a quiet, distraction-free environment to work from home without sacrificing a bedroom inside.
Life in Charming Exning
The picturesque village of Exning is consistently sought-after by families for its warm community atmosphere, historic character, and outstanding local amenities.
-Top-Tier Education: Families will love being within easy walking distance of the highly regarded Exning Primary School (rated 'Outstanding' by Ofsted).
-Village Amenities: Exning offers everything you need right on your doorstep, including local shops, traditional village pubs, a post office, and beautiful green spaces.
-Unbeatable Connectivity: Positioned just on the outskirts of Newmarket, the village provides rapid access to the A14 and A11, making commutes to Cambridge, Ely, and Bury St Edmunds a breeze. For rail travellers, nearby Newmarket Station offers smooth connections into Cambridge and London.
An upgraded, 5-bedroom home of this calibre in Chancery Park won't stay on the market long. Get in touch with our team today to secure your private viewing.
Property information:
Construction Type: Standard construction
Sources of Heating: Gas central heating (combi boiler 3 years old)
Sources of Electricity supply: Mains supply
Sources of Water Supply: Mains supply
Primary Arrangement for Sewerage: Mains supply
Broadband Connection: See media
Mobile Signal/Coverage: See media
Parking: Driveway parking for 2 cars
Building Safety: No issues
Listed Property: No
Restrictions: None
Private Rights of Way: None
Public Rights of Way: None
Flooded in Last 5 Years: No
Flood Defences: No
Entrance Location: Ground floor
Accessibility Measures: None
Located on a Coalfield: No
Other Mining Related Activities: No
Planning Permission/Development Proposals: None
Service charge- approx £137 per annum for ground maintenance
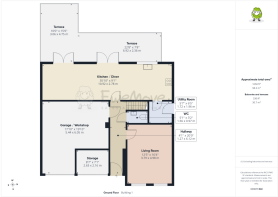
Hallway
1.27m x 6.12m - 4'2" x 20'1"
Welcoming entrance hall featuring a practical fitted mat, quality carpeting, an elegant wallpaper feature wall, and seamless connectivity to all ground-floor accommodation
Living Room
Generous, light-filled reception room featuring soft carpet and dual front-facing windows fitted with classic wooden Venetian blinds
Kitchen Diner
10.92m x 2.78m - 35'10" x 9'1"
An exceptional 10-metre wide family social space featuring wood-effect vinyl flooring and dual double patio doors opening to the garden. The sleek white kitchen is finished with white quartz worktops, a front window with wooden Venetian blinds, abundant storage, and a full suite of integrated appliances—including an AEG double oven, 5-ring gas hob, extractor, fridge/freezer, and dishwasher
Utility Room
1.72m x 1.96m - 5'8" x 6'5"
Matching wood-effect vinyl flooring flowing seamlessly from the kitchen, fitted with additional storage cupboards, white quartz worktop, space for two appliances, and direct access to the rear garden
WC
1.56m x 0.97m - 5'1" x 3'2"
Convenient ground-floor cloakroom fitted with a crisp two-piece white suite and modern recessed spotlights
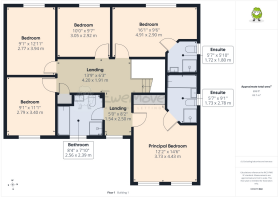
Landing
4.2m x 1.91m - 13'9" x 6'3"
An exceptionally spacious, bright area that serves as a room in its own right, complete with front-facing window, soft carpet, built-in storage cupboard, loft access, and seamless connection to all upper-floor rooms
Principal Bedroom
3.73m x 4.43m - 12'3" x 14'6"
A bright and generous double room featuring two front-facing windows fitted with crisp wooden Venetian blinds, laid with soft carpet throughout
Ensuite
1.73m x 2.78m - 5'8" x 9'1"
A stylish four-piece family-sized en-suite featuring both a bath and a separate shower, finished with sleek grey wall tiling and wood-effect vinyl flooring. Complete with a full-length grey heated towel rail, modern recessed spotlights, and a frosted window to the side for natural light and privacy
Bedroom
4.91m x 2.9m - 16'1" x 9'6"
A spacious double bedroom featuring soft plush carpeting and a large window overlooking the rear garden, fitted with bespoke wooden Venetian blinds
Ensuite
1.72m x 1.8m - 5'8" x 5'11"
A modern three-piece shower room featuring a sleek white suite, contemporary grey tiling, and wood-effect vinyl flooring. Finished with recessed spotlights and a frosted side window for optimal natural light and privacy
Bedroom
3.05m x 2.92m - 10'0" x 9'7"
A comfortable double room finished with soft carpet and a garden-facing window, complete with fitted wooden Venetian blinds
Bedroom
2.77m x 3.94m - 9'1" x 12'11"
A comfortable double room finished with soft carpet and a garden-facing window, complete with fitted wooden Venetian blinds
Bedroom
2.79m x 3.4m - 9'2" x 11'2"
A comfortable double room finished with soft carpet and a front-facing window, complete with fitted wooden Venetian blinds
Bathroom
2.56m x 2.39m - 8'5" x 7'10"
A generously proportioned four-piece family bathroom fitted with a white suite comprising both a panelled bath and a separate shower enclosure. Thoughtfully finished with modern grey wall tiling, wood-effect vinyl flooring, recessed spotlights, and a frosted front window
Garage / Workshop
5.44m x 6.05m - 17'10" x 19'10"
Originally built as a double garage, this versatile space has been thoughtfully adapted into an L-shaped workshop. Retaining its full functional appeal, it benefits from a solid concrete floor, strip lighting, an abundance of double power sockets, and houses the home's central heating boiler. Highly adaptable, it can effortlessly revert to a traditional double garage or presents superb potential for further conversion into extra living accommodation, a home gym, or a dedicated studio
Storage
2.63m x 2.16m - 8'8" x 7'1"
Accessed via the driveway through an up-and-over door, this dedicated store provides secure space for bikes, tools, and garden equipment. Future-proofed for modern living, it comes pre-wired and ready for effortless installation of an EV charging point
Office Storage
1.16m x 2.25m - 3'10" x 7'5"
Constructed just a year ago, this premium timber-framed outbuilding provides an exceptional, versatile extension to the home. The home office portion is fully insulated and features quality carpeting, a tailored fitted desk, and natural light from a dedicated window and entrance door. Positioned alongside, a separate outdoor store with double-door access offers clean, practical storage for garden equipment and furniture completely independent of the workspace
Garden
The landscaped, west-facing rear garden features a sun-lit lawn, paved terrace, and stylish pergola perfect for outdoor dining. Fully equipped for modern living, it offers exterior lighting, power, an outside tap, and automated sprinklers built into raised planters at both the front and rear. Dual side gates provide convenient access around the entire property
- COUNCIL TAXA payment made to your local authority in order to pay for local services like schools, libraries, and refuse collection. The amount you pay depends on the value of the property.Read more about council Tax in our glossary page.
- Band: F
- PARKINGDetails of how and where vehicles can be parked, and any associated costs.Read more about parking in our glossary page.
- Yes
- GARDENA property has access to an outdoor space, which could be private or shared.
- Yes
- ACCESSIBILITYHow a property has been adapted to meet the needs of vulnerable or disabled individuals.Read more about accessibility in our glossary page.
- Ask agent
Foxglove Drive, Exning, Newmarket, Suffolk, CB8

Add an important place to see how long it'd take to get there from our property listings.
__mins driving to your place
Affordability
About EweMove, Covering East of England
Cavendish House Littlewood Drive, West 26 Industrial Estate, Cleckheaton, BD19 4TE
Notes
Staying secure when looking for property
Ensure you're up to date with our latest advice on how to avoid fraud or scams when looking for property online.
Visit our security centre to find out moreDisclaimer - Property reference 10812817. The information displayed about this property comprises a property advertisement. Rightmove.co.uk makes no warranty as to the accuracy or completeness of the advertisement or any linked or associated information, and Rightmove has no control over the content. This property advertisement does not constitute property particulars. The information is provided and maintained by EweMove, Covering East of England. Please contact the selling agent or developer directly to obtain any information which may be available under the terms of The Energy Performance of Buildings (Certificates and Inspections) (England and Wales) Regulations 2007 or the Home Report if in relation to a residential property in Scotland.
*This is the average speed from the provider with the fastest broadband package available at this postcode. The average speed displayed is based on the download speeds of at least 50% of customers at peak time (8pm to 10pm). Fibre/cable services at the postcode are subject to availability and may differ between properties within a postcode. Speeds can be affected by a range of technical and environmental factors. The speed at the property may be lower than that listed above. You can check the estimated speed and confirm availability to a property prior to purchasing on the broadband provider's website. Providers may increase charges. The information is provided and maintained by Decision Technologies Limited. **This is indicative only and based on a 2-person household with multiple devices and simultaneous usage. Broadband performance is affected by multiple factors including number of occupants and devices, simultaneous usage, router range etc. For more information speak to your broadband provider.