Mill Lane, Poynings, Brighton, West Sussex, BN45

- PROPERTY TYPE
Detached
- BEDROOMS
6
- BATHROOMS
3
- SIZE
4,479 sq ft
416 sq m
- TENUREDescribes how you own a property. There are different types of tenure - freehold, leasehold, and commonhold.Read more about tenure in our glossary page.
Freehold
Key features
- Bespoke oak timber-framed detached residence, individually designed and rebuilt to an exceptional standard
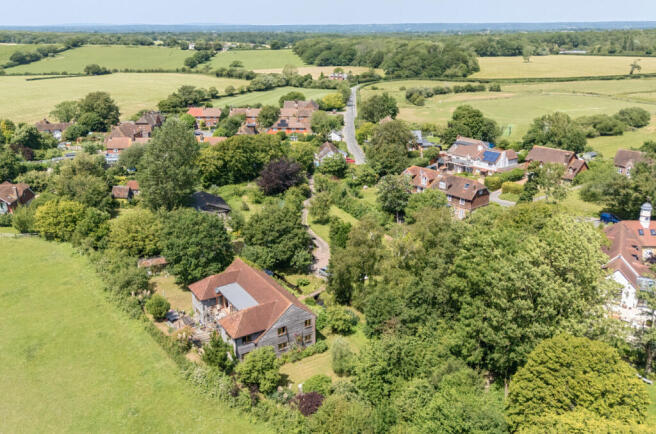
- Spectacular South Downs setting with far-reaching countryside views
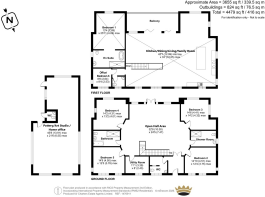
- Approximately 3,655 sq ft of beautifully presented accommodation
- Six generous bedrooms, including an impressive principal suite
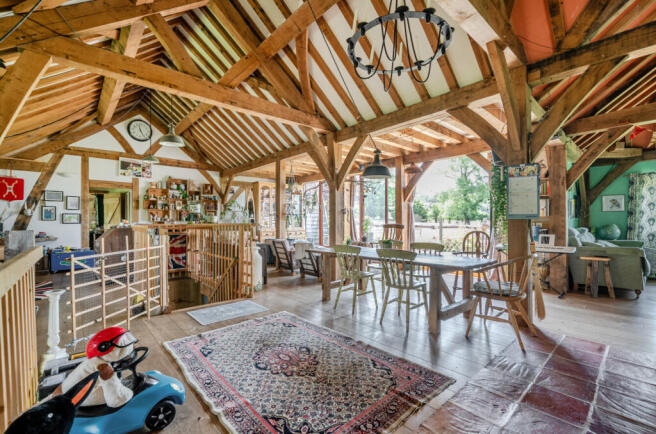
- Stunning first-floor open-plan kitchen, dining and living space with vaulted ceilings and exposed oak beams
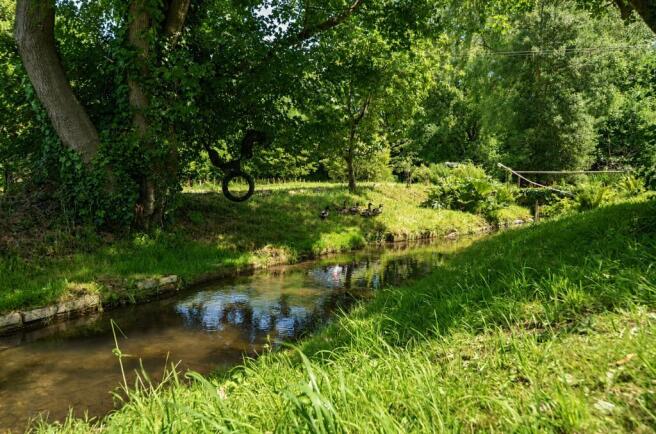
- Approximately 1.5 acres of landscaped gardens and grounds with a picturesque stream
- Versatile home office and flexible family accommodation ideal for modern living
- Substantial detached outbuilding offering workshop, studio, office or storage potential
- Peaceful semi-rural location combining privacy with convenient access to Brighton and local amenities
- A rare opportunity to acquire a truly bespoke countryside home designed to embrace its exceptional surroundings
Description
RARELY AVAILABLE SIX BEDROOM DETACHED HOME WITH OUTBUILDINGS.
1.5 ACRES OF LAND.
LOCATED AT THE FOOT OF THE SOUTH DOWNS WITH STUNNING VIEWS.
INTERNAL VIEWINGS AVAILABLE ON REQUEST.
Set in an enviable position at the foot of the South Downs, this remarkable detached home is a rare example of a property created with vision, care and a true understanding of its surroundings.
Having demolished the original dwelling, the current owners embarked on an exciting journey to design and commission a completely new home — one that would not only provide exceptional modern living, but would also sit naturally within this beautiful countryside setting.
The result is a stunning oak timber-framed residence, thoughtfully crafted to embrace light, space and the breathtaking views beyond.
From the moment you arrive, there is a wonderful sense of privacy and tranquillity. Surrounded by approximately 1.5 acres of gardens and grounds, with a charming stream running through the landscape, the setting feels wonderfully secluded while still being within easy reach of nearby amenities and the vibrant city of Brighton.
The home has been designed with an upside-down layout, allowing the main living accommodation to take centre stage on the upper floor. Here, the impressive open-plan kitchen, dining and living space creates the true heart of the house. Vaulted ceilings, exposed oak beams and a beautifully considered arrangement of living areas combine to create a warm and inviting space, perfectly suited for relaxed family life and entertaining guests.
Large windows and doors draw the outside in, framing the ever-changing countryside views and allowing the beauty of the South Downs to become part of everyday living. Whether enjoying a morning coffee while watching the landscape unfold or gathering together in the evening, this is a room designed around the experience of living in such a special location.
The accommodation extends to approximately 3,655 sq ft, offering five well-proportioned bedrooms, including a generous principal suite, alongside beautifully appointed bathrooms and versatile spaces that adapt easily to modern lifestyles. A dedicated office provides the ideal environment for home working, while the flexible layout offers plenty of room for family and guests.
Outside, the gardens provide a wonderful extension of the home, with established planting, open lawns, multiple fruit trees and the peaceful sound of the stream creating a truly picturesque setting. The grounds offer space to relax, entertain and enjoy the surrounding countryside, with far-reaching views that make every season feel unique.
Adding further appeal is the substantial detached outbuilding, built in 2010/2011, offering a wealth of additional space. Whether used as a workshop, studio, storage facility, home office or hobby space, it provides an exciting opportunity to tailor the property to individual needs. The room is currently used as a fully functioning pottery studio, benefiting from water and a dedicated electrical supply for a kiln – a specialist and potentially costly installation that adds significant value. This versatile space would suit a range of creative or workshop uses.
A home unlike many others, this exceptional residence represents the perfect combination of thoughtful design, natural materials and an extraordinary location. A rare opportunity to own a bespoke South Downs home, created from the ground up to enjoy the very best of countryside living.
ADDITIONAL INFORMATION
Materials used in construction: Structure is timber frame by Oakwrights of Hereford - the front facade is flint and brick the rest is brick and weatherboard
The house benefits from its own treatment plant. Gas is available in the village, but the property doesn't have gas.
The property is in an area of outstanding natural beauty.
The boundaries have changed during the current ownership, ask agent for further information
The current owner is aware of proposals to develop property or land nearby, ask agent for further information
For further information on broadband and mobile coverage, please refer to the Ofcom Checker online
Should a purchaser(s) have an offer accepted on a property marketed by Charters Estate Agents, they will need to undertake an identification check. This is done to meet our obligation under Anti Money Laundering Regulations (AML) and is a legal requirement. We use a specialist third party service to verify your identity. The cost of these checks is £60 inc. VAT per purchaser, which is paid in advance, when an offer is agreed and prior to a sales memorandum being issued. This charge is non-refundable under any circumstances.
Situated in the sought-after village of Poynings, this exceptional location offers the perfect balance of peaceful countryside living and convenient access to the coast and city. Nestled beneath the stunning backdrop of the South Downs, the village enjoys a wonderful rural atmosphere with beautiful walks, open countryside and scenic routes on the doorstep, while remaining only around 7 miles from Brighton and Hove. The village itself offers a welcoming community, with a popular local pub, historic church, cricket ground and village hall, while nearby Fulking, Henfield and the surrounding villages provide further amenities. For commuters, Hassocks railway station offers direct services into London, with easy access also available to Gatwick and beyond via the A23. Combining breathtaking countryside, excellent transport links and close proximity to the vibrant lifestyle of Brighton, this is a truly special setting to call home.
Brochures
Particulars- COUNCIL TAXA payment made to your local authority in order to pay for local services like schools, libraries, and refuse collection. The amount you pay depends on the value of the property.Read more about council Tax in our glossary page.
- Band: G
- PARKINGDetails of how and where vehicles can be parked, and any associated costs.Read more about parking in our glossary page.
- Off street
- GARDENA property has access to an outdoor space, which could be private or shared.
- Yes
- ACCESSIBILITYHow a property has been adapted to meet the needs of vulnerable or disabled individuals.Read more about accessibility in our glossary page.
- Ask agent
Mill Lane, Poynings, Brighton, West Sussex, BN45

Add an important place to see how long it'd take to get there from our property listings.
__mins driving to your place
Affordability

Notes
Staying secure when looking for property
Ensure you're up to date with our latest advice on how to avoid fraud or scams when looking for property online.
Visit our security centre to find out moreDisclaimer - Property reference BVP250138. The information displayed about this property comprises a property advertisement. Rightmove.co.uk makes no warranty as to the accuracy or completeness of the advertisement or any linked or associated information, and Rightmove has no control over the content. This property advertisement does not constitute property particulars. The information is provided and maintained by Charters, Preston Park. Please contact the selling agent or developer directly to obtain any information which may be available under the terms of The Energy Performance of Buildings (Certificates and Inspections) (England and Wales) Regulations 2007 or the Home Report if in relation to a residential property in Scotland.
*This is the average speed from the provider with the fastest broadband package available at this postcode. The average speed displayed is based on the download speeds of at least 50% of customers at peak time (8pm to 10pm). Fibre/cable services at the postcode are subject to availability and may differ between properties within a postcode. Speeds can be affected by a range of technical and environmental factors. The speed at the property may be lower than that listed above. You can check the estimated speed and confirm availability to a property prior to purchasing on the broadband provider's website. Providers may increase charges. The information is provided and maintained by Decision Technologies Limited. **This is indicative only and based on a 2-person household with multiple devices and simultaneous usage. Broadband performance is affected by multiple factors including number of occupants and devices, simultaneous usage, router range etc. For more information speak to your broadband provider.