
Slamannan Road, Falkirk, FK1

- PROPERTY TYPE
Detached
- BEDROOMS
6
- BATHROOMS
2
- SIZE
4,252 sq ft
395 sq m
- TENUREDescribes how you own a property. There are different types of tenure - freehold, leasehold, and commonhold.Read more about tenure in our glossary page.
Freehold
Key features
- Sitting Room
- Drawing Room
- Dining Kitchen
- Utility Room
- Six Bedrooms
- Family Bathroom
- Driveway
- Outbuilding/Workshop
- Gas Central Heating
- Majority Double Glazing
Description
***CLOSING DATE - TUESDAY 11TH AUGUST 2026 AT 12NOON***
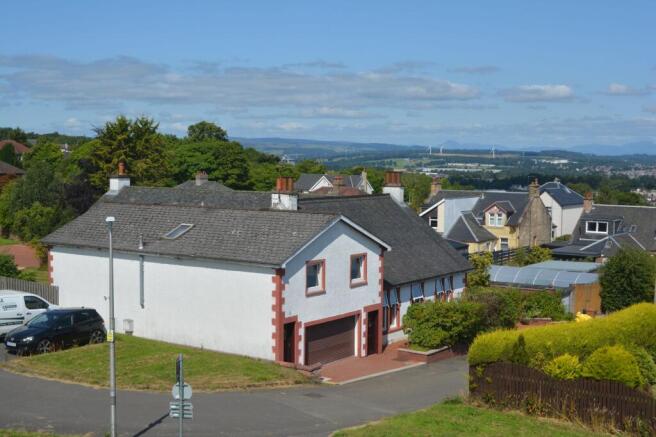
Professionally extended traditional detached villa (circa 1900) located within a highly regarded and much sought after central residential locale. The subjects are set within extensive enclosed private gardens and grounds which extend to approximately three quarters of an acre or thereby. The formal gardens incorporate a sunny westerly facing paved patio, ornamental pond, stocked shrub borders and lawns. The grounds incorporate expansive parking and turning area and enjoys access to a substantial outbuilding/workshop which would suit a variety of uses. The latter will no doubt appeal to those seeking to combine their residential and business interests in one convenient location. The property also enjoys the benefit of a large integral garage and blocked paved driveway. Centrally situated the property lies within the catchment for Comely Park Primary School and within walking distance of Falkirk High Station which proves popular with Edinburgh and Glasgow commuters.
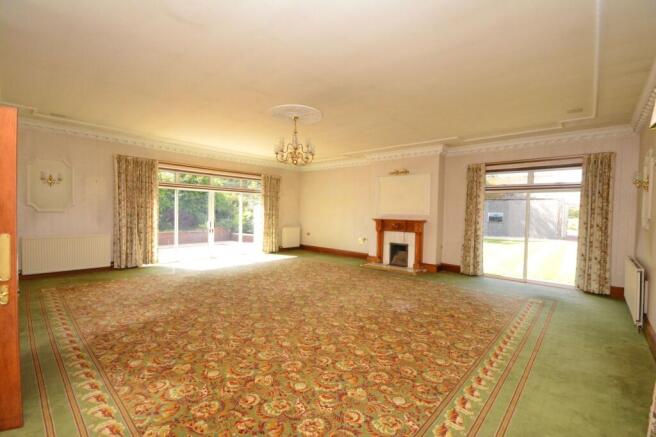
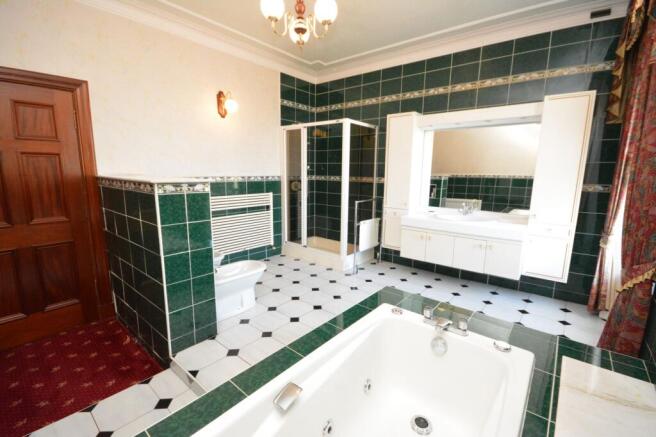
Access to the property is through a striking reception hallway with high ceiling, cornice and feature tiled marble flooring throughout. The undoubted centre piece in the property is the truly impressive drawing room which extends to in excess of twenty-nine feet in length and offers over seven hundred and eighty square feet of living space with focal point fireplace, dual aspect sliding glazed doors leading to the gardens and French doors leading to the reception hallway. Other public rooms include a comfortable sitting room and family/living room which enjoys open plan access to the kitchen. The super dining kitchen extends to twenty-seven feet in length and has an original vintage German kitchen offering superb storage. The rear entrance hallway is situated off the kitchen allowing further access to both the gardens and a sizeable utility room. Note is drawn to the long side entrance hallway situated off the kitchen and which allows access to a large cloaks/WC, integral garage and exterior door leading to the side of the property. The lower accommodation is completed by a flexible downstairs double bedroom and remarkably large ceramic tiled bathroom with separate shower.
On the upper floor there are five flexible double bedrooms and large store which offers potential for conversion for use as a home office/sixth bedroom/further bathroom subject of course to obtaining the usual consents. The accommodation is completed by a family shower room and interesting second staircase which leads to a downstairs exterior entrance. Practical features include gas central heating, majority double glazing and tremendous storage.
A residence with an outstanding number of possibilities in addition to extremely good development potential subject to obtaining the usual consents, viewing alone will confirm the overall size and appeal.
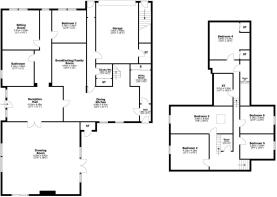
Reception Hallway 21’3” x 13’2” 6.48m x 4.01m
Drawing Room 29’6” x 27’6” 8.99m x 8.83m
Sitting Room 15’ x 14’1” 4.57m x 4.29m
Breakfast/Family Room 16’3” x 13’ 4.95m x 3.96m
Dining Kitchen 27’2” x 13’5” 8.41m x 4.09m
Utility Room 10’6” x 9’8” 3.20m x 2.95m
Bedroom One 13’ x 12’4” 3.96m x 3.76m
Bedroom Two 14’5” x 13’7” 4.39m x 4.14m
Bedroom Three 28’3” x 9’8” (at widest) 8.61m x 2.95m
Bedroom Four 15’3” x 14’3” 4.65m x 4.34m
Bedroom Five 12’9” x 9’4” 3.89m x 2.84m
Bedroom Six 12’9” x 10’4” 3.89m x 3.15m
Store 12’2” x 10’2” 3.71m x 3.10m
Family Bathroom 13’7” x 12’ 4.14m x 3.66m
Shower Room 6’9” x 6’6” 2.06m x 1.98m
Cloaks/WC 6’1” x 5’3” 1.85m x 1.60m
Integral Garage 23’2” x 16’1” 7.06m x 4.90m
Outbuilding/Workshop 44’2” x 27’1” 13.47m x 8.26m
- COUNCIL TAXA payment made to your local authority in order to pay for local services like schools, libraries, and refuse collection. The amount you pay depends on the value of the property.Read more about council Tax in our glossary page.
- Band: G
- PARKINGDetails of how and where vehicles can be parked, and any associated costs.Read more about parking in our glossary page.
- Yes
- GARDENA property has access to an outdoor space, which could be private or shared.
- Yes
- ACCESSIBILITYHow a property has been adapted to meet the needs of vulnerable or disabled individuals.Read more about accessibility in our glossary page.
- Ask agent
Energy performance certificate - ask agent
Slamannan Road, Falkirk, FK1

Add an important place to see how long it'd take to get there from our property listings.
__mins driving to your place
Affordability



Notes
Staying secure when looking for property
Ensure you're up to date with our latest advice on how to avoid fraud or scams when looking for property online.
Visit our security centre to find out moreDisclaimer - Property reference 6ed85226-b44a-4b56-a1f9-e0a662129f19. The information displayed about this property comprises a property advertisement. Rightmove.co.uk makes no warranty as to the accuracy or completeness of the advertisement or any linked or associated information, and Rightmove has no control over the content. This property advertisement does not constitute property particulars. The information is provided and maintained by Forth & Clyde Property, Falkirk. Please contact the selling agent or developer directly to obtain any information which may be available under the terms of The Energy Performance of Buildings (Certificates and Inspections) (England and Wales) Regulations 2007 or the Home Report if in relation to a residential property in Scotland.
*This is the average speed from the provider with the fastest broadband package available at this postcode. The average speed displayed is based on the download speeds of at least 50% of customers at peak time (8pm to 10pm). Fibre/cable services at the postcode are subject to availability and may differ between properties within a postcode. Speeds can be affected by a range of technical and environmental factors. The speed at the property may be lower than that listed above. You can check the estimated speed and confirm availability to a property prior to purchasing on the broadband provider's website. Providers may increase charges. The information is provided and maintained by Decision Technologies Limited. **This is indicative only and based on a 2-person household with multiple devices and simultaneous usage. Broadband performance is affected by multiple factors including number of occupants and devices, simultaneous usage, router range etc. For more information speak to your broadband provider.