
Scott Drive, Yaxley, PE7

- PROPERTY TYPE
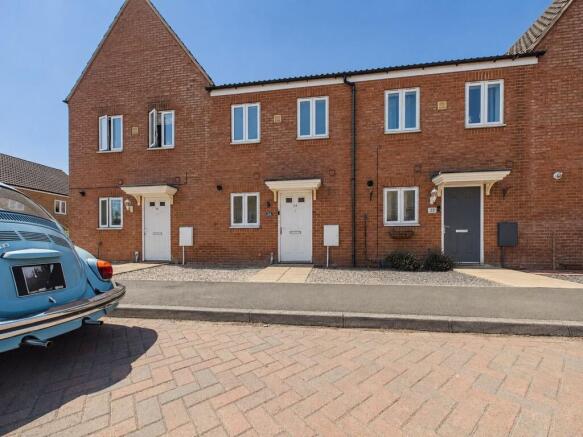
Terraced
- BEDROOMS
2
- BATHROOMS
1
- SIZE
807 sq ft
75 sq m
Key features
- Purchase a 55% share for £104,500, based on a full market value of £190,000. Monthly rent payable on the remaining 45% share is £239.39.
- Lease term remaining: 116 years and 9 months, with a monthly buildings insurance contribution of £15.55.
- Generous 1,281 sq ft plot with a well-proportioned 807 sq ft interior, offering comfortable living accommodation and manageable outdoor space ideal for a range of buyers.
- Replacement boiler installed in 2025, benefiting from the remainder of the manufacturer's warranty for added peace of mind.
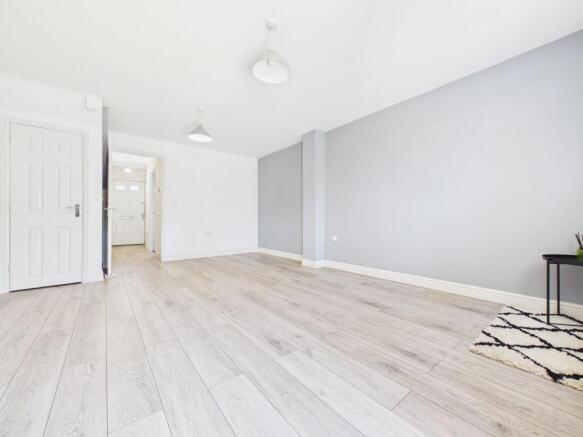
- New carpets and flooring fitted throughout, enhancing the property's presentation and providing a fresh, ready-to-move-into finish.
- Front-aspect kitchen fitted with an oven, hob and extractor hood, with additional space for a washing machine and fridge/freezer, creating a practical and well-equipped cooking space.
- Lounge/dining room with a useful storage cupboard and French doors opening onto the rear garden, creating a bright and versatile living space ideal for relaxing and entertaining.
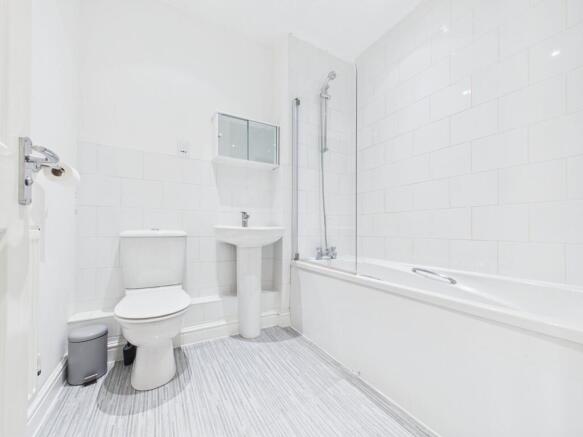
- Three-piece bathroom suite with shower over the bath, complemented by a convenient downstairs cloakroom, ideal for modern everyday living.
- Two double bedrooms, with one enjoying a front aspect and the other a rear aspect, providing well-balanced and versatile accommodation.
- Fully enclosed rear garden, mainly laid to lawn with a patio area, garden shed and water butt, benefiting from a rear access gate leading directly to the car park.
Description
EPC Rating: C
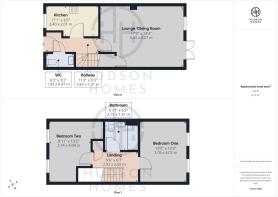
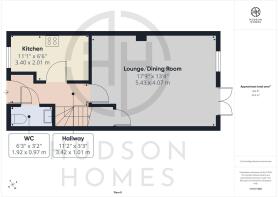
Hallway
3.42m x 1.01m
Kitchen
3.4m x 2.01m
WC
1.92m x 0.97m
Lounge/Dining Room
5.43m x 4.07m
Landing
2.92m x 2.02m
Bedroom One
4.02m x 3.05m
Bedroom Two
4.04m x 2.74m
Bathroom
2.13m x 1.91m
Garden
Fully enclosed rear garden mainly laid to lawn with patio area and path to the rear access gate, garden shed and water butt. The front garden is open plan laid to gravel.
Parking - Allocated parking
There is a car park to the rear with allocated parking space which is numbered. There is on street parking to the front of the house
Disclaimer
These property particulars are provided in good faith and are intended as a general guide only. Whilst every effort has been made to ensure the accuracy of the information contained herein, no warranty or representation is given as to its correctness, completeness or suitability. Prospective purchasers or tenants should not rely solely on these particulars and are advised to satisfy themselves by inspection, survey and independent professional advice as to all matters relating to the property.
Measurements, floor plans, maps, photographs and descriptions are for illustrative purposes only and may not be to scale. Fixtures, fittings, services and appliances referred to in these particulars have not been tested by the agent and no guarantee is given as to their condition or working order.
In some cases, photographs, virtual images or marketing materials may have been digitally enhanced, edited or virtually staged using artificial intelligence (AI) or other digital technology to demo...
- COUNCIL TAXA payment made to your local authority in order to pay for local services like schools, libraries, and refuse collection. The amount you pay depends on the value of the property.Read more about council Tax in our glossary page.
- Band: B
- PARKINGDetails of how and where vehicles can be parked, and any associated costs.Read more about parking in our glossary page.
- Off street
- GARDENA property has access to an outdoor space, which could be private or shared.
- Private garden
- ACCESSIBILITYHow a property has been adapted to meet the needs of vulnerable or disabled individuals.Read more about accessibility in our glossary page.
- Ask agent

Add an important place to see how long it'd take to get there from our property listings.
__mins driving to your place
Affordability


Notes
Staying secure when looking for property
Ensure you're up to date with our latest advice on how to avoid fraud or scams when looking for property online.
Visit our security centre to find out moreDisclaimer - Property reference 1e1e5aa4-23e0-4650-af65-ac9129285421. The information displayed about this property comprises a property advertisement. Rightmove.co.uk makes no warranty as to the accuracy or completeness of the advertisement or any linked or associated information, and Rightmove has no control over the content. This property advertisement does not constitute property particulars. The information is provided and maintained by Hudson Homes Estate Agents Ltd, Yaxley. Please contact the selling agent or developer directly to obtain any information which may be available under the terms of The Energy Performance of Buildings (Certificates and Inspections) (England and Wales) Regulations 2007 or the Home Report if in relation to a residential property in Scotland.
*This is the average speed from the provider with the fastest broadband package available at this postcode. The average speed displayed is based on the download speeds of at least 50% of customers at peak time (8pm to 10pm). Fibre/cable services at the postcode are subject to availability and may differ between properties within a postcode. Speeds can be affected by a range of technical and environmental factors. The speed at the property may be lower than that listed above. You can check the estimated speed and confirm availability to a property prior to purchasing on the broadband provider's website. Providers may increase charges. The information is provided and maintained by Decision Technologies Limited. **This is indicative only and based on a 2-person household with multiple devices and simultaneous usage. Broadband performance is affected by multiple factors including number of occupants and devices, simultaneous usage, router range etc. For more information speak to your broadband provider.