Broad Campden, Chipping Campden

- PROPERTY TYPE
End of Terrace
- BEDROOMS
5
- BATHROOMS
1
- SIZE
Ask agent
- TENUREDescribes how you own a property. There are different types of tenure - freehold, leasehold, and commonhold.Read more about tenure in our glossary page.
Freehold
Key features
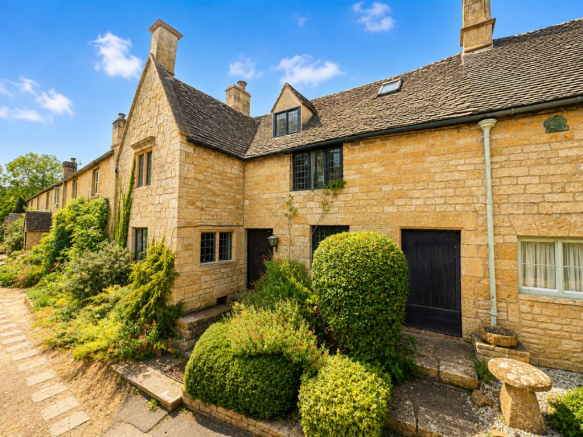
- A Stunning Quintessential Cotswold Home
- Grade II Listed Dating from the Early 18th Century
- Offering a Wealth of Architectural Character and Period Features
- Set on Three Storeys with Five Bedrooms
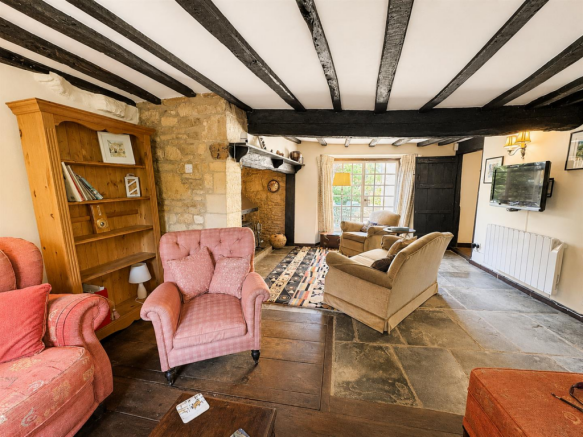
- Living Room with a Delightful Inglenook Fireplace
- Separate Dining Room and KItchen
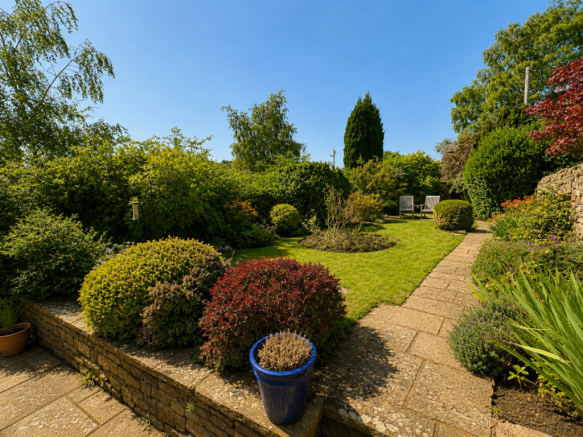
- Enjoying a Beautiful Walled Garden with a Feature Thatched Stone Barn
- Set Within the Cotswold Area of Outstanding Natural Beauty
- Viewing is Essential to Appreciate all that this Home as to Offer
- EPC: Not Required
Description
From the moment you step into the generous living room, the property simply draws you in. Packed with warmth, charm and centuries of character, the house showcases a wonderful collection of period features, including exposed wall and ceiling timbers, traditional latch-and-brace doors and beautiful elm paneling throughout.
At the heart of the living room is a magnificent inglenook fireplace with wood-burning stove, complemented by polished flagstone flooring to one half of the room and traditional elm floorboards to the other. As you explore further, original character blends effortlessly with carefully considered modern improvements, including a fantastic contemporary bathroom suite.
And the charm certainly doesn't stop at the back door. Outside is a beautiful walled cottage garden, wonderfully private and filled with established trees, mature shrubs and colourful planting. A paved sun terrace provides the perfect spot for summer entertaining, while tucked away at the far end of the garden is something rather special — a fabulous thatched stone barn, adding yet another irresistible feature to this truly delightful Cotswold property.
The Location - Broad Campden is one of the Cotswolds’ most picturesque and unspoilt villages, surrounded by beautiful rolling countryside and characterised by its honey-coloured stone cottages, peaceful lanes and wonderful rural charm. Despite its tranquil setting, the village lies just a short distance from the historic market town of Chipping Campden, with its excellent shops, pubs, restaurants and everyday amenities. It is a fabulous location for anyone looking to enjoy the very best of Cotswold village life while remaining within easy reach of the wider region..
The Property - Four steps rise to the beautiful oak front door, setting the scene perfectly for what awaits inside this utterly charming Cotswold home.
From the moment you step into the generous living room, the property simply draws you in. Packed with warmth, charm and centuries of character, the house showcases a wonderful collection of period features, including exposed wall and ceiling timbers, traditional latch-and-brace doors and beautiful elm panelling throughout.
At the heart of the living room is a magnificent inglenook fireplace with wood-burning stove, complemented by polished flagstone flooring to one half of the room and traditional elm floorboards to the other. As you explore further, original character blends effortlessly with carefully considered modern improvements, including a fantastic contemporary bathroom suite.
And the charm certainly doesn't stop at the back door. Outside is a beautiful walled cottage garden, wonderfully private and filled with established trees, mature shrubs and colourful planting. A paved sun terrace provides the perfect spot for summer entertaining, while tucked away at the far end of the garden is something rather special — a fabulous thatched stone barn, adding yet another irresistible feature to this truly delightful Cotswold property.
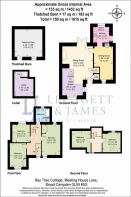
Living Room - 6.45m x 3.58m max 2.90m min (21'2 x 11'9 max 9'6 m - enjoying an array of exposed wall and ceiling timbers, along with the part flagstone, part timber floor boards and the stunning inglenook fireplace with an inset wood burning stove. There is a leaded window to the front and twin doors opening to the rear terrace. The stairs are concealed behind a feature door with a useful store cupboard below. There is also a concealed trap door that lifts to reveal stone steps that drop into a small cellar space. Door to:
Dining Room - 4.34m x 2.57m (14'3 x 8'5) - having a leaded window to the front, a quarry tiled, electric radiator and a fitted store cupboard with shelving. Door to:
Kitchen - 2.36m x 2.34m (7'9 x 7'8) - having a window to the rear overlooking the walled garden, a quarry tile floor and fitted with a range of cupboards, drawers and work surfaces, a single drainer sink and a four ring electric hob with extractor above and an eye level oven. There is also plumbing for a washing machine and dishwasher along with space for a fridge. A solid wood door opens to the rear garden.
First Floor Landing - featuring an array of exposed timers and doors leading off to the rooms and a staircase to the second floor.
Bedroom One - 4.27m;2.74m x 3.30m (14;9 x 10'10) - with leaded windows to the front and rear, wall light points, an electric radiator, a fitted store cupboard and exposed timbers. A door opens to the En suite: having a modern white low level WC with a vanity wash basin and an illuminated wall cabinet.
Bedroom Two - 3.45m x 2.84m (11'4 x 9'4) - with a leaded window to the front, wall light points, exposed elm paneling and an electric radiator.
Bedroom Three - 2.82m x 2.64m (9'3 x 8'8) - having a secondary glazed window to the rear, an electric radiator and exposed wall and ceiling timbers.
Bathroom - with a secondary glazed window to the rear, the bathroom has been refitted with a contemporary modern suite, offering a low level WC, a vanity wash basin, a tub bath and a walk in shower enclosure with glass panels, a rainfall and hand held shower all complemented by inset spot lighting, a chrome heated towel rail and sandstone tiles to the walls and floor.
Second Floor Landing - with a leaded window to the front and timber panel doors opening to:
Bedroom Four - 3.10m x 3.00m (10'2 x 9'10) - enjoying windows to the front and rear, wall light points and an electric radiator.
Bedroom Five - 2.97m x 2.21m (9'9 x 7'3) - with windows to the front and rear, an electric radiator and exposed timbers.
Outside - To the front of the property, stone steps rise to the front door and to timber side door that leads to a shared access, serving Bay Tree Cottage and the neighboring property. The passage then gives way to the stunning mature gardens that the property enjoys, with borders stocked full of plants, roses, shrubs and trees. At the rear of the property is a secluded sun terrace which is paved and edged in stone, creating the perfect spot to relax and entertain in.
A paved stone path wends its way to the end of the garden where a stunning Cotswold stone thatched barn, which is believed to originally been a bakehouse, provides excellent storage space, with power and lighting, along the potential (with the correct permissions) to create a home office or studio.
Digital Photography Disclaimer - “All photographs, video footage and marketing imagery are produced for the purpose of property marketing. Care is taken to ensure that images focus on the subject property; however, neighbouring properties, land and surroundings may be visible. No intention is made to intrude on privacy and all media is captured in accordance with applicable laws and regulations.”
“Where aerial or drone imagery is used, this is undertaken in compliance with Civil Aviation Authority (CAA) regulations. Images are captured from a lawful vantage point and are intended to showcase the property and its setting only.”
Referrals - We routinely refer to the below companies in connection with our business. It is your decision whether you choose to deal with these. Should you decide to use a company below, referred by Leggett & James ltd, you should know that Leggett & James ltd would receive the referral fees as stated. Team Property Services £100 per transaction on completion of sale and £30 of Love2Shop vouchers on completion of sale per transaction.
Brochures
Broad Campden, Chipping CampdenBrochure- COUNCIL TAXA payment made to your local authority in order to pay for local services like schools, libraries, and refuse collection. The amount you pay depends on the value of the property.Read more about council Tax in our glossary page.
- Band: E
- LISTED PROPERTYA property designated as being of architectural or historical interest, with additional obligations imposed upon the owner.Read more about listed properties in our glossary page.
- Listed
- PARKINGDetails of how and where vehicles can be parked, and any associated costs.Read more about parking in our glossary page.
- Communal
- GARDENA property has access to an outdoor space, which could be private or shared.
- Yes
- ACCESSIBILITYHow a property has been adapted to meet the needs of vulnerable or disabled individuals.Read more about accessibility in our glossary page.
- Ask agent
Energy performance certificate - ask agent
Broad Campden, Chipping Campden

Add an important place to see how long it'd take to get there from our property listings.
__mins driving to your place
Affordability
About Leggett & James, Evesham
7 Merstow Green Evesham Worcestershire, WR11 4BD



Notes
Staying secure when looking for property
Ensure you're up to date with our latest advice on how to avoid fraud or scams when looking for property online.
Visit our security centre to find out moreDisclaimer - Property reference 34886566. The information displayed about this property comprises a property advertisement. Rightmove.co.uk makes no warranty as to the accuracy or completeness of the advertisement or any linked or associated information, and Rightmove has no control over the content. This property advertisement does not constitute property particulars. The information is provided and maintained by Leggett & James, Evesham. Please contact the selling agent or developer directly to obtain any information which may be available under the terms of The Energy Performance of Buildings (Certificates and Inspections) (England and Wales) Regulations 2007 or the Home Report if in relation to a residential property in Scotland.
*This is the average speed from the provider with the fastest broadband package available at this postcode. The average speed displayed is based on the download speeds of at least 50% of customers at peak time (8pm to 10pm). Fibre/cable services at the postcode are subject to availability and may differ between properties within a postcode. Speeds can be affected by a range of technical and environmental factors. The speed at the property may be lower than that listed above. You can check the estimated speed and confirm availability to a property prior to purchasing on the broadband provider's website. Providers may increase charges. The information is provided and maintained by Decision Technologies Limited. **This is indicative only and based on a 2-person household with multiple devices and simultaneous usage. Broadband performance is affected by multiple factors including number of occupants and devices, simultaneous usage, router range etc. For more information speak to your broadband provider.