Westhall, Halesworth

- PROPERTY TYPE
Farm House
- BEDROOMS
5
- BATHROOMS
2
- SIZE
2,013 sq ft
187 sq m
- TENUREDescribes how you own a property. There are different types of tenure - freehold, leasehold, and commonhold.Read more about tenure in our glossary page.
Freehold
Key features
- Grade II listed Tudor long house, believed to date from around 1550, with an exceptional wealth of exposed timbers, historic fireplaces and wide floorboards.
- Set within approximately 1.5 acres of mature gardens and grounds, enjoying a notably private position surrounded by open Suffolk countryside.
- Generous and flexible accommodation arranged over three floors, including three principal bedrooms and two further atmospheric attic rooms.
- Impressive dual-aspect sitting room centred around a substantial historic chimney stack, with exposed beams and a wood-burning stove.
- Separate formal dining room of particular character, with extensive timber framing, period fireplace and views towards the orchard.
- Mature grounds incorporating lawns, established planting, an apple orchard, paddock and several ponds, creating a varied and wildlife-rich setting.
- Useful range of outbuildings including former stables, workshop/storage areas, potting shed and garage, with excellent scope for hobbies or home working.
- Quietly positioned along a no-through country lane, combining a strong sense of seclusion with convenient access to Halesworth, Bungay and Beccles.
- Well placed for everyday amenities including independent shops, supermarkets, cafés, pubs, GP surgeries and schooling across the surrounding market towns and villages.
- Within comfortable reach of Southwold, Walberswick and the Suffolk Heritage Coast, offering easy access to beaches, coastal walks and some of the region’s best-known destinations.
Description
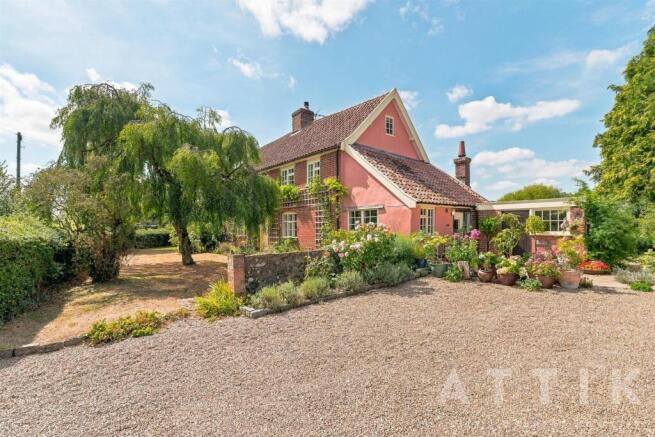
A Remarkable Tudor Long House In Approx 1.5 Acres. - Set within approximately 1.5 acres of mature gardens and grounds, surrounded by open farmland in a wonderfully peaceful corner of the Suffolk countryside, Red Barton is a remarkable Grade II listed Tudor long house believed to date from around 1550. Rich in history and architectural detail, the house has evolved gently over the centuries and today offers a rare combination of substantial family accommodation, extensive grounds, useful outbuildings and an immensely private rural setting, all within easy reach of Halesworth, Bungay and the Suffolk Heritage Coast.
Approached along a quiet no-through country lane, the sense of seclusion is immediate. Farmland surrounds the property, with traditional farm buildings and neighbouring period houses forming part of the wider rural landscape, while mature hedging and established trees give Red Barton a particularly private feel. A generous driveway provides parking for numerous vehicles alongside a single garage, while the house itself presents an intriguing blend of timber framing and later brickwork that reflects its long history.
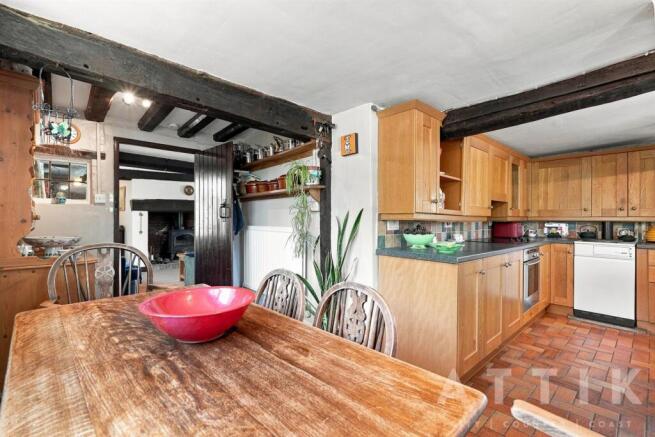
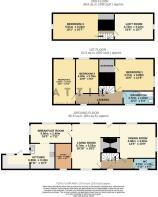
The entrance most commonly used by the current owners opens into a practical boot room and utility area, ideally suited to country life, which in turn leads naturally into the kitchen. Here, solid timber cabinetry sits comfortably alongside the fabric of the building, with deep-set windows framing views of the gardens and exposed timbers providing an immediate reminder of the property's age. The adjoining breakfast area is dual aspect and provides a relaxed everyday dining space, leaving the separate formal dining room for larger gatherings.
At the heart of the house is an impressive dual-aspect sitting room, where substantial exposed beams and a magnificent central chimney stack create an extraordinary sense of history. A wood-burning stove sits within the broad fireplace, while the staircase winds around the chimney breast itself. Beyond is a useful study, equally capable of serving as an occasional bedroom, reading room or quiet place to work from home.
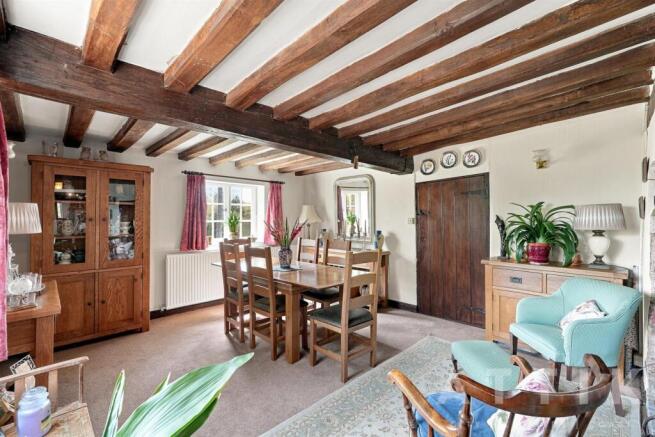
The dining room is another particularly memorable space, with an abundance of exposed timber, windows to both the front and the orchard and a further period fireplace. Generous enough to accommodate a large dining table, it is a room that feels made for long lunches, family occasions and evenings with friends. A rear lobby provides access to the gardens and also serves a ground-floor cloakroom, while throughout this part of the house exposed brickwork, handmade doors, ancient beams and subtle changes in floor level preserve much of the building's wonderfully individual character.
Upstairs, the first floor continues in much the same vein, with broad historic floorboards, exposed wall and ceiling timbers and far-reaching views across the surrounding countryside. The principal bedroom is an excellent size and enjoys a dual aspect over the orchard, gardens and farmland beyond, together with its own substantial fireplace and ample space for freestanding furniture. Two further bedrooms are also found on this level, alongside the family bathroom.
A further staircase rises into the attic floor, where the sense of history becomes even more pronounced. Extraordinary wide floorboards and exposed structural timbers run through two additional rooms, currently arranged as a bedroom and a music room/snug. These atmospheric spaces offer considerable flexibility, whether required for guests, hobbies, children's play space or occasional bedrooms.
Outside, Red Barton truly comes into its own. The gardens immediately surrounding the house are mature, established and exceptionally private, combining areas of lawn with ornamental planting, mature trees and secluded places to sit and enjoy the setting. An orchard containing several apple trees lies to one side of the house, while beyond the more formal gardens the grounds open into a paddock, creating obvious appeal for those wanting additional recreational land or potentially space for a pony, subject to individual requirements.
Several ponds are tucked naturally into the grounds and contribute to the sense of wildlife and seclusion, while established oak, beech, ash and coniferous trees give the gardens structure and maturity. The outbuildings add another useful dimension, with two former stables currently providing storage and workshop space, together with a further potting shed/workshop which could lend itself particularly well to use as a home office or studio, taking advantage of its outlook across the gardens. A single garage and ample hardstanding complete the practical outside space.
Despite its deeply rural setting, Red Barton is well positioned for day-to-day life. The nearby market towns of Halesworth and Bungay provide an excellent range of independent shops, cafés, pubs and everyday services, together with supermarkets and GP surgeries, while the larger market town of Beccles offers further shopping, leisure and healthcare facilities. Families are well served by primary schooling in the surrounding villages and towns, with secondary education available in Bungay and Beccles, alongside a wider choice of independent schooling throughout the region.
For those drawn to this part of Suffolk by the coast, the location is equally appealing. The celebrated seaside town of Southwold, with its beach, pier, lighthouse and thriving High Street, is within comfortable driving distance, as are Walberswick, the Blyth estuary and the wider Suffolk Heritage Coast. The surrounding countryside itself offers miles of quiet lanes, footpaths and rural walks, while Halesworth provides rail connections towards Ipswich and London Liverpool Street via the East Suffolk Line.
Red Barton is a house of genuine substance and individuality; a home whose centuries of history remain visible in almost every room, yet one which has continued to serve as a much-loved family home for many years. With approximately 1.5 acres, extensive gardens, paddock, useful outbuildings and a wonderfully peaceful position between some of Suffolk's most attractive market towns and its renowned coastline, it offers an increasingly rare opportunity to enjoy space, privacy and historic character in one of the county's most appealing rural settings.
Agents Notes... - A pre-recorded walkaround tour is available for this property
Brochures
Westhall, HalesworthBrochure- COUNCIL TAXA payment made to your local authority in order to pay for local services like schools, libraries, and refuse collection. The amount you pay depends on the value of the property.Read more about council Tax in our glossary page.
- Band: E
- LISTED PROPERTYA property designated as being of architectural or historical interest, with additional obligations imposed upon the owner.Read more about listed properties in our glossary page.
- Listed
- PARKINGDetails of how and where vehicles can be parked, and any associated costs.Read more about parking in our glossary page.
- Garage,Driveway
- GARDENA property has access to an outdoor space, which could be private or shared.
- Yes
- ACCESSIBILITYHow a property has been adapted to meet the needs of vulnerable or disabled individuals.Read more about accessibility in our glossary page.
- Ask agent
Energy performance certificate - ask agent

Add an important place to see how long it'd take to get there from our property listings.
__mins driving to your place
Affordability
About Attik City Country Coast, Wrentham
26 High Street, Wrentham, Beccles, Suffolk, NR34 7HD

Notes
Staying secure when looking for property
Ensure you're up to date with our latest advice on how to avoid fraud or scams when looking for property online.
Visit our security centre to find out moreDisclaimer - Property reference 34886586. The information displayed about this property comprises a property advertisement. Rightmove.co.uk makes no warranty as to the accuracy or completeness of the advertisement or any linked or associated information, and Rightmove has no control over the content. This property advertisement does not constitute property particulars. The information is provided and maintained by Attik City Country Coast, Wrentham. Please contact the selling agent or developer directly to obtain any information which may be available under the terms of The Energy Performance of Buildings (Certificates and Inspections) (England and Wales) Regulations 2007 or the Home Report if in relation to a residential property in Scotland.
*This is the average speed from the provider with the fastest broadband package available at this postcode. The average speed displayed is based on the download speeds of at least 50% of customers at peak time (8pm to 10pm). Fibre/cable services at the postcode are subject to availability and may differ between properties within a postcode. Speeds can be affected by a range of technical and environmental factors. The speed at the property may be lower than that listed above. You can check the estimated speed and confirm availability to a property prior to purchasing on the broadband provider's website. Providers may increase charges. The information is provided and maintained by Decision Technologies Limited. **This is indicative only and based on a 2-person household with multiple devices and simultaneous usage. Broadband performance is affected by multiple factors including number of occupants and devices, simultaneous usage, router range etc. For more information speak to your broadband provider.