
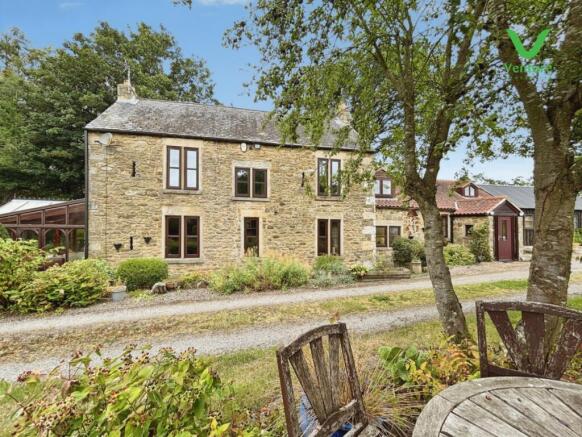
Millhills Farm, Fir Tree, Crook

- PROPERTY TYPE
Farm House
- BEDROOMS
3
- BATHROOMS
2
- SIZE
1,873 sq ft
174 sq m
- TENUREDescribes how you own a property. There are different types of tenure - freehold, leasehold, and commonhold.Read more about tenure in our glossary page.
Freehold
Key features
- Mill Hills Farm a Former Farriers Cottage
- Three Bedroom Detached Farm Building
- Chain Free
- EPC Grade F
- Extensive Gardens & Woodlands
- Private Position - Land Available
- Two Bathrooms
- Many Features & Character Throughout
- This Property Is Not Just A Home; It Is A Lifestyle Choice
- Call Venture To View !!!
Description
The property features three well-appointed bedrooms, providing ample space for relaxation and privacy. With two modern bathrooms, convenience is at your fingertips, ensuring that family life runs smoothly.
One of the standout features of this home is its stunning formal gardens, which offer a picturesque backdrop for outdoor gatherings or peaceful contemplation. The extensive gardens surrounding the property are a true delight, providing a perfect space for children to play or for gardening enthusiasts to indulge their passion. Additional paddock available either to purchase or rent.
Retaining many original features, this farmhouse exudes character and charm, making it a unique find in today’s market. The quiet location, complemented by the woodland grounds, offers a serene escape from the hustle and bustle of everyday life, allowing you to immerse yourself in nature while still being within reach of local amenities.
This property is not just a home; it is a lifestyle choice, ideal for those seeking a blend of modern comfort and rustic charm in a beautiful rural setting. Whether you are looking to raise a family or simply enjoy the peace of countryside living, this farmhouse is sure to impress.
Ground Floor -
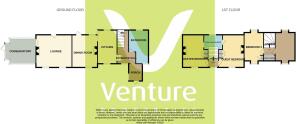
Conservatory - 4.687 x 3.746 (15'4" x 12'3") - Timber double glazed entrance doors, exposed features stone wall, laminated floor, three double central heating radiators and timber double glazed windows
Lounge - 5.306 x 4.816 (17'4" x 15'9") - With stunning feature Stone Inglenook fireplace, inset log burning stove, stone hearth and stone display plinths, timber double glazed windows with stone window sills, beamed ceiling, double central heating radiators, timber double glazed stable rear entrance door, timber double glazed slit windows, open plan staircase to the first floor
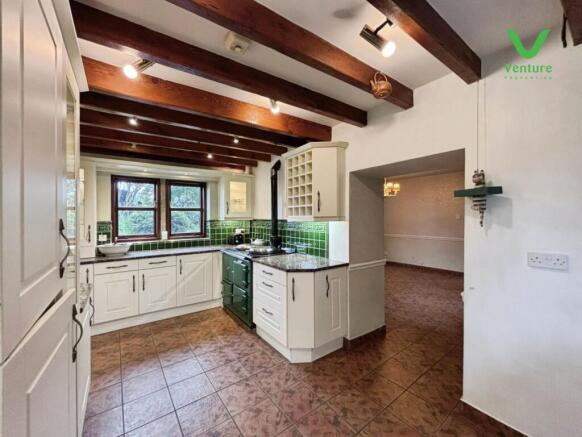
Dining Room - 4.691 x 3.769 (15'4" x 12'4") - With feature fire surround, cast nursery grate with tiled inset, tiled floor with decorative pattern, timber double glazed window with stone window sills, timber double glazed stable rear entrance door, dado rail, peep hole to kitchen. Open through to:
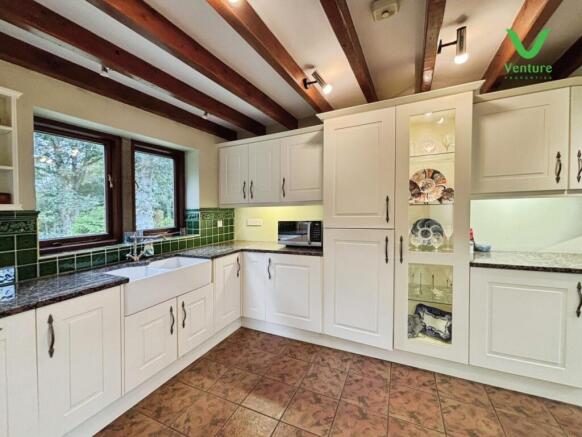
Kitchen - Extensively and recently fitted with a range of Cream wall and base units, granite working surfaces over, inset double Butler sink unit with mixer taps over, timber double glazed windows to the front and rear elevation with tiled window sills. LPG Aga for cooking which is included in the sale, as well as a range of integral appliances including fridge, freezer, washing machine and dish washer. Feature glass fronted display cupboards with lighting, beamed ceiling, tiled floor and tiled splash backs. Steps up to:
Rear Entrance Hallway - Tiled floor, exposed stone walls, double central heating radiator, open plan staircase to the first floor, timber double glazed window with stone window sills
Porch Way - A recently addition with UPVC double glazed front entrance door and side panels, exposed stone walls, tiled floor and vaulted ceiling
Family Bathroom/Wc - Extensively fitted to a high standard including circular air bath in tiled surround, wc, wash hand basin with mixer taps over, walk in shower cubicle being tiled with mains shower, timber double glazed windows to the front and rear elevation with tiled window sills, fully tiled walls, tiled floor, fitted wall mirror, fitted wall units, spot lighting
First Floor -
Landing - Giving access to the two mains bedrooms, loft access with pull down ladder, timber double glazed window with stone window sills, exposed stone walls
Master Bedroom - 4.746 x 3.803 (15'6" x 12'5") - Timber double glazed window with stone window sills, timber double glazed split windows, beamed ceiling, double central heating radiator, exposed stone walls, feature cast nursery grate, timber mantle, stone hearth, exposed floor boards, and fitted wardrobes
Jack And Jill En-Suite/Wc - Extensively fitted with a corner panelled bath, hand shower over, oval wash hand basin mixer taps over, wc, fitted wall units, tiled floor, timber double glazed window with stone window sills, exposed stone walls, tiled walls and fitted wall mirror
Bedroom Two - 4.701 x 3.719 (15'5" x 12'2") - With feature cast fireplace, beamed ceiling, timber double glazed window with stone window sills, fitted wardrobes, double central heating radiator, timber double glazed slit windows
Landing - Accessed from the Rear Entrance Hallway. Timber double glazed velux, spindle balustrade, beamed and vaulted, large eaves storage cupboard
Bedroom Three - 4.931 x 2.755 floor level (16'2" x 9'0" floor leve - UPVC double glazed dormer window to the front and rear elevation, two double central heating radiators, and fitted wardrobe
Boiler Room And Attic Space - 3.907 x 3.748 (12'9" x 12'3") - Beamed and vaulted ceiling, UPVC double glazed dormer windows to the front and rear elevation, wall mounted LPG gas boiler, circulating tank and central heating radiator
Exterior - There is a large driveway up to the property which provides ample car parking for numerous vehicles. There are extensive formal gardens laid to lawn, which includes a large woodland area, stream, large decked patio area, pond, barbeque, stone patio area and stone paths.
The area of Woodland extends down to the main entrance and we understand that this may measure in the region of one acre (the measurements are only for guidance purposes and subject to the potential buyers having their own site survey. The woodland is on a separate title to the main dwelling.
Agents Notes - There is a separate Septic tank that services Mill Hills Farm, as well as a water treatment plant. The mains water is metered between this dwelling and the neighbour next door but the neighbouring property does have it own water meter.
The LPG Gas tank it located to the rear of the property and supplies this property only.
Energy Performance Certificate - To view the full Energy Performance Certificate for this property, please use the following link:
EPC Grade F
Other General Information - Other General Information
Tenure: Freehold
Gas and Electricity: Mains
Sewerage and water: Septic tank
Broadband: Standard1 Mbps1 Mbps
Mobile Signal/coverage: Good with EE, but we recommend you speak to your local network provider
Council Tax: Durham County Council, Band: E Annual price: £3,137.04 (Maximum 2026)
Energy Performance Certificate Grade F
Mining Area: This property is located in an area of historical mining works, a mining search is recommended. This can be done via a solicitor as part of Conveyancing.
Flood Risk: Very Low risk of flooding from the rivers and the seas.
Disclaimer
The preceding details have been sourced from the seller, OntheMarket.com and other third parties. Verification and clarification of this information, along with any further details concerning Material Information parts A, B and C, should be sought from a legal representative or appropriate authorities. Venture Properties (Crook) Limited cannot accept liability for any information provided.
HMRC Compliance requires all estate agents to carry out identity checks on their customers, including buyers once their offer has been accepted. These checks must be completed for each purchaser who will become a legal owner of the property. An administration fee of £30 (inc. VAT) per individual purchaser applies for carrying out these checks.
Directions - From our Crook office to Mill Hills Farm
1.Head north on South St towards Emmerson St
233 ft
2.Turn left onto Commercial St/A690
Go through 1 roundabout
0.3 mi
3.At the roundabout, take the 2nd exit onto West Rd/A689
1.8 mi
4.At the roundabout, take the 2nd exit
377 ft
5.Continue onto A689
1.0 mi
6.Turn Right
Destination will be on the right
95 ft
Additional Land - There is approximately 3 acres of meadow land or thereabouts available to purchase by separate negotiation and subject to a potential buyer carry out their own sire survey. This is agricultural land only. There will be permission granted to construct buildings on the condition they are not visible to the neighbouring property. The marketing price of the additional land is £50,000.
This land is also available to rent at £600 per annum
Brochures
Millhills Farm, Fir Tree, Crook- COUNCIL TAXA payment made to your local authority in order to pay for local services like schools, libraries, and refuse collection. The amount you pay depends on the value of the property.Read more about council Tax in our glossary page.
- Band: E
- PARKINGDetails of how and where vehicles can be parked, and any associated costs.Read more about parking in our glossary page.
- Yes
- GARDENA property has access to an outdoor space, which could be private or shared.
- Yes
- ACCESSIBILITYHow a property has been adapted to meet the needs of vulnerable or disabled individuals.Read more about accessibility in our glossary page.
- Ask agent

Add an important place to see how long it'd take to get there from our property listings.
__mins driving to your place
Affordability


Notes
Staying secure when looking for property
Ensure you're up to date with our latest advice on how to avoid fraud or scams when looking for property online.
Visit our security centre to find out moreDisclaimer - Property reference 34886598. The information displayed about this property comprises a property advertisement. Rightmove.co.uk makes no warranty as to the accuracy or completeness of the advertisement or any linked or associated information, and Rightmove has no control over the content. This property advertisement does not constitute property particulars. The information is provided and maintained by Venture Properties, Crook. Please contact the selling agent or developer directly to obtain any information which may be available under the terms of The Energy Performance of Buildings (Certificates and Inspections) (England and Wales) Regulations 2007 or the Home Report if in relation to a residential property in Scotland.
*This is the average speed from the provider with the fastest broadband package available at this postcode. The average speed displayed is based on the download speeds of at least 50% of customers at peak time (8pm to 10pm). Fibre/cable services at the postcode are subject to availability and may differ between properties within a postcode. Speeds can be affected by a range of technical and environmental factors. The speed at the property may be lower than that listed above. You can check the estimated speed and confirm availability to a property prior to purchasing on the broadband provider's website. Providers may increase charges. The information is provided and maintained by Decision Technologies Limited. **This is indicative only and based on a 2-person household with multiple devices and simultaneous usage. Broadband performance is affected by multiple factors including number of occupants and devices, simultaneous usage, router range etc. For more information speak to your broadband provider.