Middle Birks,Clapham,LA2 8HD

Letting details
- Let available date:
- 01/09/2026
- Deposit:
- £1,500A deposit provides security for a landlord against damage, or unpaid rent by a tenant.Read more about deposit in our glossary page.
- Furnish type:
- Unfurnished
- Council Tax:
- Ask agent
- PROPERTY TYPE
Farm House
- BEDROOMS
3
- BATHROOMS
1
- SIZE
Ask agent
Key features
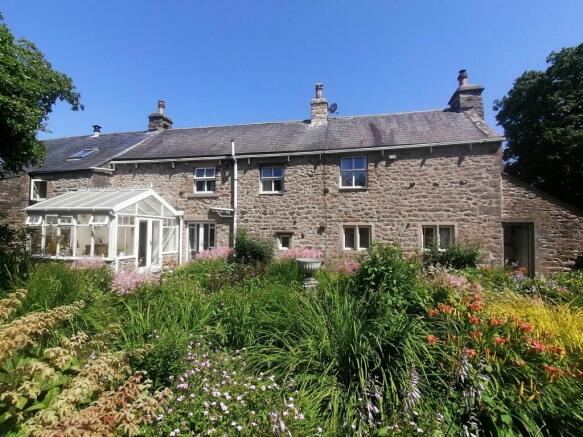
- Substantial stone built farmhouse
- 3 Bedrooms
- Kitchen/Dining Room
- Utility Room
- Conservatory
- Driveway & Parking
- Front & Rear Gardens
Description
The property is semi-detached to Middle Birks barn but has the benefit of a separate private entrance and private garden areas.
Available to rent on an Assured Periodic Tenancy Agreement.
ACCOMMODATION COMPRISES:
Ground Floor
Entrance Hall, Lounge, Kitchen/Dining, Conservatory, Utility Room.
First Floor
Landing, 3 Bedrooms, House Bathroom.
Outside
Private Driveway, Parking Area, Gardens to Front and Rear.
ACCOMMODATION
GROUND FLOOR:
Entrance Hall:
12'3" x 9'0" (3.73 x 2.74)
Prominent entrance hall with feature oak staircase up to galleried landing, full height open ceiling, external entrance door, stone mullion windows, and radiator.
Lounge:
16'10" x 16'0" (5.13 x 4.88)
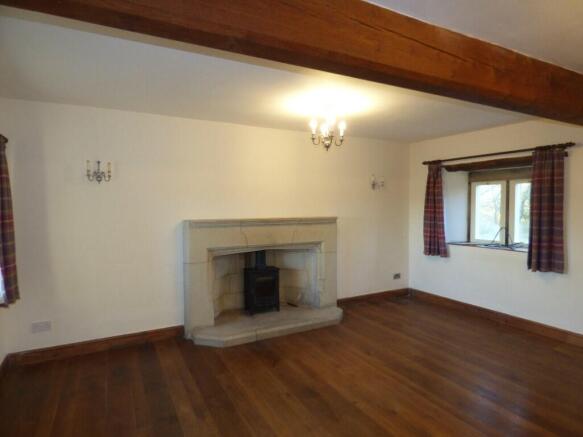
Large through room with feature stone fireplace, three stone mullioned windows, beamed ceiling, and two radiators.
Kitchen/Dining:
17'2" x 8'7" (5.23 x 2.62)
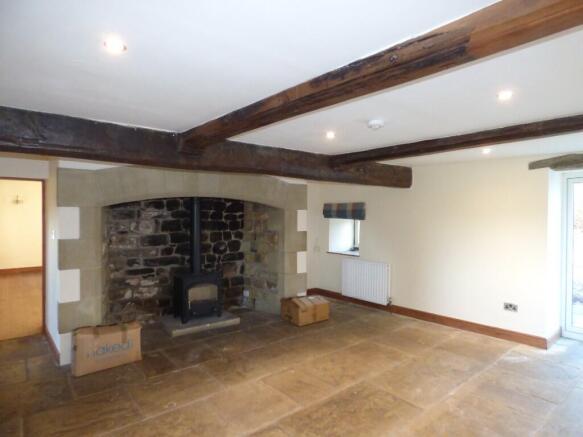
With range of kitchen base and wall units with complementary work surfaces, 1 ½ bowl stainless steel sink, cooker point, flagged flooring, double doors through to the conservatory, large inglenook fireplace, with stove on flagged hearth, beamed ceiling, radiator, two stone mullioned windows, space for large table.
Conservatory:
9'10" x 9'9" (3.00 x 2.97)
To the rear, with glazed panels, double doors with access to the garden.
Utility Room:
5'2" x 8'0" (1.58 x 2.44)
With oil fired boiler, plumbing for washing machine and dryer, timber window.
FIRST FLOOR:
Galleried Landing:
To inner landing with access to 3 bedrooms and house bathroom, stone mullion window.
Bedroom 1:
16'8" x 17'6" (5.08 x 5.33)
Large double bedroom, through room stone mullioned window, and two radiators.
Bedroom 2: Middle
13'4" x 11'7" (4.06 x 3.53)
Double bedroom with window with view over the rear garden.
Bedroom 3:
8'8" x 17'4" (2.64 x 5.28)
Double bedroom with window with over the rear garden, radiator.
Bathroom:
Four piece white bathroom suite comprising bath, shower cubicle with shower off the system, WC, vanity wash hand basin, and radiator.
Outside:
The property is approached off a private driveway with parking area for several vehicles, good sized gardens to the front and rear, laid to lawn with walled boundaries.
Directions:
Turn off the A65 at the Clapham train station turning, Go under the railway bridge and up the hill approximately 1 mile at the sign Jack Beck, Long Bank Farm turn left down the track, half way down there is a stone marker for Middle Birks on your right, do down this track when nearing the farm take the righthand track to Middle Birks farmhouse.
Tenure:
Available to rent on a Periodic Tenancy Agreement.
Viewing:
Strictly by prior arrangement with and accompanied by a member of the letting agents, NWA Property Management.
Terms:
A rental of £1500.00 per calendar month, plus a returnable bond of £1500.00 payable on commencement of the lease. The would-be tenants are also responsible for the payment of all bills i.e. electricity, oil, water rates, council tax, telephone, etc.
Application:
If you are interested in renting this property then please contact NWA Property Management for an application form, which is to be filled in by the would-be tenants. Should this be of any interest to the landlords then a holding deposit of one week’s rent is required to hold the property. This deposit would not be required until you have been formally accepted by the landlords.
References:
The would-be tenants are to provide the appropriate references, which are to be submitted for the approval of the landlords.
Anti-Money Laundering Checks:
We are required by HMRC to undertake Anti Money Laundering Checks for all the prospective successful tenants on this property. The prospective tenants are required to provide proof of ID so that these checks can be carried out. No Tenancy Agreement will commence until these AMLC checks have been satisfactorily completed.
Local Authority:
North Yorkshire Council
1 Belle Vue Square
Broughton Road
SKIPTON
North Yorkshire
BD23 1FJ
Council Tax Band F
Brochures
Brochure 1- COUNCIL TAXA payment made to your local authority in order to pay for local services like schools, libraries, and refuse collection. The amount you pay depends on the value of the property.Read more about council Tax in our glossary page.
- Band: E
- LISTED PROPERTYA property designated as being of architectural or historical interest, with additional obligations imposed upon the owner.Read more about listed properties in our glossary page.
- Listed
- PARKINGDetails of how and where vehicles can be parked, and any associated costs.Read more about parking in our glossary page.
- Driveway,Off street,Private
- GARDENA property has access to an outdoor space, which could be private or shared.
- Front garden,Private garden,Patio,Enclosed garden,Rear garden
- ACCESSIBILITYHow a property has been adapted to meet the needs of vulnerable or disabled individuals.Read more about accessibility in our glossary page.
- Ground floor

Add an important place to see how long it'd take to get there from our property listings.
__mins driving to your place


Notes
Staying secure when looking for property
Ensure you're up to date with our latest advice on how to avoid fraud or scams when looking for property online.
Visit our security centre to find out moreDisclaimer - Property reference C574. The information displayed about this property comprises a property advertisement. Rightmove.co.uk makes no warranty as to the accuracy or completeness of the advertisement or any linked or associated information, and Rightmove has no control over the content. This property advertisement does not constitute property particulars. The information is provided and maintained by Neil Wright Associates, Settle. Please contact the selling agent or developer directly to obtain any information which may be available under the terms of The Energy Performance of Buildings (Certificates and Inspections) (England and Wales) Regulations 2007 or the Home Report if in relation to a residential property in Scotland.
*This is the average speed from the provider with the fastest broadband package available at this postcode. The average speed displayed is based on the download speeds of at least 50% of customers at peak time (8pm to 10pm). Fibre/cable services at the postcode are subject to availability and may differ between properties within a postcode. Speeds can be affected by a range of technical and environmental factors. The speed at the property may be lower than that listed above. You can check the estimated speed and confirm availability to a property prior to purchasing on the broadband provider's website. Providers may increase charges. The information is provided and maintained by Decision Technologies Limited. **This is indicative only and based on a 2-person household with multiple devices and simultaneous usage. Broadband performance is affected by multiple factors including number of occupants and devices, simultaneous usage, router range etc. For more information speak to your broadband provider.