Main Street,Calke,LE65

Letting details
- Let available date:
- Ask agent
- Deposit:
- Ask agentA deposit provides security for a landlord against damage, or unpaid rent by a tenant.Read more about deposit in our glossary page.
- Furnish type:
- Unfurnished
- Council Tax:
- Ask agent
- PROPERTY TYPE
Detached
- BEDROOMS
3
- BATHROOMS
3
- SIZE
Ask agent
Key features
- Oil-fired central heating
- 3 double bedrooms
- Family bathroom and en-suite, further downstairs shower room
- Secondary glazing
- 2 reception rooms
- Utility and downstairs wc
- Mature south facing garden together with small pond
- Traditional outbuildings
- Pets allowed
Description
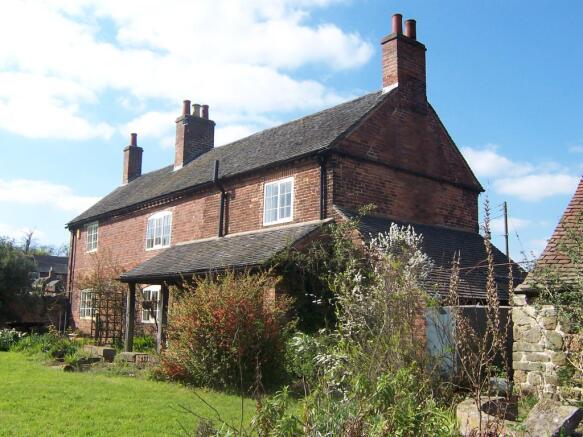
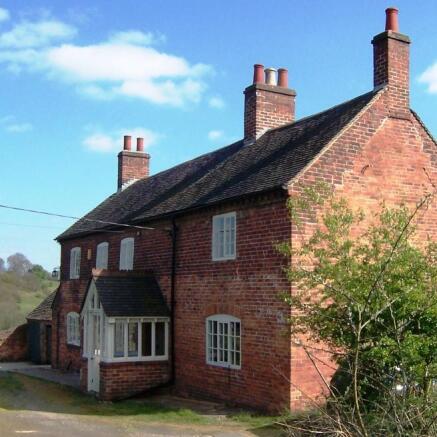
A three bedroom detached character property comprising the following accommodation: -
Ground Floor - entrance porch, two reception rooms, kitchen , utility/boot room and shower room with wc.
First Floor - 3 double bedrooms (one with en-suite) and family bathroom.
The property stands in its own grounds with plentiful off-road parking. A range of traditional brick outbuildings and a mature south-facing garden compliment the property.
NOTE: Photos are indicative for illustration purposes only
NOTE in respect of Map and Streetview Tabs above - these do not accurately pin-point the property. Please speak to the contacts for further details.
The Tenancy:
Term - The property is available to let under an Assured Periodic Tenancy.
Rent - The prospective tenant is asked to pay £1900 per calendar month. The rent is to be payable by Direct Debit monthly in advance with the first payment being made on the commencement of the tenancy.
Rent reviews - The National Trust carries out rent reviews of the property in accordance with the Section 13 process.
Deposit - The Tenant will not be required to pay a deposit or a holding deposit
Insurance - The National Trust will be responsible for insuring the building, but the Tenant will be responsible for insuring the contents.
Repairing Responsibilities (Summary) - The Trust will be responsible for repairs to the structure, exterior of the building, installations for the supply of services, external decoration.
Repairing Responsibilities (Summary) - The Trust will be responsible for repairs to the structure, exterior of the building, installations for the supply of services, external decoration.
The Tenant will be responsible for internal repairs and decoration, garden, fences.
Sub Letting - The property shall be occupied as a single private residence only. There will be no right to assign, sub-let or part with possession for the whole or any part of the premises.
Pets - Tenants must seek the landlord's permission for any animals or birds to be kept at the property.
Viewings strictly by appointment only – See brochure for contact details.
Please complete the initial application form to help us assess your suitability
for the property before we offer a viewing appointment. Only applicants who
have submitted a completed application form will be considered for viewings
Photographs are provided for illustrative purposes only. The property will be let unfurnished.
GDPR - Our full Privacy Policy can be found online
As a Tenant of the National Trust, we will use your personal information to fulfill our contract with you. This may include, but is not limited to, sending you rental invoices, tenant and landlord correspondence, and contacting you with information about issues or activities relating to your lease. We will not pass your details to third parties except where you have provided explicit consent or where we need to do so in order to fulfill our legal or landlord responsibilities, for example if we need to send your address or contact details to a maintenance contractor so they can carry out repairs, or where we are required to liaise with Council Tax departments or Utilities companies at the beginning or end of a Tenancy.
For further information about being a National Trust tenant, you can visit us online.
The National Trust reserves the right of not having to accept any offer received for this property.
PLEASE SEE THE ATTACHED BROCHURE FOR CONTACT INFORMATION.
Sitting Room
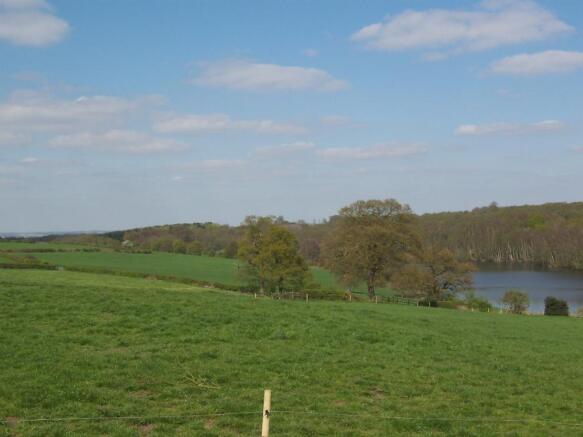
A charming dual-aspect sitting room full of character, featuring exposed timber beams, a traditional inglenook-style fireplace with wood-burning stove, and windows to two elevations that flood the room with natural light while offering attractive views of the surrounding countryside. This welcoming reception room provides a wonderful blend of period charm and modern comfort.
Dining Room
A spacious and characterful dining room featuring exposed timber beams, a traditional fireplace with decorative brick surround, and a large window providing excellent natural light and pleasant views of the gardens. Offering ample space for family dining and entertaining, the room retains a wealth of period charm and forms an attractive focal point within the home
Kitchen
Bright and characterful cottage-style kitchen with cream shaker units, wood-effect worktops, exposed beams, and terracotta tiled flooring
Utility
Practical utility room with fitted worktop, base units, plumbing for a washing machine, and additional storage space. A window provides natural light, making it an ideal area for laundry and household tasks.
Shower Room/WC:
Conveniently accessed from the utility room, the shower room comprises a corner shower enclosure, low-level WC, and wash hand basin, finished with modern white wall tiling and attractive flooring. Door off leading to boiler room.
Bedroom 1
Spacious double bedroom featuring dual aspect windows providing plenty of natural light, neutral décor, and a decorative period-style fireplace. A bright and versatile room offering ample space for bedroom furniture while retaining character and charm.
Bedroom 2 & ensuite
Generously sized double bedroom with a large window providing excellent natural light, neutral décor, and a feature fireplace. The room offers ample space for freestanding furniture and benefits from built-in shelving, creating a bright and comfortable principal or guest bedroom.
Convenient en-suite comprising a low-level WC and wash hand basin with vanity storage, finished in a modern style. Useful additional facility providing added convenience to the bedroom.
Bedroom 3
Versatile third bedroom with a window providing natural light and neutral décor throughout. Well suited as a double bedroom, guest room, nursery or home office, with space for freestanding furniture and practical storage solutions.
Gardens & Grounds
The property enjoys generous and mature gardens, predominantly laid to lawn and bordered by established trees, shrubs and well-stocked planting beds, creating a private and peaceful setting. A small pond adds further charm, while a patio area provides an ideal space for outdoor seating and entertaining. The property also benefits from ample off-road parking, a detached garage and a useful outbuilding, offering excellent storage.
Brochures
Brochure 1Brochure 2- COUNCIL TAXA payment made to your local authority in order to pay for local services like schools, libraries, and refuse collection. The amount you pay depends on the value of the property.Read more about council Tax in our glossary page.
- Band: F
- PARKINGDetails of how and where vehicles can be parked, and any associated costs.Read more about parking in our glossary page.
- Private
- GARDENA property has access to an outdoor space, which could be private or shared.
- Private garden,Rear garden
- ACCESSIBILITYHow a property has been adapted to meet the needs of vulnerable or disabled individuals.Read more about accessibility in our glossary page.
- Ground floor
Main Street,Calke,LE65

Add an important place to see how long it'd take to get there from our property listings.
__mins driving to your place
Notes
Staying secure when looking for property
Ensure you're up to date with our latest advice on how to avoid fraud or scams when looking for property online.
Visit our security centre to find out moreDisclaimer - Property reference CKHCQ. The information displayed about this property comprises a property advertisement. Rightmove.co.uk makes no warranty as to the accuracy or completeness of the advertisement or any linked or associated information, and Rightmove has no control over the content. This property advertisement does not constitute property particulars. The information is provided and maintained by The National Trust, Covering England & Wales. Please contact the selling agent or developer directly to obtain any information which may be available under the terms of The Energy Performance of Buildings (Certificates and Inspections) (England and Wales) Regulations 2007 or the Home Report if in relation to a residential property in Scotland.
*This is the average speed from the provider with the fastest broadband package available at this postcode. The average speed displayed is based on the download speeds of at least 50% of customers at peak time (8pm to 10pm). Fibre/cable services at the postcode are subject to availability and may differ between properties within a postcode. Speeds can be affected by a range of technical and environmental factors. The speed at the property may be lower than that listed above. You can check the estimated speed and confirm availability to a property prior to purchasing on the broadband provider's website. Providers may increase charges. The information is provided and maintained by Decision Technologies Limited. **This is indicative only and based on a 2-person household with multiple devices and simultaneous usage. Broadband performance is affected by multiple factors including number of occupants and devices, simultaneous usage, router range etc. For more information speak to your broadband provider.