Lower Tasburgh

- PROPERTY TYPE
Detached
- BEDROOMS
4
- BATHROOMS
2
- SIZE
Ask agent
- TENUREDescribes how you own a property. There are different types of tenure - freehold, leasehold, and commonhold.Read more about tenure in our glossary page.
Ask agent
Key features
- CORNER POSITION OPPOSITE MEADOWS
- REFITTED KITCHEN/DINER WITH APPLIANCES
- DOUBLE GLAZED UPVC WINDOWS AND DOORS/CAVITY WALL INSULATION
- OIL FIRED CENTRAL HEATING
- LOFT CONVERSION PROVIDING TWO BEDROOMS & BATHROOM
- SOUTH WEST FACING LOUNGE, PLUS STUDY
- SINGLE GARAGE AND DRIVEWAY PARKING
- MATURE PRIVATE GARDENS
- NO FORWARD 'CHAIN'
- TWO & A HALF MILES FROM LONG STRATTON AND EIGHT FROM NORWICH
Description
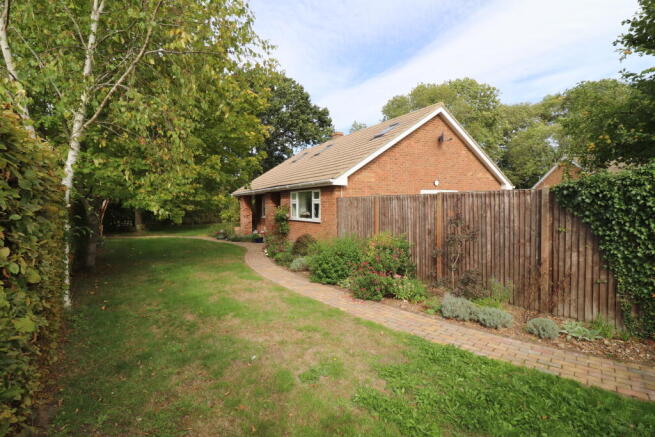
A SPACIOUS DETACHED FOUR BEDROOMED CHALET-STYLE BUNGALOW, WITH DOUBLE-GLAZED UPVC WINDOWS AND DOORS, CAVITY WALL INSULATION AND OIL-FIRED CENTRAL HEATING (NEW BOILER IN 2023). ENTRANCE HALL, SOUTH-WEST FACING LOUNGE, GOOD-SIZED REFITTED KITCHEN/DINER WITH APPLIANCES, STUDY/REAR HALL, BATHROOM AND SHOWER ROOM, IN PRIVATE AND ENCLOSED WELL-STOCKED GARDENS, WITH GARAGE & DRIVEWAY PARKING, SUMMER HOUSE & GARDEN SHEDS, IN A CORNER POSTION, OPPOSITE MEADOWS, IN THIS HIGHLY SOUGHT AFTER SMALL VILLAGE, EIGHT MILES SOUTH OF NORWICH AND TWO & A HALF MILES FROM LONG STRATTON. MUST BE VIEWED! EPC 'D'.
GROUND FLOOR
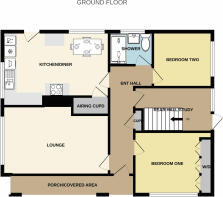
ENTRANCE PORCH(21'9" x 3'6")(6.63m x 1.07m) A broad south west facing porch/covered area with sandstone paved floor.
ENTRANCE HALL
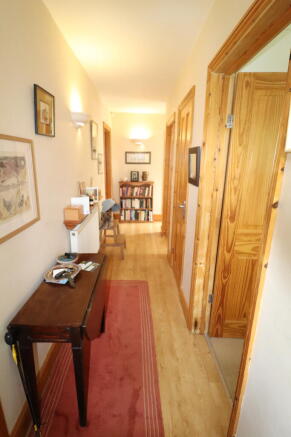
(17'9" x 6'5"max, 3'6"min)(5.41m x 1.96m max, 1.07m min) Double glazed Upvc front door, smooth ceiling , radiator with thermostatic valve, light oak laminate floor, power point and built-in coat cupboard.
LOUNGE
(16'10" x 10'11"max, 9'10" min)(5.13m x 3.33m max, 3m min) South west and north west facing windows, overlooking the gardens, smooth ceiling, radiator with thermostatic valve. Living flame effect electric fire incorporating fan heater. Built in base unit with three double cupboards and alcove for technical equipment. Power points and television and satellite tv and telephone points. Fitted carpet, vertical blind and curtains.
KITCHEN/DINER
(16'10" x 11'10" max, 10'2" min)(5.13m x 3.61m max, 3.1m min) North west and north east facing windows, overlooking the garden and patio. Smooth ceiling with coving and inset spot lights. Refitted with a range of "Shaker Style" base and wall cupboards and drawers in light grey/green, with stainless steel handles handles, topped with wood block-effect laminate work surfaces with Travetine stone effect tiled splashbacks, with one and a half bowl stainless steel inset sink, with mono-mixer tap and filtered water tap. Slot in Hotpoint double oven with halogen ceramic hob , with stainless steel chimney style cooker hood above. Ample power points. Radiator with thermostatic valve. Hotpoint dishwasher, Indesit fridge/freezer and Miele washing machine included in the sale. Space for dining table with built in bench seating with storage space beneath. Split stable-type hardwood external door. Light wood effect vinyl floor. Door to:
BUILT-IN AIRING CUPBOARD
(5'11" x 2'3")(1.8m x 0.69m) Radiator and slatted shelving.
BEDROOM ONE
(12'5" max, 9'11" to wardrobes x 10')(3.79m max, 3.02m to wardrobes x 3.05m) South west facing window with vertical blind and curtains. Smooth ceiling with coving. Radiator with thermostatic valve. Power points. Ceiling sweep fan and light fitting with dimmable light. Range of three built-in double wardrobes. Fitted carpet.
BEDROOM TWO
(9'6" x 8'11")(2.9m x 2.72m) South east facing window with roller blind and curtains. Smooth ceiling with coving. Radiator with thermostatic valve. Power points. Fitted carpet.
STUDY/INNER HALL AREA
(12'5" max, 10'6" min x 7')(3.79m max, 3.2m min x 2.13m) South east facing window and half glazed French door to the rear garden with curtains. Smooth ceiling. Radiator with thermostatic valve. Power points. Fitted carpet and carpeted staircase to the first floor.
SHOWER ROOM
(6'5" x 5'6")(1.96m x 1.68m) North east facing obscure glazed window. Smooth ceiling and coving, with inset spotlight. Refitted with a white suite of bath size shower cubicle with sliding glass door, mixer shower with fixed rainmaker and handheld spray, vanity handbasin, with mono- mixer tap and double cupboard beneath, and close coupled w.c. Tall white heated ladder towel rail. Walls tiled to full height to the shower cubicle and behind the towel rail and half tiled to the remainder, with decorative mosaic mid-height/top border. Mirror fronted tall shelved cabinet. Vinyl floor.
FIRST FLOOR
LANDING(8'8" x 6'5")(2.64m x 1.96m) South west facing double glazed Velux roof window with integral blind. Part sloping smooth ceiling. NOTE: (Restricted headroom and door heights on the first floor). Radiator with thermostatic valve. Power points. Built-in cupboard and door to part boarded eaves storage area. Fitted carpet.
BEDROOM THREE
(12'4" x 11'6" max, 10'3" min)(3.76m x 3.51m max, 3.12m min) South west and north east facing double glazed Velux roof windows with integral blinds. Part sloping smooth ceiling. Radiator with thermostatic valve. Power points. Alcove recess with hanging rail and shelving. Fitted carpet.
BEDROOM FOUR
(15'5" max, 10'7" to alcove x 12'4" max) (4.7m max, 3.23m to alcove x 3.76m max) South west and north east facing double glazed Velux roof windows with integral blinds. Part sloping smooth ceiling and bulkhead to stairwell. Radiator with thermostatic valve. Power points. Fitted carpet. Door to part boarded eaves storage area.
BATHROOM
(7' x 5'6")(2.13m x 1.68m) North east facing obscure double glazed Velux roof window. Part sloping smooth ceiling. White suite of panelled bath with mixer tap and shower spray fitting, corner handbasin with mono-mixer tap, and close-coupled w.c. Chrome heated ladder towel rail. Walls fully tiled to the bath area and half tiled to the remainder. Mirror fronted double cabinet. Vinyl floor.
OUTSIDE
SINGLE GARAGE(16'6" x 8'3")(5.03m x 2.52m) Brick built with flat roof, timber double doors and rear window.
SUMMERHOUSE
(10'x 8')(3.05m x 2.44m) Timber and felt built, with double French doors facing west.
GARDEN SHED
(7' x 5')(2.13m x 1.52m) Timber and felt built, with window. STORE SHED (8' x 7'4")(2.44m x 2.24m) Timber and felt built, with window and shelving.
Grant external OIL-FIRED CONDENSING COMBINATION BOILER for hot water and central heating. Circular plastic OIL STORAGE TANK, to the side, screened by a Virginia Creeper covered timber fence, with screen handgate to the side/front garden.
There are various OUTSIDE LIGHTS, on sensors, an OUTSIDE POWER POINT and two OUTSIDE TAPS.
THE GARDENS
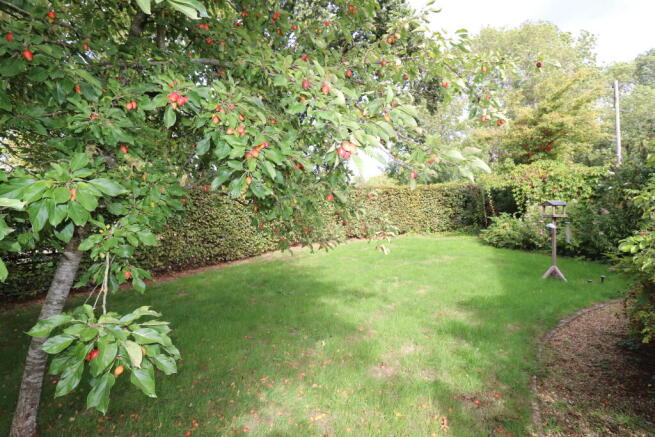
The gardens are most attractive and are set behind a Hornbeam screen hedge to the frontage and return frontage, providing a high degree of privacy, with a picket handgate opening to a meandering BRICK PATH leading to the front door and continuing to a DOUBLE WIDTH SHINGLE DRIVE providing parking space for TWO CARS and access to the garage. The gardens include a number of mature specimen trees, Maple, Silver Birch, Crab Apple and others, with lawns to the front, side and rear. There are profusely stocked shrub, rose and herbaceous beds, brick edged shingle paths, and a brick edged SANDSTONE PAVED PATIO outside the rear stable door. The gardens to the rear are largely grassed, left uncut as a WILDLIFE AREA, with mown walkways to the Summerhouse, Store Shed and a brick built raised HERB GARDEN, with mature Apple and Hazelnut trees to the rear, enclosed by timber close board screen fencing, with a screen handgate to the shingle drive.
MEASUREMENTS
The frontage to Harvey Close is about 110' (33.53m) and the return frontage to Low Road is about 72'6"(22.1m) The front garden on the south west side is about 21'6"(6.55m)deep, and on the north west side is about 37'(11.28m) deep. The enclosed rear garden is about 48'(14.63m) wide and has a maximum depth of about 31'(9.45m)
SERVICES
Mains water, electricity and drainage are connected. Mains gas is not available.
COUNCIL TAX & TENURE
The property is in Council Tax Band 'C'. The Local Authority is South Norfolk Council.
The Tenure is FREEHOLD, with vacant possession.
- COUNCIL TAXA payment made to your local authority in order to pay for local services like schools, libraries, and refuse collection. The amount you pay depends on the value of the property.Read more about council Tax in our glossary page.
- Ask agent
- PARKINGDetails of how and where vehicles can be parked, and any associated costs.Read more about parking in our glossary page.
- Yes
- GARDENA property has access to an outdoor space, which could be private or shared.
- Yes
- ACCESSIBILITYHow a property has been adapted to meet the needs of vulnerable or disabled individuals.Read more about accessibility in our glossary page.
- Ask agent

Add an important place to see how long it'd take to get there from our property listings.
__mins driving to your place
Affordability
About Aldridge Lansdell, Long Stratton
The Plain The Street, Long Stratton, NR15 2XG



Notes
Staying secure when looking for property
Ensure you're up to date with our latest advice on how to avoid fraud or scams when looking for property online.
Visit our security centre to find out moreDisclaimer - Property reference 2863. The information displayed about this property comprises a property advertisement. Rightmove.co.uk makes no warranty as to the accuracy or completeness of the advertisement or any linked or associated information, and Rightmove has no control over the content. This property advertisement does not constitute property particulars. The information is provided and maintained by Aldridge Lansdell, Long Stratton. Please contact the selling agent or developer directly to obtain any information which may be available under the terms of The Energy Performance of Buildings (Certificates and Inspections) (England and Wales) Regulations 2007 or the Home Report if in relation to a residential property in Scotland.
*This is the average speed from the provider with the fastest broadband package available at this postcode. The average speed displayed is based on the download speeds of at least 50% of customers at peak time (8pm to 10pm). Fibre/cable services at the postcode are subject to availability and may differ between properties within a postcode. Speeds can be affected by a range of technical and environmental factors. The speed at the property may be lower than that listed above. You can check the estimated speed and confirm availability to a property prior to purchasing on the broadband provider's website. Providers may increase charges. The information is provided and maintained by Decision Technologies Limited. **This is indicative only and based on a 2-person household with multiple devices and simultaneous usage. Broadband performance is affected by multiple factors including number of occupants and devices, simultaneous usage, router range etc. For more information speak to your broadband provider.