
5 Building Plots, Fosdyke PE20 2BU

- PROPERTY TYPE
Land
- SIZE
28,750 sq ft
2,671 sq m
Key features
- 5 Building Plots
- Close to Village Centre
- Established Residential Area
- Outline, Reserved Matters planning consents, Building Regulation approval, and works started on site
Description
Fosdyke village lies adjacent to the A17 giving good access to Kings Lynn (30 miles) and beyond to the north Norfolk coastal resorts. It lies within 1 mile of the A16, and therefore, has good access to Peterborough and onwards fast train journeys are then available to London's Kings Cross (within 50 minutes). Spalding station also connects to Peterborough to the south and Doncaster to the north.
DESCRIPTION
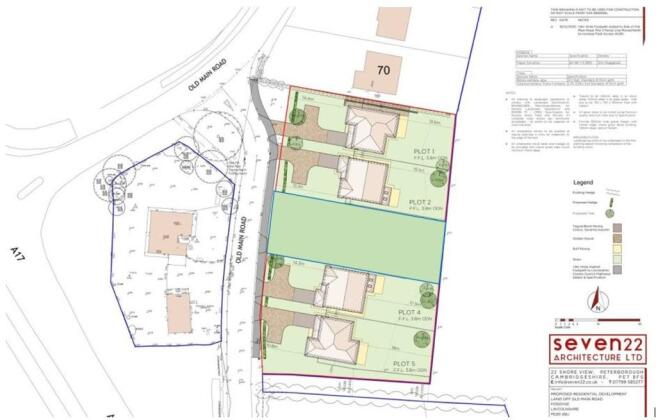
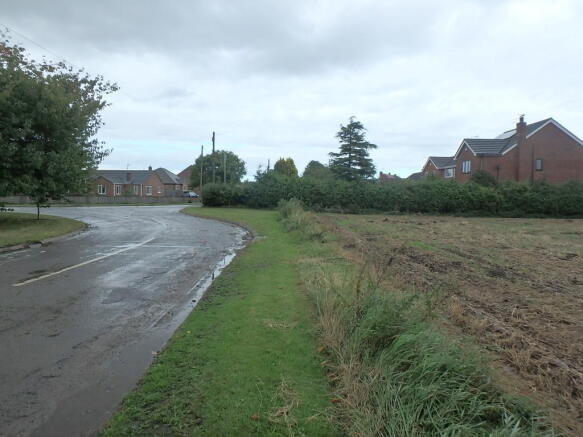
The 5 plots extends to approximately 0.27 Hectares (0.66 Acres), as shown edged red on the plans included in these Particulars (for identification purposes only). At the present time the property comprises a cultivated field.
TENURE Freehold with vacant possession upon completion.
SERVICES
It is believed that mains electricity and water are available in the road together with foul drainage. However, neither the Vendors nor the Agents make any guarantees as to the availability of services and interested parties must make their own enquiries direct with the service providers concerned as to the availability, practicality and cost of providing all necessary services to the site as required.
PLANNING CONSIDERATIONS
Outline Planning Consent was granted by Boston Borough Council - Reference No: B/17/0407 for the development of the site and the plans included in the Reserved Matters Planning Consent B/20/0457 show a site layout for 5 No. Detached 4 bedroom houses with integral garages. Building Regulation approval was granted on 5th December 2022, reference FP22315 and works were started on site on 19th January 2023. Foundation designs, calcs and GI have been submitted.
An access road to the field at the rear of approximately 5m in width, is being retained by the Vendor adjacent to the southern boundary of Plot 5.
Prospective purchasers' attention is drawn to the various conditions attached to the Planning Consents and the purchaser will be responsible for all costs associated with fulfilling such conditions. A copy of the formal Planning Consent is available from the Council's website: or from the Agent's Spalding Office. Included in these Particulars is a copy of the plan determined in the Reserved Matters application. Any queries in respect of planning matters should be addressed direct to the Planning Department at Boston Borough Council - CALL: .
The purchaser will be required to provide a footpath to the whole frontage of the site and obtain all necessary consents from the Highways Authority for doing so.
COVENANTS
The Vendors reserve the rights for drainage and services across the site for the benefit of their retained property, and a 5m wide roadway will provide access to the retained land, adjacent to the southern boundary of plot 5.
A double electricity pole is situated in the front verge adjacent to the south west corner of the site.
INFORMATION PACK
Details of the following documents are available upon request: CALL - / EMAIL -
- Plans associated with the Planning Applications
- Planning Consents
- Design and Access Statement
- Flood Risk Assessment
PARTICULARS CONTENT
We make every effort to produce accurate and reliable details but if there are any particular points you would like to discuss prior to making your inspection, please do not hesitate to contact our office. We suggest you contact our office in any case to check the availability of this property prior to travelling to the area.
Ref: S10024
These particulars are issued subject to the property described not being sold, let, withdrawn, or otherwise disposed of. These particulars are believed to be correct but their accuracy cannot be guaranteed and they do not constitute an offer or a contract.
VIEWING
The plots can be viewed with access from Old Main Road in normal daylight hours having a copy of these Particulars to hand.
NB: The site is uneven in part with differing ground levels and parties view the site at their own risk. Neither the Vendors nor the Agents accept any liability for any damage to persons or property by virtue of viewing the site.
CONTACT R. Longstaff & Co LLP., 5 New Road, Spalding, Lincolnshire PE11 1BS
T: E:
Brochures
Brochure5 Building Plots, Fosdyke PE20 2BU

NEAREST STATIONS
Distances are straight line measurements from the centre of the postcode- Boston Station7.0 miles


Notes
Disclaimer - Property reference 101505010290. The information displayed about this property comprises a property advertisement. Rightmove.co.uk makes no warranty as to the accuracy or completeness of the advertisement or any linked or associated information, and Rightmove has no control over the content. This property advertisement does not constitute property particulars. The information is provided and maintained by Longstaff, Spalding. Please contact the selling agent or developer directly to obtain any information which may be available under the terms of The Energy Performance of Buildings (Certificates and Inspections) (England and Wales) Regulations 2007 or the Home Report if in relation to a residential property in Scotland.