
The Drive, Bexley

Letting details
- Let available date:
- Now
- Deposit:
- Ask agentA deposit provides security for a landlord against damage, or unpaid rent by a tenant.Read more about deposit in our glossary page.
- Furnish type:
- Unfurnished
- Council Tax:
- Ask agent
- PROPERTY TYPE
Semi-Detached
- BEDROOMS
5
- BATHROOMS
2
- SIZE
Ask agent
Key features
- 5 BEDROOM SEMI-DETACHED
- 1000 SQ FT KITCHEN & DINING ROOM
- DOUBLE GLAZING & GCH
- GARAGE & OFF-ROAD PARKING
- FAVOURED LOCATION
- GREAT GARDEN
- EXCELLENT SCHOOL CATCHMENT
- GREAT FOR FAMILIES
Description
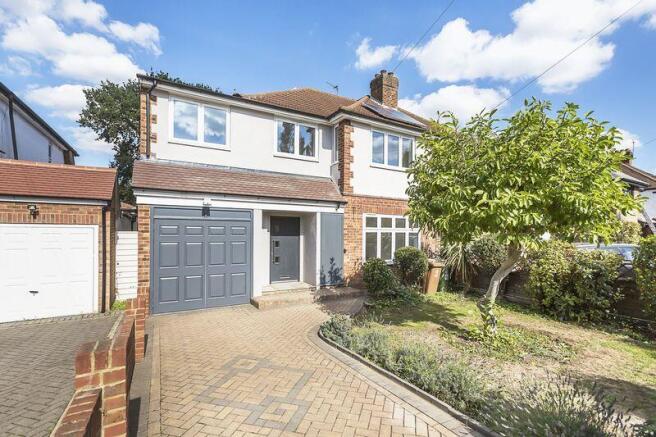
Harpers & Co is delighted to present this spacious (2000sq ft) family home, located on the prestigious ‘The Drive’, one of Bexley’s most favoured roads. The property boasts a CONSERVATORY, separate BATHROOM & SHOWER ROOM, large open plan kitchen/diner.
This spacious family home stands in close proximity to all of Bexley’s local amenities; restaurants, bars, and train station as well as falling within Bexley borough’s excellent school catchment area.
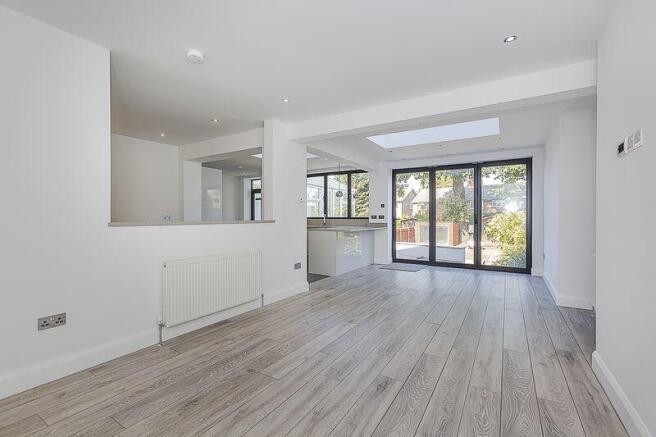
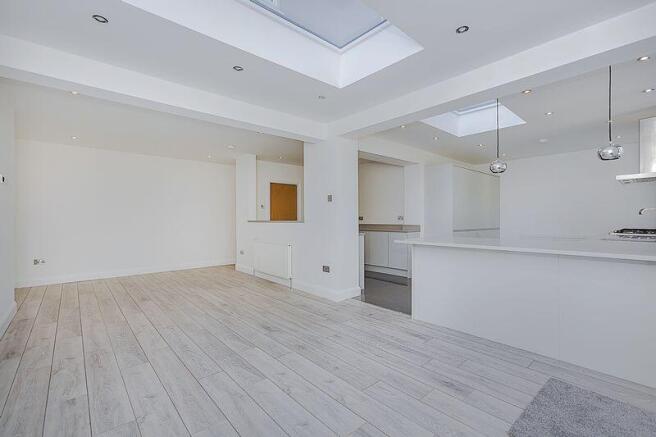
Immaculately presented, this home boasts a sprawling 900sq ft dining room and glorious kitchen area, large front reception room and family sized entrance hall. Located upstairs are five double bedrooms, a family bathroom and separate shower room. Downstairs, a cloakroom/WC and separate utility room offers plenty of storage. Oak-panelled interior doors accent the highly finished décor. Outside, a spacious, west-facing garden houses two detached outbuildings which make an ideal office and gym etc.
Harpers & Co recommends early viewings for this stunning family home in a sought after location, within excellent Ofsted acclaimed primary & secondary schools. Call today for an appointment through Award Winning Sole Agents Harpers & Co .
Hallway
Grey composite UPVC security door with opaque glass inserts and chrome fixings, grey-oak Krono flooring throughout, skirting, coving, LED spotlights to the ceiling, smoke alarm, chrome switch plates provide ample electrical points.
Front Reception
13' 5'' x 14' 1'' (4.1m x 4.3m)
Fully carpeted throughout, skirting, coving, LED spotlights to ceiling, chrome switch-plates including two aerial socket points, with provisions for wall-mounted television, ceiling mounted smoke alarm, radiator.
Kitchen/Dining Room
28' 3'' x 23' 11'' (8.6m x 7.3m)
Grey-oak Krono flooring throughout, skirting, LED spotlights to ceiling, 2 x radiators, and chrome switch-plates to walls, 2 x skylights, grey powdered aluminium bi-fold sliding doors lead outside to patio area with garden views. Tiled porcelain flooring throughout, light grey hi-gloss handle-less wall & floor mounted kitchen units, sparkling quartz worktops & splash-back, breakfast bar, stainless steel basin with left hand drainer & chrome mixer taps, 1 x radiator, 6 ring AEG gas hob, 2 x AEG oven, & matching AEG extractor unit, double height integrated fridge & freezer, integrated dishwasher. Kitchen pantry, measuring 1mx1m fronted by matching grey gloss doors. Chrome switch plates & double pendant ceiling lights, provisions for wall-mounted television.
Conservatory
12' 2'' x 6' 7'' (3.7m x 2.0m)
Fully porcelain tiled throughout, skirting, UPVC windows with rear garden views, matching quartz window sills, UPVC French door to patio area, multiple plug points.
W/C
Fully tiled throughout, porcelain wall tiles, extractor fan, designer porcelain basin with chrome tap, chrome towel rail and low level designer W/C with push rod waste, LED spotlights to ceiling.
Utility Room
6' 11'' x 6' 3'' (2.1m x 1.9m)
Porcelain tiles throughout, light grey hi-gloss floor-mounted storage cabinets, extraction fan, granite worktops and upstands, LED spotlights, chrome heated towel rail, frosted UPVC window to side elevation.
Master Bedroom
13' 1'' x 11' 6'' (4.0m x 3.5m)
Fully carpeted throughout, skirting, coving, 2 x UPVC windows to front and side elevation, chrome switch plates, 1 x radiator, LED spotlights to ceiling, smoke alarm.
Shower Room
Grey ceramic floor tiles throughout, taupe porcelain wall tiles, glass shower enclosure with designer chrome shower, porcelain basin with vanity unit & chrome mixer taps, low level W/C with push rod waste, chrome towel rail, UPVC window, LED spotlights to ceiling, extractor fan, wall mounted mirror.
Bedroom 2
12' 6'' x 12' 2'' (3.8m x 3.7m)
Fully carpeted throughout, skirting, coving, aerial point, chrome switch plates, 1 x radiator, LED spotlights, smoke alarm, UPVC window to rear garden.
Bedroom 3
14' 9'' x 6' 11'' (4.5m x 2.1m)
Fully carpeted throughout, skirting, coving, chrome switch plates, 1 x radiator, LED spotlights, smoke alarm, UPVC window to front elevation.
Bedroom 4
13' 5'' x 6' 11'' (4.1m x 2.1m)
Fully carpeted throughout, skirting, coving, chrome switch plates, 1 x radiator, LED spotlights, smoke alarm, UPVC window to rear elevation.
Bedroom 5
8' 6'' x 7' 3'' (2.6m x 2.2m)
Fully carpeted throughout, skirting, coving, chrome switch plates, 1 x radiator, LED spotlights, smoke alarm, UPVC window to front elevation.
Bathroom
Grey ceramic tiled flooring throughout, taupe porcelain tiles to wall, P-shaped designer bath with glass shower enclosure & wall mounted shower attachment, chrome heated towel rail, low level W/C with push rod waste, ceiling extractor, white gloss vanity unit with integrated designer porcelain basin & chrome mixer tap, mounted LED mirror, frosted UPVC windows, LED spotlights to ceiling.
Garden
107' 3'' x 29' 6'' (32.7m x 9.0m)
The west-facing garden is planted with a selection of garden shrubs and mature trees. This space offers multi-functional possibilities, with the main area laid to grass, additional sunken planters offer seasonal gardening, while at the rear two detached outhouses are located, the first, deep fronted with double opening French doors, and measuring 8m x 4m . The second outhouse, includes sliding French doors with a side entrance.
Brochures
Property BrochureFull Details- COUNCIL TAXA payment made to your local authority in order to pay for local services like schools, libraries, and refuse collection. The amount you pay depends on the value of the property.Read more about council Tax in our glossary page.
- Ask agent
- PARKINGDetails of how and where vehicles can be parked, and any associated costs.Read more about parking in our glossary page.
- Yes
- GARDENA property has access to an outdoor space, which could be private or shared.
- Yes
- ACCESSIBILITYHow a property has been adapted to meet the needs of vulnerable or disabled individuals.Read more about accessibility in our glossary page.
- Ask agent
The Drive, Bexley

Add an important place to see how long it'd take to get there from our property listings.
__mins driving to your place

Notes
Staying secure when looking for property
Ensure you're up to date with our latest advice on how to avoid fraud or scams when looking for property online.
Visit our security centre to find out moreDisclaimer - Property reference 9338251. The information displayed about this property comprises a property advertisement. Rightmove.co.uk makes no warranty as to the accuracy or completeness of the advertisement or any linked or associated information, and Rightmove has no control over the content. This property advertisement does not constitute property particulars. The information is provided and maintained by Harpers & Co, Bexley. Please contact the selling agent or developer directly to obtain any information which may be available under the terms of The Energy Performance of Buildings (Certificates and Inspections) (England and Wales) Regulations 2007 or the Home Report if in relation to a residential property in Scotland.
*This is the average speed from the provider with the fastest broadband package available at this postcode. The average speed displayed is based on the download speeds of at least 50% of customers at peak time (8pm to 10pm). Fibre/cable services at the postcode are subject to availability and may differ between properties within a postcode. Speeds can be affected by a range of technical and environmental factors. The speed at the property may be lower than that listed above. You can check the estimated speed and confirm availability to a property prior to purchasing on the broadband provider's website. Providers may increase charges. The information is provided and maintained by Decision Technologies Limited. **This is indicative only and based on a 2-person household with multiple devices and simultaneous usage. Broadband performance is affected by multiple factors including number of occupants and devices, simultaneous usage, router range etc. For more information speak to your broadband provider.