DescriptionThe property comprises a former detached Victorian residence that has been partially demolished, rebuilt, and extended to the rear. It is of predominantly brick construction beneath pitched tiled roofs, with pebble-dash rendering to the dormer cheeks at upper levels. Windows are a mix of traditional timber sash and casement windows, alongside uPVC replacements.
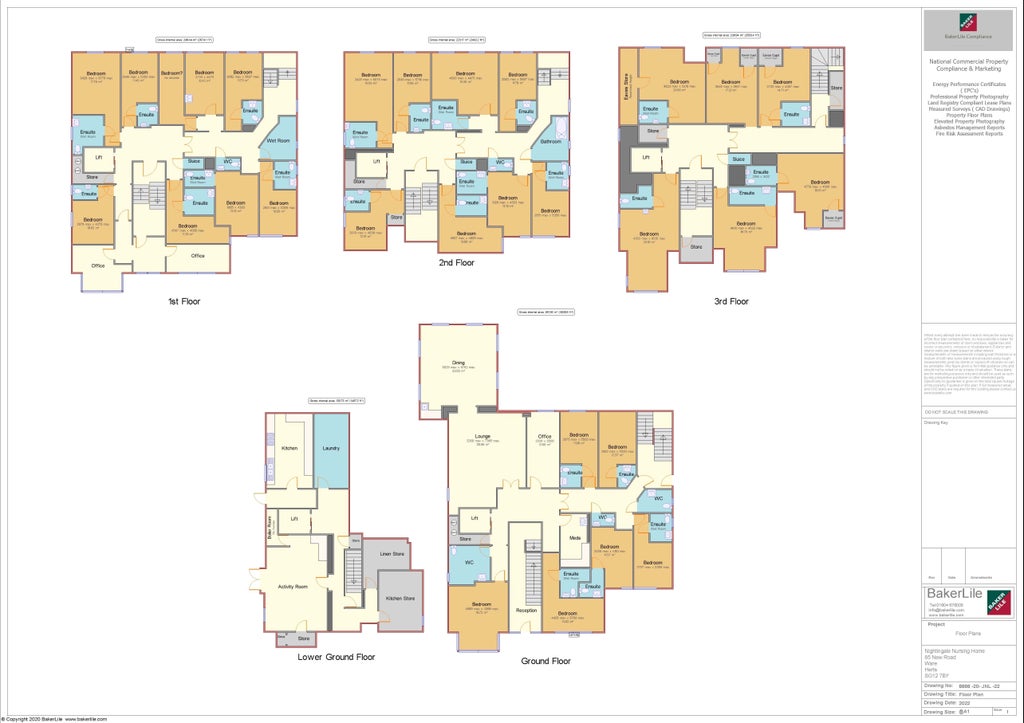
Accommodation including 29 bedrooms (26 en suite) is arranged over lower ground, ground, first, second, and third floors, with the main day space located at lower ground and ground floor levels.
LocationThe property is located on New Road in a predominantly residential area just north of Ware town centre and within easy reach of local amenities. Ware is a popular market town in Hertfordshire positioned within the commuter belt, north of the M25.
Hertford lies approximately 4 miles to the west, Welwyn Garden City 10 miles to the west, Harlow 8 miles to the east, and Central London around 23 miles to the south. Ware railway station is situated in the town centre providing direct services to London Liverpool Street.
Internal DetailsLower Ground Floor
Stairwell, hallway and rear lobby, Kitchen, Kitchen store, Laundry, Linen store, Cupboard, Activity room, Store, Boiler room
Ground Floor
Entrance hallway, main stairwell and corridor, Rear stairwell, Bedroom (non en suite), Three bedrooms with en suite WC, Two bedrooms with en suite WC and shower, Store room, Lounge, Dining room, Office, Three WCs, Medication room
First Floor
Main stairwell and corridor, Rear stairwell, Office, Lobby, Two offices, Two bedrooms (non en suite), Four bedrooms with en suite WC, Two bedrooms with en suite WC and shower, Bedroom with en suite wet room, Store room, Wet room, WC, Sluice.
Second Floor
Main stairwell and corridor, Rear stairwell, Three bedrooms with en suite WC, Four bedrooms with en suite WC and shower, Bedroom with en suite wet room, Store room, Wet room, Bathroom, WC, Sluice
Third Floor
Main stairwell and corridor, Rear stairwell, Three store rooms, Three bedrooms with en suite WC, Bedroom with en suite WC and shower, Two bedrooms with en suite wet room, Sluice.
External DetailsThe grounds include an access point with a 'pull-in' area at the front of the property and a side driveway leading to a rear surfaced car park with capacity for up to eight vehicles. Beyond the car park, there is a residents’ garden featuring a small patio, with the remainder laid mainly to lawn. The gardens to the rear and front benefit from mature trees, shrubs, and hedging.
The OpportunityThis vacant former elderly nursing care home offers potential for re-opening as a care home or repurposing for other uses. Subject to planning permission, the property could be adapted for specialist care, addiction and rehabilitation services, supported living, or social housing.
The property may also suit alternative uses such as a children’s day nursery or residential redevelopment.
Although our client prefers unconditional offers, they will consider detailed Subject to Planning offers. These offers should clearly outline the interested buyer’s development experience, scale of proposed development, expected timeline for submission of planning application, approach to planning appeals, proposed contract longstop date, amount of deposit to be paid upon exchange and completion funding solution.
TenureFreehold asset sale, asking price £2,250,000.